Welcome to this extraordinary custom all-brick estate nestled in the heart of Middlebury's prestigious Highland Woods subdivision. Perched atop the area's rolling hills, this exceptional Town & Country-built residence offers more than 6,000 square feet of beautifully finished living space and has been completely transformed with over $800,000 in luxurious updates completed within the past two years. Step inside the stunning foyer and discover impeccable craftsmanship and designer finishes throughout. The inviting lodge-inspired family room features a striking stone fireplace, while the spectacular custom kitchen is a true showpiece with premium finishes, abundant storage, and a hidden butler's pantry. The adjoining buffet and beverage area makes entertaining effortless, whether hosting holidays in the formal dining room or enjoying casual meals in the bright breakfast area overlooking your private back yard. You will love the spacious mudroom/laundry room. The perfect "drop spot" for coats, or backpacks. The main-level den/office with gorgeous custom woodwork provides the perfect work-from-home space. Upstairs, the luxurious primary suite features dual walk-in closets and a spa-inspired bath with a soaking tub and oversized tiled shower. Three additional bedrooms include a Jack-and-Jill bath with a walk-in shower and a third full bath with tub. The lower level is designed for entertaining with a custom kitchen, stone accents, a spacious family room with a second fireplace, bar area, two additional bedrooms, a fourth full bath, and a stunning wine room where fireside entertaining is at your fingertips for game nights, gatherings, or relaxing with friends. Outside, enjoy a private backyard surrounded by mature trees and abundant wildlife, along with a newly constructed deck ideal for outdoor living and entertaining. Beyond its beautiful finishes, this home offers peace of mind with new roof, windows, updated mechanicals, and a heated three-car attached garage. Every detail has been thoughtfully updated, and nothing has been overlooked. This is a rare opportunity to own one of Middlebury's finest homes.
Active
$1,200,000
205 Greenfield Dr, Middlebury, IN 46540
6beds
6,412sqft
Single Family Residence
Built in 1992
0.76 Acres Lot
$1,119,100 Zestimate®
$--/sqft
$-- HOA
What's special
Striking stone fireplaceStone accentsHeated three-car attached garageSpectacular custom kitchenLuxurious primary suiteStunning wine roomFormal dining room
- 96 days
- 519
- 24
Zillow last checked:
Listing updated:
Listed by:
Julie Thatcher 574-522-2822,
Coldwell Banker Real Estate Group
Source: IRMLS,MLS#: 202629033
Facts & features
Interior
Bedrooms & bathrooms
- Bedrooms: 6
- Bathrooms: 6
- Full bathrooms: 4
- 1/2 bathrooms: 2
Bedroom 1
- Level: Upper
Bedroom 2
- Level: Upper
Dining room
- Level: Main
- Area: 399
- Dimensions: 19 x 21
Family room
- Level: Lower
- Area: 399
- Dimensions: 21 x 19
Kitchen
- Level: Main
- Area: 500
- Dimensions: 25 x 20
Living room
- Level: Main
- Area: 361
- Dimensions: 19 x 19
Office
- Level: Main
- Area: 195
- Dimensions: 15 x 13
Heating
- Natural Gas, Forced Air
Cooling
- Central Air
Appliances
- Included: Disposal, Dishwasher, Microwave, Refrigerator, Washer, Gas Cooktop, Dryer-Gas, Ice Maker, Oven-Built-In, Convection Oven, Gas Oven, Water Filtration System, Gas Water Heater, Water Softener Owned, Wine Cooler
- Laundry: Sink, Main Level
Features
- Bar, Breakfast Bar, Bookcases, Cathedral Ceiling(s), Vaulted Ceiling(s), Walk-In Closet(s), Stone Counters, Eat-in Kitchen, Entrance Foyer, Guest Quarters, Kitchen Island, Open Floorplan, Pantry, Double Vanity, Wet Bar, Kitchenette, Stand Up Shower, Tub/Shower Combination, Formal Dining Room, Custom Cabinetry
- Flooring: Hardwood, Carpet, Tile
- Doors: Six Panel Doors
- Windows: Skylight(s), Blinds, Shutters
- Basement: Full,Finished,Sump Pump
- Attic: Pull Down Stairs
- Number of fireplaces: 3
- Fireplace features: Family Room, Living Room
Interior area
- Total structure area: 7,320
- Total interior livable area: 6,412 sqft
- Finished area above ground: 4,597
- Finished area below ground: 1,815
Property
Parking
- Total spaces: 3
- Parking features: Attached, Garage Door Opener, Heated Garage
- Attached garage spaces: 3
Features
- Levels: Two
- Stories: 2
- Patio & porch: Deck
- Exterior features: Balcony, Irrigation System, Basketball Goal
- Has spa: Yes
- Spa features: Jet Tub
Lot
- Size: 0.76 Acres
- Dimensions: 170 x 194
- Features: 0-2.9999, City/Town/Suburb, Near Walking Trail, Landscaped
Details
- Parcel number: 200810152006.000035
- Other equipment: Sump Pump
Construction
Type & style
- Home type: SingleFamily
- Architectural style: Traditional
- Property subtype: Single Family Residence
Materials
- Brick
- Roof: Asphalt
Condition
- New construction: No
- Year built: 1992
Utilities & green energy
- Sewer: City
- Water: City
Community & HOA
Community
- Security: Smoke Detector(s)
- Subdivision: Highland Woods
Location
- Region: Middlebury
Financial & listing details
- Tax assessed value: $799,600
- Annual tax amount: $7,696
- Date on market: 7/20/2026
- Listing terms: Cash,Conventional
Estimated market value
$1,119,100
$1.06M - $1.18M
$4,165/mo
Price history
| Date | Event | Price |
|---|---|---|
| 7/20/2026 | Listed for sale | $1,200,000+122.3% |
Source:  IRMLS #202629033 Report a problem IRMLS #202629033 Report a problem | ||
| 11/3/2020 | Listing removed | $539,900$84/sqft |
Source: Century 21 Affiliated #202033403 Report a problem | ||
| 8/21/2020 | Listed for sale | $539,900$84/sqft |
Source: Century 21 Affiliated #202033403 Report a problem | ||
Public tax history
| Year | Property taxes | Tax assessment |
|---|---|---|
| 2025 | $7,400 +14.7% | $799,600 +8.1% |
| 2024 | $6,453 -1.8% | $740,000 +14.7% |
| 2023 | $6,572 -44.6% | $645,300 -1.8% |
| 2022 | $11,854 0% | $657,200 +10.9% |
| 2021 | $11,854 +7.1% | $592,700 |
| 2020 | $11,064 +9.7% | $592,700 +7.1% |
| 2019 | $10,090 +5.1% | $553,200 +9.7% |
| 2018 | $9,604 +10.5% | $504,500 +5.1% |
| 2017 | $8,692 | $480,200 +4% |
| 2016 | $8,692 +3.7% | $461,800 +10.2% |
| 2014 | $8,382 +1.6% | $419,100 +1.6% |
| 2013 | $8,248 -0.6% | $412,400 -0.6% |
| 2012 | $8,296 -21.7% | $414,800 -21.7% |
| 2011 | $10,598 -7.5% | $529,900 -7.5% |
| 2010 | $11,458 -5.1% | $572,900 -5.1% |
| 2009 | $12,072 +17% | $603,600 +0.1% |
| 2007 | $10,315 +47.2% | $603,000 +27.3% |
| 2006 | $7,009 -10% | $473,500 |
| 2005 | $7,790 -17.2% | $473,500 -17.2% |
| 2004 | $9,410 +7.2% | $571,600 |
| 2003 | $8,782 +11.6% | $571,600 +60.9% |
| 2002 | $7,870 +3.5% | $355,200 +200% |
| 2001 | $7,601 | $118,400 |
Find assessor info on the county website
Monthly payment
Est. payment
Payment breakdown
Explore the cost of this home by adjusting the details. Changes won't be saved.Climate risks
Neighborhood: 46540
Nearby schools
Schools provided by the listing agent
- Elementary: Middlebury
- Middle: Northridge
- High: Northridge
- District: Middlebury Community Schools
Source: IRMLS. This data may not be complete. We recommend contacting the local school district to confirm school assignments for this home.
Similar homes
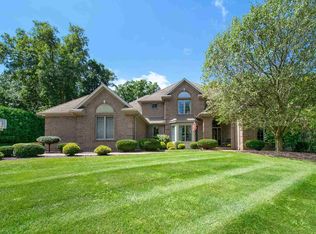
- $649,9004 bd4 ba3.8k sqft211 Greenfield Dr, Middlebury, IN 46540For Sale
 MLS ID #202636820, Steve Miller, RE/MAX Results. IRMLS
 - $789,9005 bd4 ba4.4k sqft13889 Adirondack Ct, Middlebury, IN 46540For Sale
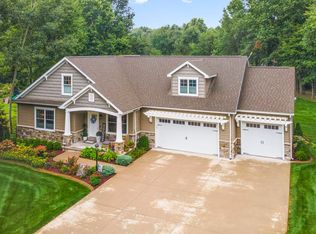 MLS ID #202632257, Toni Bontrager, Berkshire Hathaway HomeServices Elkhart. IRMLS
 - $1,200,0005 bd5 ba5.2k sqft3005 Greenleaf Blvd, Elkhart, IN 46514For Sale
 MLS ID #202636804, Chantel Boone, RE/MAX Results. IRMLS
 - $615,0004 bd3 ba3.5k sqft55755 Little Creek Ln, Middlebury, IN 46540For Sale
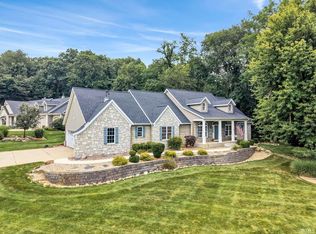 MLS ID #202633095, Cyle A Jaskolka, Realty Group Resources. IRMLS
 - $1,245,0004 bd5 ba5.1k sqft18610 M 86, Three Rivers, MI 49093For Sale
 MLS ID #26028869, Cheryl L Brewer, Century 21 Affiliated. MichRIC
