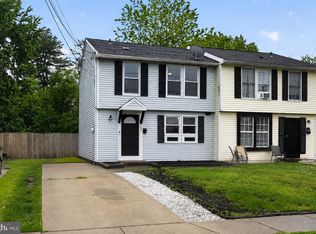
Don’t miss this charming and well-maintained 3-bedroom ranch offering easy, move-in ready one-floor living. This home features a newer roof and windows, the windows have a lifetime transferable warranty, spacious rooms with ample closet space, and a large unfinished basement providing endless storage or future finishing potential. Step outside to enjoy the huge backyard, featuring an above ground pool perfect for entertaining, gardening, or relaxing. A wonderful opportunity to own a comfortable, well-cared-for home with plenty of space inside and out!
Under contract
$230,000
205 Lincoln Ave, Paulsboro, NJ 08066
3beds
960sqft
Single Family Residence
Built in 1990
7,080 Square Feet Lot
$-- Zestimate®
$240/sqft
$-- HOA
What's special
Huge backyardNewer roof
- 20 days
- 712
- 51
Zillow last checked:
Listing updated:
Listed by:
Shawn Yunker 201-230-9183,
Compass New Jersey, LLC - Haddon Township
Source: Bright MLS,MLS#: NJGL2077018
Facts & features
Interior
Bedrooms & bathrooms
- Bedrooms: 3
- Bathrooms: 1
- Full bathrooms: 1
- Main level bathrooms: 1
- Main level bedrooms: 3
Rooms
- Room types: Living Room, Dining Room, Primary Bedroom, Bedroom 2, Kitchen, Bedroom 1
Primary bedroom
- Level: Main
- Area: 143 Square Feet
- Dimensions: 11 X 13
Bedroom 1
- Level: Main
- Area: 99 Square Feet
- Dimensions: 9 X 11
Bedroom 2
- Level: Main
- Area: 88 Square Feet
- Dimensions: 8 X 11
Dining room
- Level: Main
- Area: 99 Square Feet
- Dimensions: 9 X 11
Kitchen
- Features: Kitchen - Electric Cooking
- Level: Main
- Area: 96 Square Feet
- Dimensions: 8 X 12
Living room
- Level: Main
- Area: 165 Square Feet
- Dimensions: 11 X 15
Heating
- Baseboard, Electric
Cooling
- None
Appliances
- Included: Electric Water Heater
- Laundry: In Basement
Features
- Basement: Full,Unfinished
- Has fireplace: No
Interior area
- Total structure area: 960
- Total interior livable area: 960 sqft
- Finished area above ground: 960
- Finished area below ground: 0
Property
Parking
- Parking features: Driveway
- Has uncovered spaces: Yes
Accessibility
- Accessibility features: None
Features
- Levels: One
- Stories: 1
- Patio & porch: Deck
- Has private pool: Yes
- Pool features: Private
- Fencing: Other
Lot
- Size: 7,080 Square Feet
- Dimensions: 60.00 x 118.00
- Features: Level, Front Yard, Rear Yard, SideYard(s)
Details
- Additional structures: Above Grade, Below Grade
- Parcel number: 140003400018
- Zoning: RES
- Special conditions: Standard
Construction
Type & style
- Home type: SingleFamily
- Architectural style: Ranch/Rambler
- Property subtype: Single Family Residence
Materials
- Aluminum Siding
- Foundation: Brick/Mortar
- Roof: Shingle
Condition
- New construction: No
- Year built: 1990
Utilities & green energy
- Electric: 200+ Amp Service
- Sewer: Public Sewer
- Water: Public
Community & HOA
Community
- Subdivision: None
HOA
- Has HOA: No
Location
- Region: Paulsboro
- Municipality: PAULSBORO BORO
Financial & listing details
- Price per square foot: $240/sqft
- Tax assessed value: $106,100
- Annual tax amount: $5,150
- Date on market: 8/21/2026
- Listing agreement: Exclusive Right To Sell
- Listing terms: Cash,Conventional,FHA,VA Loan
- Ownership: Fee Simple
Estimated market value
Not available
Estimated sales range
Not available
$2,019/mo
Price history
| Date | Event | Price |
|---|---|---|
| 8/31/2026 | Contingent | $230,000$240/sqft |
Source:  Bright MLS #NJGL2077018 Report a problem Bright MLS #NJGL2077018 Report a problem | ||
| 8/21/2026 | Listed for sale | $230,000+147.3%$240/sqft |
Source: Bright MLS #NJGL2077018 Report a problem | ||
| 3/21/2017 | Sold | $93,000$97/sqft |
Source: Public Record Report a problem | ||
| 2/24/2017 | Pending sale | $93,000$97/sqft |
Source: Keller Williams - Washington Township #6917550 Report a problem | ||
| 1/26/2017 | Listed for sale | $93,000-15.1%$97/sqft |
Source: Keller Williams Realty - Washington Township #6917550 Report a problem | ||
| 11/1/2004 | Sold | $109,500$114/sqft |
Source: Public Record Report a problem | ||
Public tax history
| Year | Property taxes | Tax assessment |
|---|---|---|
| 2025 | $4,668 | $106,100 |
| 2024 | $4,668 +0.1% | $106,100 |
| 2023 | $4,664 +1.9% | $106,100 |
| 2022 | $4,579 +2% | $106,100 |
| 2021 | $4,490 +3.9% | $106,100 |
| 2020 | $4,323 +6.1% | $106,100 |
| 2019 | $4,075 | $106,100 |
| 2018 | $4,075 +5.4% | $106,100 |
| 2017 | $3,866 +0.6% | $106,100 |
| 2016 | $3,844 -11.6% | $106,100 |
| 2015 | $4,348 +2.3% | $106,100 -17.8% |
| 2014 | $4,251 +4.7% | $129,100 +62% |
| 2012 | $4,062 -0.5% | $79,700 |
| 2011 | $4,082 +5.7% | $79,700 |
| 2010 | $3,861 +1.9% | $79,700 |
| 2009 | $3,787 | $79,700 |
| 2008 | -- | $79,700 |
| 2007 | -- | $79,700 |
| 2006 | -- | $79,700 |
| 2005 | -- | $79,700 |
| 2004 | -- | $79,700 |
| 2003 | -- | $79,700 |
| 2002 | -- | $79,700 |
| 2001 | -- | $79,700 |
Find assessor info on the county website
Monthly payment
Est. payment
Payment breakdown
Explore the cost of this home by adjusting the details. Changes won't be saved.Climate risks
Neighborhood: 08066
Nearby schools
Schools provided by the listing agent
- District: Paulsboro Public Schools
Source: Bright MLS. This data may not be complete. We recommend contacting the local school district to confirm school assignments for this home.

Similar homes
- $274,9003 bd1 ba1k sqft46 W Vine St, Gibbstown, NJ 08027For Sale

 MLS ID #NJGL2075472, Ken Prause, Opus Elite Real Estate of NJ, LLC. Bright MLS
 - $245,0003 bd2 ba1.3k sqft708 Girard Ave, Collingdale, PA 19023For Sale
 MLS ID #PADE2122724, Hailey Petransky, Keller Williams Real Estate - Media. Bright MLS
 - $240,0003 bd2 ba1.2k sqft828 Laurel Rd, Yeadon, PA 19050For Sale
 MLS ID #PADE2118774, Andrew Bachmann, Tesla Realty Group, LLC. Bright MLS
 - $254,9002 bd3 ba1.1k sqft193 Logan St, Woodbury, NJ 08096For Sale
 MLS ID #NJGL2073458, Luke Romano, Romano Realty. Bright MLS
 - $220,0003 bd1 ba1.2k sqft510 Essex St, Gloucester City, NJ 08030For SaleMLS ID #NJCD2123904, Julian Coleman, EXP Realty, LLC. Bright MLS
- $295,0003 bd2 ba1.2k sqft411 Crotzer Ave, Folcroft, PA 19032For SaleMLS ID #PADE2122592, Martha Savery, Compass RE. Bright MLS
- $195,0003 bd1 ba1k sqft1984 Carter Rd, Folcroft, PA 19032For SaleMLS ID #PADE2123088, Matthew Marino, Real of Pennsylvania. Bright MLS
- $229,9953 bd1 ba1.1k sqft338 S Stratford Rd, Glenolden, PA 19036For SaleMLS ID #PADE2117260, Dave Batty, Keller Williams Realty Devon-Wayne. Bright MLS
- $239,9002 bd1 ba1k sqft788 Chestnut St, Williamstown, NJ 08094For SaleMLS ID #NJGL2077760, Shannon Oberman, Romano Realty. Bright MLS
- $339,9002 bd2 ba912 sqft110 McCormick Ave, Ridley Park, PA 19078For SaleMLS ID #PADE2123466, Joseph Catroppa, BHHS Fox & Roach-Center City Walnut. Bright MLS
- $210,0003 bd1 ba1.1k sqft204 E Avon Rd, Brookhaven, PA 19015For SaleMLS ID #PADE2108006, Amy Fizzano Krauter, Fizzano Family of Associates LLC. Bright MLS
- $225,0003 bd2 ba1.1k sqft812 Engard Ave, Pennsauken, NJ 08110For SaleMLS ID #NJCD2120674, Omar Wilson, Real Broker, LLC. Bright MLS
- $265,0003 bd2 ba1.2k sqft108 Lionheart Ln #D, Thorofare, NJ 08086For SaleMLS ID #NJGL2077122, Michele DiPietro, BHHS Fox & Roach-Center City Walnut. Bright MLS
- $215,0003 bd2 ba1.1k sqft1121 E 11th St, Eddystone, PA 19022For SaleMLS ID #PADE2116714, Charlene Cooper-Hamilton, United Real Estate. Bright MLS
- $318,0003 bd1 ba1.1k sqft419 Madison Ave, Prospect Park, PA 19076For SaleMLS ID #PADE2121934, Kendra Claudio, Realty ONE Group Unlimited. Bright MLS
- $275,0003 bd1 ba1.1k sqft39 Wilson Rd, Pine Hill, NJ 08021For SaleMLS ID #NJCD2125566, Austin Reynolds, RE/MAX Preferred - Sewell. Bright MLS
- $289,9004 bd2 ba1.2k sqft622 E Winona Ave, Norwood, PA 19074For SaleMLS ID #PADE2120670, Anjal Bahal, Long & Foster Real Estate, Inc.. Bright MLS
- $190,0004 bd2 ba1.2k sqft7144 Radbourne Rd, Upper Darby, PA 19082For SaleMLS ID #PADE2122820, Rousselene Didier, Keller Williams Realty - Cherry Hill. Bright MLS
- $234,0003 bd2 ba1.3k sqft3454 Valley Green Dr, Drexel Hill, PA 19026For SaleMLS ID #PADE2113546, Bruce Randolph, Century 21 Advantage Gold-Elkins Park. Bright MLS
- $275,0003 bd1 ba1.2k sqft209 Amosland Rd, Holmes, PA 19043For SaleMLS ID #PADE2117424, Benjamin Wong, BHHS Fox & Roach-Blue Bell. Bright MLS
