Step into timeless elegance with this spacious 4-bedroom, 2-full bath Victorian home offering over 2,500 square feet of beautiful living space. Rich in character and architectural detail, this historic residence showcases soaring 10-foot ceilings, gleaming hardwood floors, custom millwork, elegant French doors, dual staircases, spacious walk-in closets, and a light-filled upper-level sunroom. Outside, enjoy a fully fenced, picturesque yard perfect for entertaining, gardening, or simply relaxing, along with the convenience of three off-street parking spaces. Ideally situated in the heart of charming Emmitsburg, this home offers the best of small-town living while remaining just minutes from major commuter routes. Enjoy easy access to Mount St. Mary's University, Catoctin Mountain Park, Liberty Mountain Resort, and the unique shops, dining, and local attractions of historic downtown Emmitsburg. Located in a commercially zoned district, this property offers exceptional flexibility for residential, business, or mixed-use possibilities, making it an ideal opportunity for homeowners, entrepreneurs, or investors alike. Don't miss your chance to own a piece of Emmitsburg history—a home filled with timeless charm, endless potential, and possibilities waiting to be realized.
Under contract
$300,000
205 Main Thru 207 St, Emmitsburg, MD 21727
4beds
2,676sqft
:
Get pre-qualified$1,989/mo
Townhouse
Built in 1890
4,872 Square Feet Lot
$300,500 Zestimate®
$112/sqft
$-- HOA
What's special
Dual staircasesElegant french doorsCustom millworkGleaming hardwood floorsThree off-street parking spacesSpacious walk-in closetsLight-filled upper-level sunroom
- 24 days |
- 367 |
- 24 |
Zillow last checked:
Listing updated:
Listed by:
Julie Byrd 240-367-0364,
Long & Foster Real Estate, Inc. 301-694-8000
Source: Bright MLS,MLS#: MDFR2085674
Facts & features
Interior
Bedrooms & bathrooms
- Bedrooms: 4
- Bathrooms: 2
- Full bathrooms: 2
- Main level bathrooms: 1
Basement
- Area: 1226
Heating
- Radiator, Oil
Cooling
- Window Unit(s), Electric
Appliances
- Included: Electric Water Heater
Features
- Crown Molding, Double/Dual Staircase
- Flooring: Wood
- Basement: Other
- Has fireplace: No
Interior area
- Total structure area: 3,902
- Total interior livable area: 2,676 sqft
- Finished area above ground: 2,676
- Finished area below ground: 0
Video & virtual tour
Property
Parking
- Total spaces: 3
- Parking features: Off Street
Accessibility
- Accessibility features: None
Features
- Levels: Three
- Stories: 3
- Pool features: None
Lot
- Size: 4,872 Square Feet
Details
- Additional structures: Above Grade, Below Grade
- Parcel number: 1105177626
- Zoning: RESIDENTIAL - COMMERCIAL
- Special conditions: Standard
Construction
Type & style
- Home type: Townhouse
- Architectural style: Victorian
- Property subtype: Townhouse
Materials
- Vinyl Siding, Wood Siding
- Foundation: Permanent
Condition
- New construction: No
- Year built: 1890
Utilities & green energy
- Sewer: Public Sewer
- Water: Public
- Utilities for property: Electricity Available, Sewer Available, Water Available
Community & HOA
Community
- Subdivision: None Available
HOA
- Has HOA: No
Location
- Region: Emmitsburg
- Municipality: Emmitsburg
Financial & listing details
- Price per square foot: $112/sqft
- Tax assessed value: $283,100
- Annual tax amount: $4,073
- Date on market: 7/21/2026
- Listing agreement: Exclusive Right To Sell
- Ownership: Fee Simple
Estimated market value
$300,500
$285,000 - $316,000
$2,384/mo
Price history
| Date | Event | Price |
|---|---|---|
| 8/2/2026 | Contingent | $300,000$112/sqft |
Source:  Bright MLS #MDFR2085674 Report a problem Bright MLS #MDFR2085674 Report a problem | ||
| 7/21/2026 | Listed for sale | $300,000$112/sqft |
Source: Bright MLS #MDFR2085674 Report a problem | ||
Public tax history
Tax history is unavailable.
Monthly payment
Est. payment
Payment breakdown
Explore the cost of this home by adjusting the details. Changes won't be saved.Climate risks
Neighborhood: 21727
Nearby schools
GreatSchools rating
- 6/10Emmitsburg Elementary SchoolGrades: PK-5Distance: 0.4 mi
- 4/10Thurmont Middle SchoolGrades: 6-8Distance: 6.7 mi
- 5/10Catoctin High SchoolGrades: 9-12Distance: 6 mi
Schools provided by the listing agent
- District: Frederick County Public Schools
Source: Bright MLS. This data may not be complete. We recommend contacting the local school district to confirm school assignments for this home.
- $5,000-- bd-- ba-- sqftHampton Valley Rd, Emmitsburg, MD 21727Off Market
- $234,1001 bd1 ba-- sqft327 S Seton Ave, Emmitsburg, MD 21727Off Market

- $309,800-- bd1 ba1.4k sqft326 S Seton Ave, Emmitsburg, MD 21727Off Market
- $336,7003 bd1 ba1.4k sqft324 S Seton Ave, Emmitsburg, MD 21727Off Market
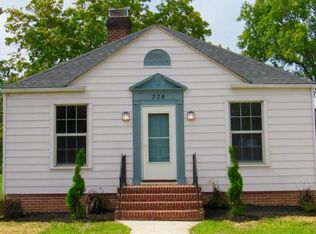
- $445,6003 bd3 ba1.6k sqft322 S Seton Ave, Emmitsburg, MD 21727Off Market
- $330,7003 bd2 ba1.6k sqft320 S Seton Ave, Emmitsburg, MD 21727Off Market
- $1,9003 bd1 ba1.1k sqft318 S Seton Ave, Emmitsburg, MD 21727For Rent
- $231,700-- bd1 ba1.5k sqft314 S Seton Ave, Emmitsburg, MD 21727Off Market
A local agent can set up tours, give advice and negotiate with sellers.
Similar homes
- $303,9004 bd2 ba2.2k sqft201 W Main St, Emmitsburg, MD 21727For Sale

 MLS ID #MDFR2083262, Chris Carr, HomeZu. Bright MLS
 - $289,0003 bd2 ba2.3k sqft308 W Main St, Emmitsburg, MD 21727For Sale
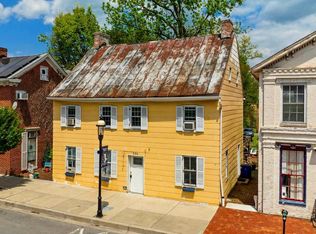 MLS ID #MDFR2080930, Cathi Miller, Hagan Realty. Bright MLS
 - $212,4000.7 acres11 S Carroll St, Thurmont, MD 21788Off Market
- $315,0004 bd2 ba1.5k sqft14615 Pennersville Rd, Cascade, MD 21719For Sale
 MLS ID #MDWA2038636, Ms. Victoria Kaminski, EXP Realty, LLC. Bright MLS
 - $299,9004 bd2 ba2.5k sqft244 W Main St, Waynesboro, PA 17268For SaleMLS ID #PAFL2036192, Kim Mills, Coldwell Banker Realty. Bright MLS
- $300,0003 bd2 ba1.5k sqft11245 Wharf Rd, Waynesboro, PA 17268For SaleMLS ID #PAFL2036788, Kimberley Gundacker, Berkshire Hathaway HomeServices Homesale Realty. Bright MLS
- $309,0004 bd2 ba1.6k sqft315 High St, Cashtown, PA 17310For SaleMLS ID #PAAD2025006, Michael Cherry, RE/MAX of Gettysburg. Bright MLS
- $365,0004 bd4 ba1.8k sqft234 Heritage Ct, Walkersville, MD 21793For SaleMLS ID #MDFR2086730, Kelly Weddle, J&B Real Estate. Bright MLS
- $325,0004 bd2 ba2.4k sqft17 York St, Taneytown, MD 21787For SaleMLS ID #MDCR2035354, Stephanie Myers, Long & Foster Real Estate, Inc.. Bright MLS
- $349,9004 bd3 ba1.7k sqft8437 Discovery Blvd, Walkersville, MD 21793For SaleMLS ID #MDFR2087210, Mike Baldwin, AHC Real Estate LLC. Bright MLS
- $300,0003 bd2 ba1.4k sqft14316 Tower Rd, Smithsburg, MD 21783For SaleMLS ID #MDFR2083442, Rob Krop, Keller Williams Realty Centre. Bright MLS
- $349,0004 bd4 ba2.6k sqft4821 Baltimore Pike, Littlestown, PA 17340For SaleMLS ID #PAAD2025000, Bob Lucido, Keller Williams Lucido Agency. Bright MLS
- $325,0003 bd2 ba1.8k sqft32 Columbus Ave, Littlestown, PA 17340For SaleMLS ID #PAAD2025116, Karen Tavenner, RE/MAX Quality Service, Inc.. Bright MLS
- $289,9003 bd1 ba1.7k sqft17124 Sabillasville Rd, Sabillasville, MD 21780For SaleMLS ID #MDFR2070344, Beth Ohler, J&B Real Estate. Bright MLS
- $329,9003 bd1 ba2.2k sqft48 Fairground Ave, Taneytown, MD 21787For SaleMLS ID #MDCR2035894, Jamie Riley, Long & Foster Real Estate, Inc.. Bright MLS
- $284,9004 bd2 ba1.5k sqft134 Snider Ave, Waynesboro, PA 17268For SaleMLS ID #PAFL2036404, Dave Kirkpatrick, Samson Properties. Bright MLS
- $374,9003 bd2 ba1.9k sqft45 W Baltimore St, Taneytown, MD 21787For SaleMLS ID #MDCR2036864, Nicole Lapera-Holler, J & B Real Estate, Inc. Bright MLS
- $310,0006 bd-- ba2.2k sqft250 E Main St, Waynesboro, PA 17268For SaleMLS ID #PAFL2034926, Ashlea Brehm, Keller Williams Keystone Realty. Bright MLS
- $324,9004 bd2 ba2.9k sqft35 N Franklin St, Waynesboro, PA 17268For SaleMLS ID #PAFL2031970, Kara Weber, Keller Williams of Central PA. Bright MLS
- $259,9004 bd2 ba1.9k sqft21321 Leiter St, Hagerstown, MD 21742For SaleMLS ID #MDWA2036668, Tammy Barnes, Long & Foster Real Estate, Inc.. Bright MLS
