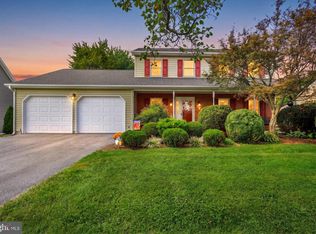
Stately Colonial home in desirable Gettysburg, offering 2,954 square feet with 4 bedrooms, 3 full baths, 1 half bath, and an oversized 2-car attached garage—all set on nearly a full acre. Gorgeous landscaping, a retaining wall, and a long driveway that wraps around to the rear garage create an impressive first impression. // From the main entrance, step into a sunlit foyer that opens to a welcoming open-concept family room with elegant chair rail detailing and a charming eat-in kitchen. The kitchen features additional breakfast bar seating, stainless steel appliances including double ovens, a bread cabinet, a mosaic tile backsplash, and abundant cabinetry and counter space. A nearby hallway houses well-appointed laundry facilities and offers exterior access to both sides of the property, as well as garage access. Continuing through the main level, the living room features architectural bay windows, a charming built-in corner bookcase, and a staircase to the upper level. Off the living room, a main-level carpeted bedroom with an attached full bath is ideal for guests or multigenerational living. Completing the main level, a 3-season porch is located off of the living room as well. // Upstairs, you’ll find three sizable bedrooms and two full baths, including the expansive primary suite with a large walk-in closet and a private bath featuring a dual sink vanity. The lower level provides a blank canvas for your customization or excellent storage space. // Outdoors, enjoy a large side yard with a concrete patio, plus a level, fenced backyard that includes a second 2-car detached garage with a covered patio—perfect for entertaining or extra storage. Select photos have been virtually staged for illustrative purposes only.
For sale
$349,000
4821 Baltimore Pike, Littlestown, PA 17340
4beds
2,690sqft
Single Family Residence
Built in 1990
0.93 Acres Lot
$341,100 Zestimate®
$130/sqft
$-- HOA
What's special
Garage accessGorgeous landscapingSunlit foyerWell-appointed laundry facilitiesNearly a full acreExpansive primary suiteBreakfast bar seating
- 59 days
- 2,454
- 278
Likely to sell faster than
Zillow last checked:
Listing updated:
Listed by:
Bob Lucido 410-465-6900,
Keller Williams Lucido Agency (410) 465-6900,
Listing Team: Bob Lucido Team Of Keller Williams Lucido Agency, Co-Listing Team: Bob Lucido Team Of Keller Williams Lucido Agency,Co-Listing Agent: Jennie Ricker 443-250-1789,
Keller Williams Lucido Agency
Source: Bright MLS,MLS#: PAAD2025000
Facts & features
Interior
Bedrooms & bathrooms
- Bedrooms: 4
- Bathrooms: 4
- Full bathrooms: 3
- 1/2 bathrooms: 1
- Main level bathrooms: 2
- Main level bedrooms: 1
Rooms
- Room types: Living Room, Primary Bedroom, Bedroom 2, Bedroom 3, Bedroom 4, Kitchen, Family Room, Basement, Foyer, Laundry, Primary Bathroom, Full Bath, Half Bath
Primary bedroom
- Features: Flooring - Carpet, Walk-In Closet(s)
- Level: Upper
Bedroom 2
- Features: Flooring - Carpet
- Level: Upper
Bedroom 3
- Features: Flooring - Carpet
- Level: Upper
Bedroom 4
- Features: Flooring - Carpet
- Level: Main
Primary bathroom
- Features: Flooring - Luxury Vinyl Plank
- Level: Upper
Basement
- Features: Basement - Unfinished, Flooring - Concrete
- Level: Lower
Family room
- Features: Flooring - Luxury Vinyl Plank
- Level: Main
Foyer
- Features: Flooring - Luxury Vinyl Plank
- Level: Main
Other
- Level: Upper
Other
- Level: Main
Half bath
- Level: Main
Kitchen
- Features: Flooring - Luxury Vinyl Plank
- Level: Main
Laundry
- Features: Flooring - Luxury Vinyl Plank
- Level: Main
Living room
- Features: Flooring - Carpet
- Level: Main
Screened porch
- Level: Upper
Heating
- Forced Air, Natural Gas
Cooling
- Central Air, Electric
Appliances
- Included: Cooktop, Dishwasher, Dryer, Double Oven, Refrigerator, Washer, Stainless Steel Appliance(s), Gas Water Heater
- Laundry: Main Level, Laundry Room
Features
- Attic, Ceiling Fan(s), Dining Area, Pantry, Walk-In Closet(s), Primary Bath(s), Eat-in Kitchen
- Flooring: Carpet, Wood
- Windows: Bay/Bow
- Basement: Connecting Stairway
- Has fireplace: No
Interior area
- Total structure area: 3,218
- Total interior livable area: 2,690 sqft
- Finished area above ground: 2,426
- Finished area below ground: 264
Property
Parking
- Total spaces: 4
- Parking features: Oversized, Driveway, Attached, Detached
- Attached garage spaces: 4
- Has uncovered spaces: Yes
Accessibility
- Accessibility features: None
Features
- Levels: Two
- Stories: 2
- Patio & porch: Porch, Screened, Patio, Screened Porch
- Pool features: None
Lot
- Size: 0.93 Acres
Details
- Additional structures: Above Grade, Below Grade, Outbuilding
- Parcel number: 15I160059000
- Zoning: RES
- Special conditions: Standard
Construction
Type & style
- Home type: SingleFamily
- Architectural style: Colonial
- Property subtype: Single Family Residence
Materials
- Vinyl Siding, Stone
- Foundation: Other
- Roof: Asphalt
Condition
- New construction: No
- Year built: 1990
Utilities & green energy
- Sewer: On Site Septic
- Water: Well
Community & HOA
Community
- Security: Main Entrance Lock
- Subdivision: None Available
HOA
- Has HOA: No
Location
- Region: Littlestown
- Municipality: GERMANY TWP
Financial & listing details
- Price per square foot: $130/sqft
- Tax assessed value: $209,600
- Annual tax amount: $4,024
- Date on market: 8/5/2026
- Listing agreement: Exclusive Right To Sell
- Ownership: Fee Simple
Estimated market value
$341,100
$324,000 - $358,000
$2,561/mo
Price history
| Date | Event | Price |
|---|---|---|
| 9/10/2026 | Listed for sale | $349,000$130/sqft |
Source:  Bright MLS #PAAD2025000 Report a problem Bright MLS #PAAD2025000 Report a problem | ||
| 8/22/2026 | Listing removed | $349,000$130/sqft |
Source: Bright MLS #PAAD2025000 Report a problem | ||
| 8/5/2026 | Listed for sale | $349,000-12.8%$130/sqft |
Source: Bright MLS #PAAD2025000 Report a problem | ||
| 10/2/2025 | Listing removed | $400,000$149/sqft |
Source: Bright MLS #PAAD2018514 Report a problem | ||
| 8/28/2025 | Listed for sale | $400,000$149/sqft |
Source: Bright MLS #PAAD2018514 Report a problem | ||
| 8/18/2025 | Listing removed | $400,000$149/sqft |
Source: Bright MLS #PAAD2018514 Report a problem | ||
| 8/14/2025 | Listed for sale | $400,000+12.7%$149/sqft |
Source: Bright MLS #PAAD2018514 Report a problem | ||
| 10/5/2023 | Sold | $355,000$132/sqft |
Source: Bright MLS #PAAD2010154 Report a problem | ||
| 8/17/2023 | Pending sale | $355,000$132/sqft |
Source: Bright MLS #PAAD2010154 Report a problem | ||
| 8/8/2023 | Listed for sale | $355,000$132/sqft |
Source: Bright MLS #PAAD2010154 Report a problem | ||
Public tax history
| Year | Property taxes | Tax assessment |
|---|---|---|
| 2025 | $3,967 +3.3% | $209,600 |
| 2024 | $3,842 +0.7% | $209,600 |
| 2023 | $3,813 +9.9% | $209,600 +0.9% |
| 2022 | $3,469 -2.3% | $207,800 |
| 2021 | $3,549 +1.5% | $207,800 |
| 2020 | $3,498 +270.8% | $207,800 |
| 2019 | $943 -71.6% | $207,800 |
| 2018 | $3,322 | $207,800 +5.2% |
| 2017 | -- | $197,500 |
| 2016 | -- | $197,500 |
| 2015 | -- | $197,500 |
| 2014 | -- | $197,500 |
| 2013 | -- | -- |
| 2012 | -- | -- |
| 2011 | -- | -- |
| 2010 | -- | $51,821 |
| 2009 | -- | $51,821 |
| 2008 | -- | $51,821 |
| 2007 | -- | $51,821 |
| 2006 | -- | $51,821 +117% |
| 2005 | -- | $23,882 |
| 2004 | -- | $23,882 |
| 2003 | -- | $23,882 |
| 2002 | -- | $23,882 |
| 2000 | -- | $23,882 |
Find assessor info on the county website
Monthly payment
Est. payment
Payment breakdown
Explore the cost of this home by adjusting the details. Changes won't be saved.Climate risks
Neighborhood: 17340
Nearby schools
Schools provided by the listing agent
- Elementary: Alloway Creek
- Middle: Maple Avenue
- High: Littlestown
- District: Littlestown Area
Source: Bright MLS. This data may not be complete. We recommend contacting the local school district to confirm school assignments for this home.
- $310,7003 bd1 ba1.5k sqft1271 Baltimore Pike, Gettysburg, PA 17325Off Market
- $278,1003 bd1 ba1.3k sqft1280 Baltimore Pike, Gettysburg, PA 17325Off Market
- $262,2003 bd1 ba2k sqft1251 Baltimore Pike, Gettysburg, PA 17325Off Market
- $437,8003 bd2 ba1.3k sqft1233 Baltimore Pike, Gettysburg, PA 17325Off Market
Similar homes
- $429,0003 bd3 ba2.1k sqft428 Heritage Dr, Gettysburg, PA 17325For Sale
 MLS ID #PAAD2025760, Amanda Newman, Keller Williams of Central PA. Bright MLS
 - $390,0004 bd3 ba1.8k sqft681 Grant Dr, Gettysburg, PA 17325For Sale
 MLS ID #PAAD2024344, Erica Corbin, Kelly and Co Realty, LLC. Bright MLS
 - $349,9004 bd3 ba2.2k sqft1657 Carrolls Tract Rd, Orrtanna, PA 17353For Sale
 MLS ID #PAAD2025738, David Sites, Sites Realty, Inc.. Bright MLS
 - $421,9004 bd2 ba2.6k sqft667 Grant Dr, Gettysburg, PA 17325For Sale
 MLS ID #PAAD2025058, Nolan Peterson, Samson Properties. Bright MLS
 - $519,0003 bd3 ba2.6k sqft140 White Rd, Gettysburg, PA 17325For SaleMLS ID #PAAD2025020, Barb Zimmerman, Jeff A. Shaffer Real Estate, Inc.. Bright MLS
- $374,9004 bd2 ba2.7k sqft152 Poplar Rd, New Oxford, PA 17350For SaleMLS ID #PAAD2025218, JUAN AGUILAR-URBINA, Keller Williams Keystone Realty. Bright MLS
- $370,0003 bd3 ba1.5k sqft579 E King St, Littlestown, PA 17340For SaleMLS ID #PAAD2023728, Blake Bowman, Keller Williams Keystone Realty. Bright MLS
- $350,0003 bd3 ba2.5k sqft201 E Main St, Fairfield, PA 17320For SaleMLS ID #PAAD2024524, Nideen Morrison, Charis Realty Group. Bright MLS
- $425,0003 bd2 ba2k sqft227 Heritage Dr, Gettysburg, PA 17325For SaleMLS ID #PAAD2022986, Jay Schmitt, Keller Williams Keystone Realty. Bright MLS
- $329,9004 bd2 ba1.8k sqft163 Green Springs Rd, Hanover, PA 17331For SaleMLS ID #PAAD2025440, Neil Reichart, Samson Properties. Bright MLS
- $405,0003 bd3 ba2.2k sqft65 Boneset Dr, Gettysburg, PA 17325For SaleMLS ID #PAAD2025560, Cheri Chenoweth, Redfin Corporation. Bright MLS
- $330,0004 bd3 ba2.3k sqft74 Curtis Dr, East Berlin, PA 17316For SaleMLS ID #PAAD2025544, April Martin, Joseph A Myers Real Estate, Inc.. Bright MLS
- $379,9003 bd3 ba2.8k sqft41 Bugler Dr, New Oxford, PA 17350For SaleMLS ID #PAAD2025236, Stacey White, Coldwell Banker Realty. Bright MLS
- $339,0004 bd2 ba1.8k sqft108 Hirtland Ave, Hanover, PA 17331For SaleMLS ID #PAYK2109656, Brittany Tawney, Corner House Realty. Bright MLS
- $369,9004 bd3 ba2.4k sqft19 Garden Ln, Hanover, PA 17331For SaleMLS ID #PAYK2109452, Missy Wise, LPT Realty, LLC. Bright MLS
- $469,9005 bd4 ba2.9k sqft2825 Chambersburg Rd, Biglerville, PA 17307For SaleMLS ID #PAAD2025098, Christopher Sites, RE/MAX of Gettysburg. Bright MLS
- $334,9002 bd2 ba1.6k sqft10 Vista Ave, Thurmont, MD 21788For SaleMLS ID #MDFR2089952, Danielle Bender, Charis Realty Group. Bright MLS
- $429,9004 bd3 ba2.7k sqft59 Blenheim St, Hanover, PA 17331For SaleMLS ID #PAAD2025238, Tyler Rose, Joseph A Myers Real Estate, Inc.. Bright MLS
- $364,9993 bd3 ba2.1k sqft8545 Crescent Dr, Waynesboro, PA 17268For SaleMLS ID #PAFL2036298, Cory Wilson, Keller Williams Realty Centre. Bright MLS
- $410,0003 bd2 ba2k sqft64 Cooper Ln, Gettysburg, PA 17325For SaleMLS ID #PAAD2025224, Sandy Leiby, Berkshire Hathaway HomeServices Homesale Realty. Bright MLS
