Move-In Ready Home in a Park-Like Setting Enjoy approximately 1,800 square feet of living space in this clean, well-maintained 3-bedroom, 2-bath home featuring an oversized attached 2-car garage. The interior has been freshly painted throughout and offers a finished basement for additional living or recreation space, along with generously sized closets for plenty of storage. The family room is large and has a fireplace for cold evenings. Outside, enjoy a fenced-in backyard with a deck, fresh landscaping, and a peaceful park-like setting. The oversized garage features a newly finished ceiling, recessed lighting. Additional updates include some updated electrical. A great combination of comfortable living space, abundant storage, outdoor privacy, and convenient amenities. All measurements are approximate. Appliances not warranted.
For sale
$199,900
205 N Sycamore Ter, Canton, IL 61520
3beds
1,808sqft
Single Family Residence, Residential
Built in 1954
-- sqft lot
$195,500 Zestimate®
$111/sqft
$-- HOA
What's special
- 56 days
- 204
- 6
Zillow last checked:
Listing updated:
Listed by:
Samantha J Braden Office:309-647-8811,
Rhoades Real Estate & Land Auc
Source: RMLS Alliance as distributed by MLS GRID,MLS#: PA1269142 Originating MLS: Peoria Area Association of Realtors
Originating MLS: Peoria Area Association of Realtors
Facts & features
Interior
Bedrooms & bathrooms
- Bedrooms: 3
- Bathrooms: 2
- Full bathrooms: 2
Bedroom 1
- Level: Main
- Dimensions: 11ft 0in x 11ft 0in
Bedroom 2
- Level: Main
- Dimensions: 9ft 0in x 12ft 0in
Bedroom 3
- Level: Main
- Dimensions: 11ft 0in x 11ft 0in
Other
- Level: Main
- Dimensions: 10ft 0in x 7ft 0in
Other
- Area: 400
Family room
- Level: Main
- Dimensions: 23ft 9in x 12ft 2in
Kitchen
- Level: Main
- Dimensions: 15ft 0in x 8ft 0in
Laundry
- Level: Basement
Living room
- Level: Main
- Dimensions: 19ft 0in x 13ft 0in
Main level
- Area: 1408
Recreation room
- Level: Basement
- Dimensions: 20ft 0in x 20ft 0in
Heating
- Has Heating (Unspecified Type)
Cooling
- Central Air
Appliances
- Included: Gas Water Heater
Features
- Basement: Finished
- Number of fireplaces: 1
- Fireplace features: Family Room, Wood Burning
Interior area
- Total structure area: 1,408
- Total interior livable area: 1,808 sqft
Property
Parking
- Total spaces: 2
- Parking features: Attached
- Attached garage spaces: 2
- Details: Number Of Garage Remotes: 1
Features
- Patio & porch: Deck
Lot
- Features: Level
Details
- Parcel number: 090827201008
Construction
Type & style
- Home type: SingleFamily
- Architectural style: Ranch
- Property subtype: Single Family Residence, Residential
Materials
- Frame, Brick, Stone
- Foundation: Block
- Roof: Shingle,Slate
Condition
- New construction: No
- Year built: 1954
Utilities & green energy
- Sewer: Public Sewer
- Water: Public
- Utilities for property: Cable Available
Community & HOA
Community
- Subdivision: Ell Van Park
Location
- Region: Canton
Financial & listing details
- Price per square foot: $111/sqft
- Tax assessed value: $156,456
- Annual tax amount: $4,593
- Date on market: 8/10/2026
- Cumulative days on market: 35 days
Estimated market value
$195,500
$186,000 - $205,000
$1,546/mo
Price history
| Date | Event | Price |
|---|---|---|
| 9/28/2026 | Listed for sale | $199,900$111/sqft |
Source:  RMLS Alliance as distributed by MLS GRID #PA1269142 Report a problem RMLS Alliance as distributed by MLS GRID #PA1269142 Report a problem | ||
| 9/8/2026 | Contingent | $199,900$111/sqft |
Source: RMLS Alliance as distributed by MLS GRID #PA1269142 Report a problem | ||
| 8/12/2026 | Listed for sale | $199,900+57.3%$111/sqft |
Source: RMLS Alliance as distributed by MLS GRID #PA1269142 Report a problem | ||
| 11/24/2025 | Sold | $127,057+1.6%$70/sqft |
Source: RMLS Alliance as distributed by MLS GRID #PA1261450 Report a problem | ||
| 10/16/2025 | Pending sale | $125,000$69/sqft |
Source: RMLS Alliance as distributed by MLS GRID #PA1261450 Report a problem | ||
| 10/8/2025 | Listed for sale | $125,000-21.9%$69/sqft |
Source: RMLS Alliance as distributed by MLS GRID #PA1261450 Report a problem | ||
| 11/17/2023 | Listing removed | -- |
Source: RMLS Alliance as distributed by MLS GRID #PA1244468 Report a problem | ||
| 8/11/2023 | Listed for sale | $160,000+3.3%$88/sqft |
Source: RMLS Alliance as distributed by MLS GRID #PA1244468 Report a problem | ||
| 6/10/2022 | Sold | $154,900$86/sqft |
Source: RMLS Alliance as distributed by MLS GRID #PA1233149 Report a problem | ||
| 5/6/2022 | Pending sale | $154,900$86/sqft |
Source: RMLS Alliance as distributed by MLS GRID #PA1233149 Report a problem | ||
| 4/13/2022 | Listed for sale | $154,900$86/sqft |
Source: RMLS Alliance as distributed by MLS GRID #PA1233149 Report a problem | ||
Public tax history
| Year | Property taxes | Tax assessment |
|---|---|---|
| 2024 | $4,593 +6.7% | $52,100 +19.1% |
| 2023 | $4,307 +104.6% | $43,730 +4.5% |
| 2022 | $2,105 | $41,850 +4% |
| 2021 | -- | $40,230 +4.5% |
| 2020 | $2,863 | $38,510 -3.1% |
| 2019 | -- | $39,760 +1.9% |
| 2018 | $2,790 | $39,000 |
| 2017 | $2,790 -0.5% | $39,000 +1.5% |
| 2016 | $2,802 +6.8% | $38,430 +3.8% |
| 2015 | $2,623 | $37,030 +2.6% |
| 2013 | $2,623 | $36,090 +3.5% |
| 2012 | -- | $34,870 |
| 2011 | -- | $34,870 -5.9% |
| 2008 | -- | $37,060 |
Find assessor info on the county website
Monthly payment
Est. payment
Payment breakdown
Explore the cost of this home by adjusting the details. Changes won't be saved.Climate risks
Neighborhood: 61520
Nearby schools
Schools provided by the listing agent
- High: Canton
Source: RMLS Alliance as distributed by MLS GRID. This data may not be complete. We recommend contacting the local school district to confirm school assignments for this home.
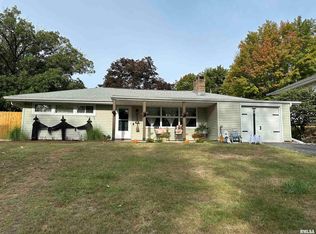
Similar homes
- $214,9003 bd2 ba1.4k sqft331 New Salem Dr, Canton, IL 61520For Sale

 MLS ID #PA1270250, Harriett Ellis, Gorsuch Realty & Auction. RMLS Alliance as distributed by MLS GRID
 - $209,9003 bd3 ba1.6k sqft1267 E Locust St, Canton, IL 61520For Sale
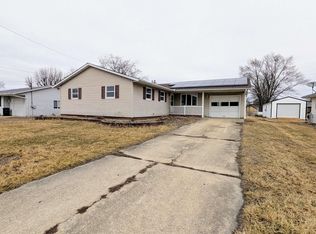 MLS ID #PA1269962, Daisy Bouillon, Sunflower Real Estate Group, LLC. RMLS Alliance as distributed by MLS GRID
 - $182,5002 bd2 ba1.2k sqft330 N Sycamore Ter, Canton, IL 61520For Sale
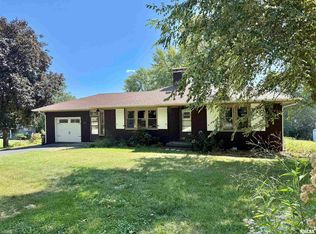 MLS ID #PA1269989, Michelle L Campbell, Jim Maloof Realty, Inc.. RMLS Alliance as distributed by MLS GRID
 - $--4 bd3 ba1.4k sqft302 W Pine St, Canton, IL 61520Auction
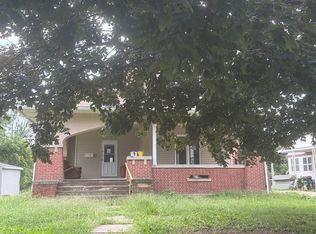 Auction.com 2
 - $120,0003 bd2 ba1.3k sqft610 E Maple St, Canton, IL 61520For SaleMLS ID #PA1270192, Renee J Lewis, Jim Maloof Realty, Inc.. RMLS Alliance as distributed by MLS GRID
- $295,0003 bd2 ba2.1k sqft246 W Locust St, Canton, IL 61520For SaleMLS ID #PA1269415, Amber Burnett, Jim Maloof Realty, Inc.. RMLS Alliance as distributed by MLS GRID
- $129,5003 bd1 ba1k sqft551 Royal Ct, Canton, IL 61520For SaleMLS ID #PA1267857, Harriett Ellis, Gorsuch Realty & Auction. RMLS Alliance as distributed by MLS GRID
- $115,0003 bd1 ba1.1k sqft637 S 2nd Ave, Canton, IL 61520For SaleMLS ID #PA1268794, Stephanie Ruey, Jim Maloof Realty, Inc.. RMLS Alliance as distributed by MLS GRID
- $139,0003 bd1 ba1.3k sqft35 W Beech St, Canton, IL 61520For SaleMLS ID #PA1266529, Heather McAdams, Gorsuch Realty & Auction. RMLS Alliance as distributed by MLS GRID
- $124,9003 bd1 ba1.2k sqft835 N 9th Ave, Canton, IL 61520For SaleMLS ID #PA1266568, Seth Wright, Rhoades Real Estate & Land Auc. RMLS Alliance as distributed by MLS GRID
- $154,9003 bd1 ba1.8k sqft23411 N Arapahoe Dr, Cuba, IL 61427For SaleMLS ID #PA1270063, Samantha J Braden, Rhoades Real Estate & Land Auc. RMLS Alliance as distributed by MLS GRID
- $120,0002 bd2 ba1.6k sqft946 S 7th Ave, Canton, IL 61520For SaleMLS ID #PA1270194, Heather McAdams, Gorsuch Realty & Auction. RMLS Alliance as distributed by MLS GRID
- $184,0002 bd2 ba1.9k sqft27812 N Karrick Rd, Glasford, IL 61533For SaleMLS ID #PA1268190, Pam J Mason, Century 21 Lincoln National Re. RMLS Alliance as distributed by MLS GRID
- $176,9003 bd2 ba1.2k sqft13658 N Manito Rd, Manito, IL 61546For SaleMLS ID #PA1268528, Terry E Graff, Freedom Realty. RMLS Alliance as distributed by MLS GRID
- $121,9006 bd3 ba2.5k sqft564 S Main St, Canton, IL 61520For SaleMLS ID #PA1268144, Pam Keller, RE/MAX Rising. RMLS Alliance as distributed by MLS GRID
- $224,0003 bd2 ba2.4k sqft715 N Moran Rd, Trivoli, IL 61569For SaleMLS ID #PA1269685, Eileen A Huber, Jim Maloof Realty, Inc.. RMLS Alliance as distributed by MLS GRID
- $295,0003 bd3 ba1.3k sqft16279 E Cherokee Rd, Cuba, IL 61427For SaleMLS ID #PA1268806, Adam J Merrick, Adam Merrick Real Estate. RMLS Alliance as distributed by MLS GRID
