Welcome to Parkside at Lampeter! Discover your dream home in the heart of Lampeter, located within the highly sought-after Lampeter-Strasburg School District and adjacent to the beautiful West Lampeter Township Park with connecting walking trail. Quality built by Metzler Home Builders- Introducing the Maple Model: 5 Bedrooms- 3.5 Bathrooms - 2 Car Garage - Square Footage: 2650. This home features an open-concept kitchen, dining, and living area, perfect for entertaining and family gatherings. Enjoy cozy nights by the fireplace in the living area, while the kitchen boasts stainless steel appliances and a convenient island with quartz countertops for all your culinary adventures. Key Features include: 9-foot first floor ceilings for an airy, expansive feel- 9 foot Superior wall basement ceiling height offering additional space for storage or future finishing. Other floorplans and lots are available at Parkside at Lampeter don't miss your chance to be a part of this new community.
Pending
$713,850
205 Parkside Ave Lot 42, Lancaster, PA 17602
5beds
2,650sqft
:
Get pre-qualified$4,693/mo
Single Family Residence
Built in 2024
9,583 Square Feet Lot
$-- Zestimate®
$269/sqft
$58/mo HOA
What's special
- 362 days |
- 199 |
- 1 |
Zillow last checked:
Listing updated:
Listed by:
Robert Hess 717-314-9000,
Kingsway Realty - Lancaster (717) 569-8701
Source: Bright MLS,MLS#: PALA2073894
Facts & features
Interior
Bedrooms & bathrooms
- Bedrooms: 5
- Bathrooms: 4
- Full bathrooms: 3
- 1/2 bathrooms: 1
- Main level bathrooms: 2
- Main level bedrooms: 1
Rooms
- Room types: Living Room, Dining Room, Primary Bedroom, Bedroom 3, Bedroom 4, Bedroom 5, Kitchen, Laundry, Office, Bathroom 3, Primary Bathroom, Half Bath
Primary bedroom
- Features: Walk-In Closet(s), Attached Bathroom
- Level: Main
- Area: 132 Square Feet
- Dimensions: 12 X 11
Primary bedroom
- Features: Walk-In Closet(s), Attached Bathroom
- Level: Upper
- Area: 165 Square Feet
- Dimensions: 11 X 15
Bedroom 3
- Level: Upper
- Area: 168 Square Feet
- Dimensions: 12 X 14
Bedroom 4
- Level: Upper
- Area: 168 Square Feet
- Dimensions: 12 X 14
Bedroom 5
- Level: Upper
- Area: 168 Square Feet
- Dimensions: 12 X 14
Primary bathroom
- Features: Double Sink
- Level: Main
Primary bathroom
- Features: Double Sink
- Level: Upper
- Area: 110 Square Feet
- Dimensions: 10 X 11
Bathroom 3
- Level: Upper
- Area: 65 Square Feet
- Dimensions: 5 X 13
Dining room
- Level: Main
- Area: 78 Square Feet
- Dimensions: 6 X 13
Half bath
- Level: Main
Kitchen
- Features: Kitchen Island, Pantry, Countertop(s) - Quartz
- Level: Main
- Area: 176 Square Feet
- Dimensions: 11 X 16
Laundry
- Level: Upper
- Area: 45 Square Feet
- Dimensions: 9 X 5
Living room
- Features: Fireplace - Gas, Living/Dining Room Combo
- Level: Main
- Area: 255 Square Feet
- Dimensions: 17 X 15
Office
- Level: Main
- Area: 99 Square Feet
- Dimensions: 9 X 11
Heating
- Forced Air, Natural Gas
Cooling
- Central Air, Electric
Appliances
- Included: Self Cleaning Oven, Oven/Range - Gas, Stainless Steel Appliance(s), Gas Water Heater
- Laundry: Upper Level, Laundry Room
Features
- Primary Bath(s), Kitchen Island, Dining Area, Breakfast Area, Combination Kitchen/Dining, Open Floorplan, Floor Plan - Traditional, Recessed Lighting, 2 Story Ceilings, 9'+ Ceilings, Dry Wall
- Flooring: Vinyl, Laminate, Carpet
- Windows: Double Pane Windows, Insulated Windows, Vinyl Clad
- Basement: Full
- Number of fireplaces: 1
- Fireplace features: Stone, Mantel(s)
Interior area
- Total structure area: 3,850
- Total interior livable area: 2,650 sqft
- Finished area above ground: 2,650
- Finished area below ground: 0
Property
Parking
- Total spaces: 2
- Parking features: Garage Faces Front, Garage Door Opener, Inside Entrance, Asphalt, Driveway, Attached
- Attached garage spaces: 2
- Has uncovered spaces: Yes
Accessibility
- Accessibility features: None
Features
- Levels: Two
- Stories: 2
- Patio & porch: Patio, Porch
- Pool features: None
- Has view: Yes
- View description: Garden
Lot
- Size: 9,583 Square Feet
- Features: Corner Lot, Level, Front Yard, Rear Yard
Details
- Additional structures: Above Grade, Below Grade
- Parcel number: 3201631100000
- Zoning: TRADITIONAL VILLAGE
- Special conditions: Standard
Construction
Type & style
- Home type: SingleFamily
- Architectural style: Traditional
- Property subtype: Single Family Residence
Materials
- Stick Built, Vinyl Siding
- Foundation: Other
- Roof: Composition
Condition
- Excellent
- New construction: Yes
- Year built: 2024
Details
- Builder model: The Maple
- Builder name: Metzler Home Builders
Utilities & green energy
- Electric: 200+ Amp Service
- Sewer: Public Sewer
- Water: Public
- Utilities for property: Cable Available, Sewer Available, Water Available, Natural Gas Available
Community & HOA
Community
- Subdivision: Parkside At Lampeter
HOA
- Has HOA: Yes
- Services included: Common Area Maintenance
- HOA fee: $700 annually
- HOA name: PARKSIDE AT LAMPETER HOA
Location
- Region: Lancaster
- Municipality: WEST LAMPETER TWP
Financial & listing details
- Price per square foot: $269/sqft
- Tax assessed value: $101,900
- Annual tax amount: $2,264
- Date on market: 8/1/2025
- Listing agreement: Exclusive Right To Sell
- Listing terms: Cash,Conventional
- Ownership: Fee Simple
Estimated market value
Not available
Estimated sales range
Not available
Not available
Price history
| Date | Event | Price |
|---|---|---|
| 4/29/2026 | Pending sale | $713,850$269/sqft |
Source:  Bright MLS #PALA2073894 Report a problem Bright MLS #PALA2073894 Report a problem | ||
| 8/1/2025 | Listed for sale | $713,850$269/sqft |
Source: Bright MLS #PALA2073894 Report a problem | ||
| 7/31/2025 | Listing removed | $713,850$269/sqft |
Source: Bright MLS #PALA2061768 Report a problem | ||
| 12/12/2024 | Listed for sale | $713,850$269/sqft |
Source: Bright MLS #PALA2061768 Report a problem | ||
Public tax history
Tax history is unavailable.
Monthly payment
Est. payment
Payment breakdown
Explore the cost of this home by adjusting the details. Changes won't be saved.Climate risks
Neighborhood: 17602
Nearby schools
GreatSchools rating
- 8/10Hans Herr El SchoolGrades: 3-5Distance: 0.6 mi
- 7/10Martin Meylin Middle SchoolGrades: 6-8Distance: 0.5 mi
- 9/10Lampeter-Strasburg Senior High SchoolGrades: 9-12Distance: 0.4 mi
Schools provided by the listing agent
- District: Lampeter-strasburg
Source: Bright MLS. This data may not be complete. We recommend contacting the local school district to confirm school assignments for this home.
- $313,0003 bd1 ba1.2k sqft1716 Lampeter Rd, Lancaster, PA 17602Off Market
- $316,8002 bd1 ba1.4k sqft1722 Lampeter Rd, Lancaster, PA 17602Off Market
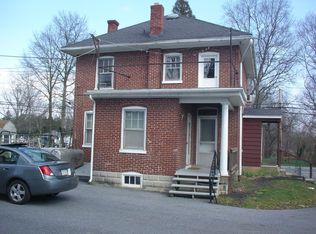
- $392,0004 bd1 ba1.9k sqft1714 Lampeter Rd, Lancaster, PA 17602Off Market
- $353,8004 bd1 ba1.9k sqft1717 Lampeter Rd, Lancaster, PA 17602Off Market
- $405,9004 bd2 ba1.9k sqft1726 Lampeter Rd, Lancaster, PA 17602Off Market
- $336,5004 bd1 ba1.5k sqft1715 Lampeter Rd, Lancaster, PA 17602Off Market
- $565,3003 bd2 ba2k sqft209 Parkside Pl LOT 40, Lancaster, PA 17602Sold
- $609,7704 bd3 ba2.4k sqft207 Parkside Pl LOT 41, Lancaster, PA 17602Sold
A local agent can set up tours, give advice and negotiate with sellers.
Similar homes
- $588,9003 bd3 ba2k sqft218 Parkside Ave #27, Lancaster, PA 17602New Construction

 MLS ID #PALA2088924, Robert Hess, Kingsway Realty - Lancaster. Bright MLS
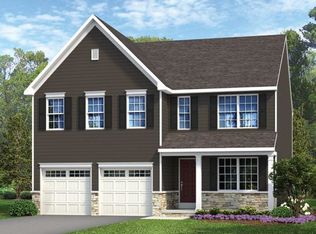
 - from $614,1334 bd3 ba2.3k sqftLachlan Plan, Trails at Village Park, Lampeter, PA 17537New Construction
 Keystone Custom Homes
 - from $626,3584 bd3 ba2.7k sqftSavannah Plan, Trails at Village Park, Lampeter, PA 17537New Construction
 Keystone Custom Homes
 - $639,9044 bd3 ba2.9k sqft900 Skip Ln, Manchester Lampeter, PA 17537New Construction
 MLS ID #PALA2072426, Benjamin Rutt, Patriot Realty, LLC. Bright MLS
 - $626,3584 bd3 ba2.7k sqft900 Skip Ln, Savannah Lampeter, PA 17537New ConstructionMLS ID #PALA2072430, Benjamin Rutt, Patriot Realty, LLC. Bright MLS
- $652,9264 bd3 ba3.4k sqft900 Skip Ln #Covington, Covington Lampeter, PA 17537New ConstructionMLS ID #PALA2072424, Benjamin Rutt, Patriot Realty, LLC. Bright MLS
- $609,0004 bd3 ba2.9k sqft7 Thicket Ln, Lancaster, PA 17602For SaleMLS ID #PALA2087576, Andrew Eshleman, Charles & Associates RE. Bright MLS
- $760,7604 bd3 ba2.3k sqft230 Parkside Pl Lot 21, Lancaster, PA 17602New ConstructionMLS ID #PALA2088928, Robert Hess, Kingsway Realty - Lancaster. Bright MLS
- $739,9904 bd3 ba2.5k sqft4 Old Orchard Rd #44LA1G, Strasburg, PA 17579For SaleMLS ID #PALA2083328, Amy Danz, Coldwell Banker Realty. Bright MLS
- $524,9005 bd3 ba2.3k sqft645 N Pier Dr, Lancaster, PA 17603For SaleMLS ID #PALA2091100, Daniel Magar, Iron Valley Real Estate of Lancaster. Bright MLS
- $844,9005 bd4 ba3.4k sqft1269 Homestead Ln, Lancaster, PA 17601For SaleMLS ID #PALA2092348, Debra Burke, Keller Williams Elite. Bright MLS
- from $597,9183 bd3 ba1.8k sqftAndrews Plan, Trails at Village Park, Lampeter, PA 17537New ConstructionKeystone Custom Homes
- $749,0004 bd4 ba2.9k sqft3308 Lincoln Hwy E, Paradise, PA 17562For SaleMLS ID #PALA2090494, Jacob Glick, Coldwell Banker Realty. Bright MLS
- from $685,0474 bd3 ba2.7k sqftSavannah Plan, Somerford at Stoner Farm, Lancaster, PA 17601New ConstructionKeystone Custom Homes
- from $703,1204 bd3 ba3.2k sqftEthan Plan, Somerford at Stoner Farm, Lancaster, PA 17601New ConstructionKeystone Custom Homes
- from $685,6004 bd3 ba2.7k sqftSebastian Plan, Somerford at Stoner Farm, Lancaster, PA 17601New ConstructionKeystone Custom Homes
- from $776,2854 bd3 ba2.7k sqftSavannah Plan, Aldwyn at Overlook, Lancaster, PA 17601New ConstructionKeystone Custom Homes
- from $683,9764 bd3 ba2.5k sqftAddison Plan, Somerford at Stoner Farm, Lancaster, PA 17601New ConstructionKeystone Custom Homes
- $455,0004 bd3 ba2.4k sqft2043 Stonecrest Dr, Lancaster, PA 17601For SaleMLS ID #PALA2090928, Sam Walls, EXP Realty, LLC. Bright MLS
- $640,0004 bd3 ba3.6k sqft274 Talton Dr, Delta, PA 17314For SaleMLS ID #PAYK2106904, Renee Lloyd, LPT Realty, LLC. Bright MLS
