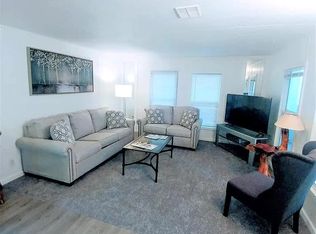
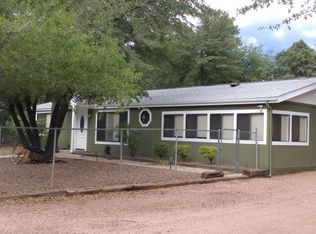
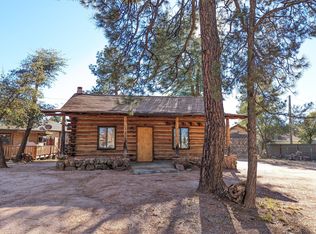
Rare three unit opportunity in Payson ideal for a buyer seeking to live in one home while generating income from the others to offset ownership expenses. Situated on a 17,000 square foot lot at approximately 5,000 feet elevation, the property includes three detached manufactured homes on a quiet cul de sac surrounded by mature trees. Unit A: 1 bd, 1 ba with newer HVAC, LVP flooring, stainless appliances, W/D, shed, and covered carport. Unit B: 3 bd, 2 ba with remodeled primary bath, laminate floors, dual pane windows, central heat/air, mini splits, W/D, yard, shed, and shared garage. Unit C: 3 bd, 2 ba with vaulted ceilings, remodeled primary bath, central heat/air, mini splits, tankless water heater, carport, and shared garage. Conveniently located within walking distance to restaurants +
For sale
Price cut: $45K (6/23)
$550,000
205 S PONDEROSA Street, Payson, AZ 85541
7beds
5baths
3,800sqft
Multi Family
Built in 1979
-- sqft lot
$-- Zestimate®
$145/sqft
$-- HOA
What's special
Shared garageNewer hvacDual pane windowsCovered carportSurrounded by mature treesStainless appliancesTankless water heater
- 173 days
- 581
- 19
Zillow last checked:
Listing updated:
Listed by:
Trisha A. Carroll 480-330-4019,
Avenew Realty Inc
Source: ARMLS,MLS#: 7071112
Facts & features
Interior
Bedrooms & bathrooms
- Bedrooms: 7
- Bathrooms: 5
Heating
- Individual
Cooling
- Wall/Window Unit(s), Electric, 2 or More Units
Appliances
- Included: Free-Standing Range, Disposal, Dishwasher, Refrigerator
Features
- Flooring: Laminate, Carpet, Vinyl
Interior area
- Total structure area: 3,800
- Total interior livable area: 3,800 sqft
Property
Parking
- Total spaces: 6
- Parking features: Detached Garage, Garage Door Opener, >1 Space Per Unit, 1 Space/Unit, Carport
- Has garage: Yes
- Has carport: Yes
- Covered spaces: 4
- Uncovered spaces: 2
Lot
- Size: 0.45 Acres
- Dimensions: 164 x 120
Details
- Parcel number: 30404211F
- Zoning: rs
Construction
Type & style
- Home type: MultiFamily
- Property subtype: Multi Family
Materials
- Other, Painted
- Roof: Composition
Condition
- Year built: 1979
Utilities & green energy
- Electric: APS
- Sewer: Public Sewer
- Water: Individual Meter, City Franchise
Community & HOA
Community
- Features: No Pool
- Subdivision: EARL RUSSELL
Location
- Region: Payson
Financial & listing details
- Price per square foot: $145/sqft
- Tax assessed value: $192,926
- Annual tax amount: $1,551
- Date on market: 3/9/2026
- Cumulative days on market: 149 days
- Listing terms: Owner May Carry,Conventional,1031 Exchange,VA Loan
- Ownership: Fee Simple
- Electric utility on property: Yes
- Road surface type: Asphalt
Estimated market value
Not available
Estimated sales range
Not available
Not available
Price history
| Date | Event | Price |
|---|---|---|
| 6/23/2026 | Price change | $550,000-7.6%$145/sqft |
Source:  ARMLS #6994673 Report a problem ARMLS #6994673 Report a problem | ||
| 4/25/2026 | Price change | $595,000-0.8%$157/sqft |
Source: ARMLS #6994673 Report a problem | ||
| 3/6/2026 | Listed for sale | $599,900+55.8%$158/sqft |
Source: ARMLS #6994642 Report a problem | ||
| 10/6/2023 | Listing removed | -- |
Source: Zillow Rentals Report a problem | ||
| 9/7/2023 | Price change | $1,625-3% |
Source: Zillow Rentals Report a problem | ||
| 8/31/2023 | Listed for rent | $1,675+127.9% |
Source: Zillow Rentals Report a problem | ||
| 10/29/2019 | Listing removed | $735 |
Source: Beach Cities Real Estate #OC19230606 Report a problem | ||
| 10/27/2019 | Price change | $735+1.4% |
Source: Beach Cities Real Estate #OC19230606 Report a problem | ||
| 9/28/2019 | Listed for rent | $725-37% |
Source: Beach Cities Real Estate #OC19230606 Report a problem | ||
| 8/23/2018 | Listing removed | $385,000$101/sqft |
Source: Owner Report a problem | ||
| 7/25/2018 | Listed for sale | $385,000+102.6%$101/sqft |
Source: Owner Report a problem | ||
| 10/13/2017 | Listing removed | $1,150 |
Source: Beach Cities Real Estate #OC17225426 Report a problem | ||
| 10/1/2017 | Listed for rent | $1,150 |
Source: Beach Cities Real Estate #OC17225426 Report a problem | ||
| 10/1/2015 | Sold | $190,000-30.9%$50/sqft |
Source: Public Record Report a problem | ||
| 6/12/2006 | Sold | $275,000$72/sqft |
Source: ARMLS #2492305 Report a problem | ||
Public tax history
| Year | Property taxes | Tax assessment |
|---|---|---|
| 2026 | $1,610 +3.8% | $19,293 +5.8% |
| 2025 | $1,551 +3.3% | $18,239 +8.3% |
| 2024 | $1,502 +3.2% | $16,837 |
| 2023 | $1,456 +1.5% | -- |
| 2022 | $1,435 +4.1% | -- |
| 2021 | $1,379 +9.5% | -- |
| 2019 | $1,260 +2.6% | -- |
| 2018 | $1,228 +2.1% | -- |
| 2017 | $1,202 | -- |
| 2016 | $1,202 +4.6% | -- |
| 2015 | $1,149 | -- |
| 2014 | -- | -- |
| 2013 | -- | $9,380 -1.4% |
| 2012 | -- | $9,517 -12% |
| 2011 | -- | $10,814 |
| 2010 | -- | $10,814 |
| 2008 | $1,064 -4.8% | -- |
| 2006 | $1,118 | -- |
| 2005 | -- | -- |
| 2004 | -- | -- |
| 2003 | -- | -- |
| 2002 | -- | -- |
Find assessor info on the county website
Monthly payment
Est. payment
Payment breakdown
Explore the cost of this home by adjusting the details. Changes won't be saved.Climate risks
Neighborhood: 85541
Nearby schools
Schools provided by the listing agent
- Elementary: Payson Elementary School
- Middle: Rim Country Middle School
- High: Payson High School
- District: Payson Unified District
Source: ARMLS. This data may not be complete. We recommend contacting the local school district to confirm school assignments for this home.
Similar homes
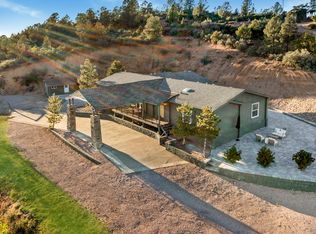
- $589,9004 bd2 ba3.1k sqft315 W McKamey St, Payson, AZ 85541For Sale
 MLS ID #94385, Laura Kerby, Gentry Real Estate. CAAR
 - $519,0005 bd3 ba3.1k sqft608 E Gila Ln, Payson, AZ 85541For Sale
 MLS ID #94335, Jaimee Hilgendorf, HomeSmart Pros. CAAR
 - $525,0004 bd3 ba2.3k sqft416 E Continental Dr, Payson, AZ 85541For Sale
 MLS ID #93749, Tiffany L Mcdaniel, ARIZONA RESOURCE REALTY. CAAR
 - $580,0004 bd2 ba2.1k sqft302 N STAGECOACH Pass, Payson, AZ 85541For Sale
 MLS ID #7065504, Karen Burkardt, Realty ONE Group. ARMLS
 - $568,0004 bd3 ba2.7k sqft103 S Overland Ct, Payson, AZ 85541For SaleMLS ID #93154, Kimberly Ann Ross, REALTY EXECUTIVES ARIZONA TERRITORY - PAYSON 3. CAAR
- $510,0005 bd3 ba2.2k sqft2904 W Bulla Dr, Payson, AZ 85541For SaleMLS ID #94209, Yessenia Storing, Delex Realty, LLC. CAAR
- $649,9004 bd2 ba2.1k sqft1200 W Random Way, Payson, AZ 85541For SaleMLS ID #94451, Meleah Johnson, Forest Realty Group. CAAR
- $639,0005 bd3 ba3.3k sqft809 W Saint Moritz Dr, Payson, AZ 85541For SaleMLS ID #93665, Kimberly Ann Ross, REALTY EXECUTIVES ARIZONA TERRITORY - PAYSON 3. CAAR
- $624,9004 bd3 ba2.6k sqft315 N Mogollon Trl, Payson, AZ 85541For SaleMLS ID #94021, Robert Charles Pearson, PAYSON HOMES & LAND. CAAR
- $825,0004 bd3 ba3.6k sqft902 S Boulder Cir, Payson, AZ 85541For SaleMLS ID #94387, Jamie A Standage, Gentry Real Estate. CAAR
- $659,9004 bd3 ba2k sqft8135 W Gibson Ranch Rd, Payson, AZ 85541For SaleMLS ID #93857, Kyle Marshall, REALTY EXECUTIVES ARIZONA TERR. CAAR
- $715,0006 bd4 ba3.5k sqft1117 N Bavarian Way, Payson, AZ 85541For SaleMLS ID #94045, Jacqueline Lozano, COLDWELL BANKER BISHOP REALTY - PINE. CAAR
- $550,5005 bd3 ba2k sqft512 W Standage Dr, Payson, AZ 85541For SaleMLS ID #93452, Susie Mccartney - Belcher, COLDWELL BANKER BISHOP REALTY - PAYSON. CAAR
- $635,0004 bd4 ba2.3k sqft62 E Mars Ln, Payson, AZ 85541For SaleMLS ID #94329, Andrea Christianson, COLDWELL BANKER BISHOP REALTY - PAYSON. CAAR
- $390,0004 bd2 ba1.9k sqft608 E Bonita St, Payson, AZ 85541For SaleMLS ID #93911, Kathy A Justesen, HomeSmart Pros. CAAR
- $389,0004 bd2 ba1.9k sqft804 S Pony Cir, Payson, AZ 85541For SaleMLS ID #93549, Yessenia Storing, Delex Realty, LLC. CAAR
- $674,0004 bd3 ba2.8k sqft32 E Saddleback Trl, Star Valley, AZ 85541For SaleMLS ID #93421, Kimberly Ann Ross, REALTY EXECUTIVES ARIZONA TERRITORY - PAYSON 3. CAAR
- $462,0004 bd2 ba1.9k sqft209 W Corral Dr, Payson, AZ 85541For SaleMLS ID #93686, Kimberly Ann Ross, REALTY EXECUTIVES ARIZONA TERRITORY - PAYSON 3. CAAR
