** THIS IS A SHORT SALE AND IS PENDING BANK AND SELLER APPROVAL ON BANK TERMS**
A brick exterior, covered entry, manicured lawn, and two-car garage create an inviting first impression! Step inside to a bright foyer that opens to a formal dining room with wood flooring, detailed wall molding, crown trim, and an elegant chandelier. The spacious living area features tile flooring, a high ceiling, fireplace, ceiling fan, and tall windows that fill the room with natural light. Nearby, the breakfast area offers backyard views and easy access to the patio. The kitchen is arranged for everyday function with rich wood cabinetry, tiled counters and backsplash, a center island, gas range, stainless appliances, pendant lighting, and generous storage. Retreat to the carpeted primary suite with a tray ceiling and an en suite featuring dual sinks, a corner soaking tub, separate shower, and abundant light. Secondary bedrooms offer comfortable space, ceiling fans, and neutral finishes. A laundry room with cabinetry and utility sink adds convenience. Outside, relax beneath the shade of a mature tree in the fenced backyard with an open patio and room to enjoy the outdoors. Schedule your private showing today!
Active
Price cut: $10K (8/13)
$255,000
205 Summer Place Cv, Slidell, LA 70461
4beds
2,054sqft
Single Family Residence
Built in 2004
-- sqft lot
$252,600 Zestimate®
$124/sqft
$25/mo HOA
What's special
Two-car garageBright foyerManicured lawnElegant chandelierSeparate showerCrown trimStainless appliances
- 23 days |
- 1,846 |
- 159 |
Likely to sell faster than
Zillow last checked:
Listing updated:
Listed by:
Louis Williams 985-237-0712,
Keller Williams Realty Services 985-727-7000
Source: GSREIN,MLS#: 2569781
Facts & features
Interior
Bedrooms & bathrooms
- Bedrooms: 4
- Bathrooms: 2
- Full bathrooms: 2
Primary bedroom
- Description: Flooring: Carpet
- Level: Lower
- Dimensions: 15.6 X 14.2
Bedroom
- Description: Flooring: Carpet
- Level: Lower
- Dimensions: 11.1 X 11.3
Bedroom
- Description: Flooring: Carpet
- Level: Lower
- Dimensions: 11.8X 10
Bedroom
- Description: Flooring: Carpet
- Level: Lower
- Dimensions: 11.4 X 11.3
Breakfast room nook
- Description: Flooring: Tile
- Level: Lower
- Dimensions: 7.0 X 9.9
Dining room
- Description: Flooring: Laminate,Simulated Wood
- Level: Lower
- Dimensions: 12.4 X 10.6
Foyer
- Level: Lower
- Dimensions: 10.6 X 5.4
Kitchen
- Description: Flooring: Tile
- Level: Lower
- Dimensions: 12.3 X 12.4
Living room
- Description: Flooring: Tile
- Level: Lower
- Dimensions: 14.5x14.5
Utility room
- Description: Flooring: Tile
- Level: Lower
- Dimensions: 7.9 X 7.1
Heating
- Central
Cooling
- Central Air, 1 Unit
Appliances
- Included: Dishwasher, Microwave, Oven, Range
Features
- Wet Bar, Ceiling Fan(s), Jetted Tub, Pantry, Stainless Steel Appliances, Cable TV
- Has fireplace: Yes
- Fireplace features: Gas
Interior area
- Total structure area: 2,054
- Total interior livable area: 2,054 sqft
Property
Parking
- Total spaces: 2
- Parking features: Garage, Two Spaces, Garage Door Opener
- Has garage: Yes
Features
- Levels: One
- Stories: 1
- Patio & porch: Concrete, Covered
- Exterior features: Fence
- Has spa: Yes
Lot
- Dimensions: 150 x 75 x 117 x 37 x 34 x 8
- Features: Cul-De-Sac, Outside City Limits
Details
- Parcel number: 116183
- Special conditions: None
Construction
Type & style
- Home type: SingleFamily
- Architectural style: Traditional
- Property subtype: Single Family Residence
Materials
- Brick, Stucco
- Foundation: Slab
- Roof: Shingle
Condition
- Average Condition
- Year built: 2004
Utilities & green energy
- Sewer: Public Sewer
- Water: Public
Community & HOA
Community
- Subdivision: Autumn Lakes
HOA
- Has HOA: Yes
- HOA fee: $300 annually
Location
- Region: Slidell
Financial & listing details
- Price per square foot: $124/sqft
- Tax assessed value: $296,978
- Annual tax amount: $3,803
- Date on market: 7/29/2026
Estimated market value
$252,600
$240,000 - $265,000
$2,341/mo
Price history
| Date | Event | Price |
|---|---|---|
| 8/13/2026 | Price change | $255,000-3.8%$124/sqft |
Source:  GSREIN #2569781 Report a problem GSREIN #2569781 Report a problem | ||
| 8/11/2026 | Price change | $265,000-3.6%$129/sqft |
Source: GSREIN #2569781 Report a problem | ||
| 7/29/2026 | Listed for sale | $275,000-1.8%$134/sqft |
Source: GSREIN #2569781 Report a problem | ||
| 7/20/2026 | Listing removed | $280,000$136/sqft |
Source:  ROAM MLS #2026002598 Report a problem ROAM MLS #2026002598 Report a problem | ||
| 4/2/2026 | Price change | $280,000-1.8%$136/sqft |
Source: ROAM MLS #2026002598 Report a problem | ||
| 3/28/2026 | Price change | $285,000-1.7%$139/sqft |
Source: ROAM MLS #2026002598 Report a problem | ||
| 2/12/2026 | Listed for sale | $290,000+3.6%$141/sqft |
Source: ROAM MLS #2026002598 Report a problem | ||
| 10/29/2020 | Sold | -- |
Source: GSREIN #2253910 Report a problem | ||
| 9/19/2020 | Pending sale | $279,900$136/sqft |
Source: Engel & Voelkers Slidell #2253910 Report a problem | ||
| 9/1/2020 | Listed for sale | $279,900$136/sqft |
Source: Engel & Voelkers Slidell #2253910 Report a problem | ||
| 8/21/2020 | Pending sale | $279,900$136/sqft |
Source: Engel & Voelkers Slidell #2253910 Report a problem | ||
| 6/2/2020 | Price change | $279,900-1.8%$136/sqft |
Source: Engel & V�lkers Slidell #2253910 Report a problem | ||
| 4/21/2020 | Listed for sale | $285,000$139/sqft |
Source: Owner Report a problem | ||
| 1/7/2005 | Sold | -- |
Source: Public Record Report a problem | ||
Public tax history
| Year | Property taxes | Tax assessment |
|---|---|---|
| 2025 | $3,803 -3.8% | $29,698 |
| 2024 | $3,955 +23.6% | $29,698 +34.6% |
| 2023 | $3,201 0% | $22,072 |
| 2022 | $3,201 +0.1% | $22,072 |
| 2021 | $3,196 +50.5% | $22,072 |
| 2020 | $2,124 +0.8% | $22,072 +3% |
| 2019 | $2,107 -0.4% | $21,429 |
| 2018 | $2,115 -34.7% | $21,429 |
| 2017 | $3,237 +48.6% | $21,429 |
| 2016 | $2,178 | $21,429 -5% |
| 2015 | $2,178 -8.5% | $22,545 |
| 2014 | $2,381 +0.8% | $22,545 |
| 2013 | $2,363 +7.6% | $22,545 +4.1% |
| 2011 | $2,195 +0.4% | $21,647 |
| 2010 | $2,186 | $21,647 |
Find assessor info on the county website
Monthly payment
Est. payment
Payment breakdown
Explore the cost of this home by adjusting the details. Changes won't be saved.Climate risks
Neighborhood: 70461
Nearby schools
GreatSchools rating
- 8/10Honey Island Elementary SchoolGrades: 2-3Distance: 1.4 mi
- 6/10Boyet Junior High SchoolGrades: 7-8Distance: 1.7 mi
- 9/10Northshore High SchoolGrades: 9-12Distance: 2.7 mi
- $358,600-- bd-- ba2k sqft209 Summer Place Cv, Slidell, LA 70461Off Market
- $315,900-- bd-- ba1.7k sqft101 Autumn Lakes Cv, Slidell, LA 70461Off Market
- $--4 bd2 ba2.2k sqft213 Summer Place Cv, Slidell, LA 70461Sold

- $317,300-- bd-- ba1.9k sqft105 Autumn Lakes Cv, Slidell, LA 70461Off Market
- $--4 bd2 ba1.9k sqft301 Autumn Lakes Rd, Slidell, LA 70461Sold
- $326,7004 bd2 ba1.9k sqft309 Autumn Lakes Rd, Slidell, LA 70461Off Market
- $422,100-- bd-- ba2.4k sqft305 Autumn Lakes Rd, Slidell, LA 70461Off Market
- $378,200-- bd-- ba1.8k sqft109 Autumn Lakes Cv, Slidell, LA 70461Off Market
A local agent can set up tours, give advice and negotiate with sellers.
A local lender can help you make sure your offer is ready when you are.
Similar homes
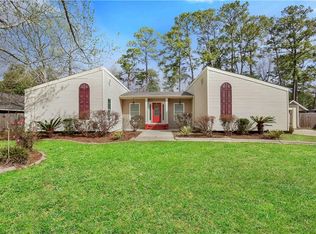
- $225,0003 bd2 ba1.5k sqft40780 Chinchas Creek Rd, Slidell, LA 70461For Sale

 MLS ID #2568371, Jacqueline Sperier, KELLER WILLIAMS REALTY 455-0100. GSREIN
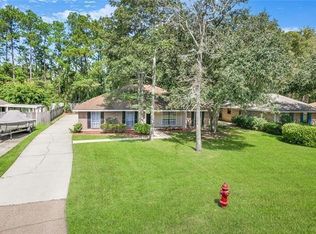
 - $280,0004 bd2 ba2.1k sqft116 Herwig Bluff Rd, Slidell, LA 70461For Sale
 MLS ID #2544806, Jeffery Puckett, Compass Slidell. GSREIN
 - $245,0003 bd2 ba1.7k sqft515 Lake Sardis Dr, Slidell, LA 70461For Sale
 MLS ID #2569975, Gayle Macomber, Atlas Real Estate Company, LLC. GSREIN
 - $245,0003 bd2 ba2.1k sqft564 Manchester Dr, Slidell, LA 70461For Sale
 MLS ID #2545575, Ashley Nash, ABEK Real Estate. GSREIN
 - $264,0004 bd2 ba1.9k sqft2140 Wellington Ln, Slidell, LA 70461For SaleMLS ID #2557518, Tiffani Robin, Keller Williams Realty Services. GSREIN
- $279,0003 bd3 ba2.3k sqft4306 Holly Dr, Slidell, LA 70461For SaleMLS ID #2559479, Nancy Collier, Collier Properties. GSREIN
- $262,5003 bd2 ba1.9k sqft3001 Meadow Lake Dr E, Slidell, LA 70461For SaleMLS ID #2559894, Erika Luengo-Buxton, NOLA Living Realty. GSREIN
- $285,0003 bd3 ba2.2k sqft1028 Claire Dr, Slidell, LA 70461For SaleMLS ID #2572006, CELESTE JEANMARIE, Real Broker, LLC. GSREIN
- $268,0004 bd3 ba2k sqft5554 Grand Springs Rd, Slidell, LA 70461For SaleEngel & Volkers
- $260,0004 bd2 ba2k sqft129 Lakeshore Vlg S, Slidell, LA 70461For SaleMLS ID #2558092, Amanda Miller, Amanda Miller Realty, LLC. GSREIN
- $324,0004 bd2 ba2k sqft290 W Essex Dr, Slidell, LA 70461For SaleMLS ID #2561185, Wendy Englande, Century 21 Investment Realty. GSREIN
- $265,0004 bd2 ba2k sqft824 Lakeshore Village Dr, Slidell, LA 70461For SaleMLS ID #2570438, Erin Singletary, Fiorella Avenue Realty. GSREIN
- $310,0004 bd2 ba2.1k sqft202 Goldenwood Dr, Slidell, LA 70461For SaleMLS ID #2551115, Amanda Beltran, Leila Perez Realty. GSREIN
- $250,0003 bd2 ba1.6k sqft5129 Clarkston Grove Dr, Slidell, LA 70461For SaleMLS ID #2568293, Blaze Keys, Jason Lapene Real Estate. GSREIN
- $290,0004 bd2 ba1.9k sqft1420 Washington Ct, Slidell, LA 70458For SaleMLS ID #2571051, Christopher Bergeron, Atlas Real Estate Company, LLC. GSREIN
- $265,9004 bd2 ba2.5k sqft209 Meadows Blvd, Slidell, LA 70460For SaleMLS ID #2568730, Brandy Dufrene, RE/MAX Affiliates. GSREIN
- $249,9003 bd4 ba1.9k sqft1601 Rue Lemans, Slidell, LA 70458For SaleMLS ID #2570911, Gwen Michon, Century 21 Investment Realty. GSREIN
- $244,5004 bd2 ba1.7k sqft221 Grand Isle Ct, Slidell, LA 70461For SaleMLS ID #2569081, David Stewart, Engel & Volkers Slidell - Mandeville. GSREIN
- $255,0003 bd2 ba1.7k sqft100 E Lake Ct, Slidell, LA 70461For SaleMLS ID #2565314, Jewel Bakewell, Crown Jewel Realty LLC. GSREIN
- $250,0004 bd2 ba2.3k sqft417 Spartan Loop, Slidell, LA 70458For SaleMLS ID #2560066, Holley Hartdegen, Wayne Songy & Associates. GSREIN
