Beautiful 4-Bedroom, 4.5-Bath Home on 14.27 Acres — Perfectly Situated Between Boone & West Jefferson. If privacy, space, and mountain serenity are what you’re looking for, you’ve found it. This stunning 4-bedroom, 4.5-bath brick home offers over 4,400 sqft of thoughtfully designed living space and sits on 14.27 acres spread across 7 parcels, giving you endless opportunities—keep it as your own private retreat or develop/sell the additional parcels as desired. Property includes an expansive brick home beautifully built for comfort, gathering and mountain living. The dream chef’s kitchen is spacious, bright and well-appointed - perfect for everyday cooking or hosting large groups. The luxurious primary suite features a two shower-head tiled shower and a large soaking tub, ideal for unwinding after a long day. Three additional bedrooms and two more full bathrooms on the second level ensure plenty of space for family and guests. The 3rd floor office/studio provides a spacious retreat perfect for working from home, pursuing creative projects, or a secluded getaway area. Maintain your own private estate or explore development options - the flexibility is yours. This is a fantastic opportunity to own your own slice of serenity in the Blue Ridge Mountains—a rare combination of acreage, privacy, and an expansive, move-in-ready home. Don’t miss this incredible mountain estate! CMU foundation at front entrance of home has been found to be deficient. Buyer to confirm remedy during due diligence.
Under contract
$650,000
205 Timber Lakes Drive, Todd, NC 28684
4beds
4,468sqft
:
Get pre-qualified$3,780/mo
Single Family Residence
Built in 2001
14.27 Acres Lot
$-- Zestimate®
$145/sqft
$21/mo HOA
What's special
Two shower-head tiled showerExpansive brick homeLuxurious primary suiteLarge soaking tubThree additional bedrooms
- 226 days |
- 1,108 |
- 90 |
Zillow last checked:
Listing updated:
Listed by:
Jackie Dyer 828-264-5267,
Boone Realty
Source: High Country AOR,MLS#: 259126 Originating MLS: High Country Association of Realtors Inc.
Originating MLS: High Country Association of Realtors Inc.Facts & features
Interior
Bedrooms & bathrooms
- Bedrooms: 4
- Bathrooms: 5
- Full bathrooms: 4
- 1/2 bathrooms: 1
Heating
- Forced Air, Fireplace(s), Propane
Cooling
- None
Appliances
- Included: Double Oven, Dryer, Dishwasher, Electric Cooktop, Electric Water Heater, Microwave Hood Fan, Microwave, Refrigerator, Washer
- Laundry: Main Level
Features
- Windows: Double Pane Windows
- Basement: Crawl Space
- Attic: None
- Has fireplace: Yes
- Fireplace features: Stone, Propane, Wood Burning
Interior area
- Total structure area: 4,468
- Total interior livable area: 4,468 sqft
- Finished area above ground: 4,468
- Finished area below ground: 0
Property
Parking
- Total spaces: 2
- Parking features: Driveway, Garage, Two Car Garage, Gravel, Private
- Garage spaces: 2
- Has uncovered spaces: Yes
Features
- Levels: Three Or More
- Stories: 3
- Patio & porch: Wrap Around
- Exterior features: Storage, Gravel Driveway
- Has view: Yes
- View description: Long Range, Mountain(s), Pasture, Trees/Woods
- Waterfront features: Creek, Stream
Lot
- Size: 14.27 Acres
Details
- Parcel number: 2924834410000
Construction
Type & style
- Home type: SingleFamily
- Architectural style: French Provincial,Traditional
- Property subtype: Single Family Residence
Materials
- Brick, Wood Frame
- Roof: Asphalt,Shingle
Condition
- Year built: 2001
Utilities & green energy
- Sewer: Sewer Applied for Permit
- Water: Private, Well
Community & HOA
Community
- Features: Long Term Rental Allowed, Short Term Rental Allowed
- Subdivision: Timber Lakes Resort
HOA
- Has HOA: No
- HOA fee: $250 annually
Location
- Region: Todd
Financial & listing details
- Price per square foot: $145/sqft
- Tax assessed value: $125,800
- Annual tax amount: $3,506
- Date on market: 12/9/2025
- Listing terms: Cash,Conventional,New Loan
- Road surface type: Gravel
Estimated market value
Not available
Estimated sales range
Not available
$4,580/mo
Price history
| Date | Event | Price |
|---|---|---|
| 7/11/2026 | Contingent | $650,000$145/sqft |
Source:  High Country AOR #259126 Report a problem High Country AOR #259126 Report a problem | ||
| 4/3/2026 | Price change | $650,000-5.8%$145/sqft |
Source: High Country AOR #259126 Report a problem | ||
| 3/6/2026 | Price change | $690,000-1.4%$154/sqft |
Source: High Country AOR #259126 Report a problem | ||
| 1/19/2026 | Price change | $700,000-4.8%$157/sqft |
Source: High Country AOR #259126 Report a problem | ||
| 12/10/2025 | Listed for sale | $735,000-8.1%$165/sqft |
Source: High Country AOR #259126 Report a problem | ||
| 2/24/2025 | Listing removed | $799,500$179/sqft |
Source: High Country AOR #250651 Report a problem | ||
| 10/24/2024 | Price change | $799,500-1.3%$179/sqft |
Source: High Country AOR #250651 Report a problem | ||
| 9/16/2024 | Price change | $810,000-3%$181/sqft |
Source: High Country AOR #250651 Report a problem | ||
| 8/7/2024 | Price change | $835,000-1.2%$187/sqft |
Source: High Country AOR #250651 Report a problem | ||
| 7/30/2024 | Price change | $845,000-5.6%$189/sqft |
Source: High Country AOR #250651 Report a problem | ||
| 7/22/2024 | Price change | $895,000-5.3%$200/sqft |
Source: High Country AOR #250651 Report a problem | ||
| 7/12/2024 | Price change | $945,000-4.1%$212/sqft |
Source: High Country AOR #250651 Report a problem | ||
| 7/1/2024 | Listed for sale | $985,000+121.3%$220/sqft |
Source: High Country AOR #250651 Report a problem | ||
| 8/26/2020 | Sold | $445,000-10.8%$100/sqft |
Source: High Country AOR #211464 Report a problem | ||
| 7/13/2020 | Pending sale | $499,000$112/sqft |
Source: Keller Williams High Country Realty #211464 Report a problem | ||
| 10/16/2019 | Price change | $499,000-9.1%$112/sqft |
Source: Keller Williams High Country Realty #211464 Report a problem | ||
| 8/27/2019 | Listed for sale | $549,000-4.5%$123/sqft |
Source: Keller Williams Realty #211464 Report a problem | ||
| 6/18/2019 | Listing removed | $575,000$129/sqft |
Source: Keller Williams Realty #211464 Report a problem | ||
| 1/15/2019 | Price change | $575,000-4%$129/sqft |
Source: Keller Williams Realty #211464 Report a problem | ||
| 12/28/2018 | Price change | $599,000-4.2%$134/sqft |
Source: Keller Williams Realty #211464 Report a problem | ||
| 11/14/2018 | Listed for sale | $625,000+7.8%$140/sqft |
Source: Keller Williams High Country Realty #211464 Report a problem | ||
| 10/18/2007 | Sold | $580,000-30.9% |
Source:  Triad MLS #W438008 Report a problem Triad MLS #W438008 Report a problem | ||
| 5/7/2007 | Sold | $839,500-91.2%$188/sqft |
Source: Public Record Report a problem | ||
| 2/1/2006 | Sold | $9,500,000$2,126/sqft |
Source: Public Record Report a problem | ||
Public tax history
| Year | Property taxes | Tax assessment |
|---|---|---|
| 2025 | -- | $125,800 |
| 2024 | $488 | $125,800 |
| 2023 | $488 | $125,800 |
| 2022 | $488 -82.4% | $125,800 -77.9% |
| 2021 | $2,773 | $569,300 |
| 2020 | $2,773 | $569,300 |
| 2019 | $2,773 | $569,300 |
| 2018 | $2,773 +11.4% | $569,300 |
| 2017 | $2,488 +10.1% | $569,300 -8.4% |
| 2013 | $2,260 | $621,400 |
| 2012 | -- | $621,400 |
| 2011 | -- | $621,400 |
| 2010 | -- | $621,400 |
Find assessor info on the county website
Monthly payment
Est. payment
Payment breakdown
Explore the cost of this home by adjusting the details. Changes won't be saved.Climate risks
Neighborhood: 28684
Getting around
0 / 100
Car-DependentNearby schools
GreatSchools rating
- 5/10Green Valley ElementaryGrades: PK-8Distance: 2.9 mi
- 8/10Watauga HighGrades: 9-12Distance: 7 mi
Schools provided by the listing agent
- Elementary: Green Valley
- High: Watauga
Source: High Country AOR. This data may not be complete. We recommend contacting the local school district to confirm school assignments for this home.
- $533,2002 bd2 ba1.5k sqft414 Timber Lakes Dr, Todd, NC 28684Off Market
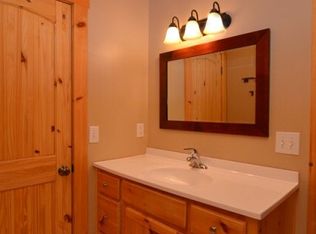
- $536,9003 bd2 ba1.7k sqft494 Timber Lakes Dr, Todd, NC 28684Off Market
- $817,8004 bd4 ba4.2k sqft205 Timber Lakes Dr, Todd, NC 28684Off Market
- $642,8004 bd3 ba2.4k sqft160 Timber Lakes Dr, Todd, NC 28684Off Market
- $496,0003 bd3 ba1.5k sqft125 Pine Orchard Ln, Todd, NC 28684Off Market
- $424,9003 bd2 ba1.4k sqft116 Pine Orchard Ln, Todd, NC 28684Off Market
- $1,276,8004 bd3 ba3k sqft260 Grande Oaks Dr, Todd, NC 28684Off Market
- $519,9003 bd2 ba2.3k sqft524 Timber Lakes Dr, Todd, NC 28684Sold
A local agent can set up tours, give advice and negotiate with sellers.
Similar homes
- $785,0003 bd4 ba3.2k sqft242 Wallace Crossing, Todd, NC 28684For Sale
 MLS ID #259962, Candace Wallace. High Country AOR
 - $600,0003 bd3 ba2.3k sqft414 Lake Front Drive, Fleetwood, NC 28626For Sale
 MLS ID #263337, Jordan Foster. High Country AOR
 - $830,0004 bd3 ba2.6k sqft479 Great Sky Drive, Todd, NC 28684For Sale
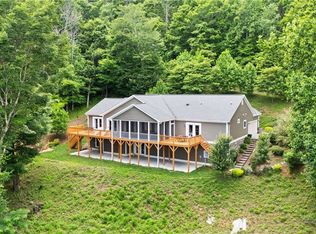 MLS ID #261295, Roxanne Weavil. High Country AOR
 - $559,8002 bd4 ba2.3k sqft3765 Three Top Road, Todd, NC 28684For Sale
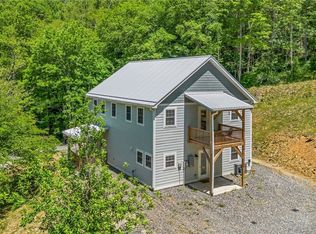 MLS ID #262054, Rita Perry Spicer. High Country AOR
 - $615,0003 bd3 ba2.3k sqft540 Mountain Farm Rd, Boone, NC 28607For Sale By Owner
- $695,0003 bd3 ba2.5k sqft428 Trojan Horse Circle, Fleetwood, NC 28626For SaleMLS ID #263044, Josh Honeycutt. High Country AOR
- $714,9003 bd4 ba2.7k sqft555 High Knolls Road, Fleetwood, NC 28626For SaleMLS ID #262225, Alisha Walker. High Country AOR
- $599,0005 bd4 ba5.4k sqft11644 HWY 88 West, Warrensville, NC 28693For SaleMLS ID #263174, Sandara Dollar. High Country AOR
- $624,9003 bd2 ba2.2k sqft321 Liberty Landing Drive, Fleetwood, NC 28626For SaleMLS ID #262178, Scott Warren. High Country AOR
- $789,9004 bd3 ba2.8k sqft384 Clear Branch Drive, West Jefferson, NC 28694For SaleMLS ID #263194, Christy Barr. High Country AOR
- $845,0005 bd5 ba4k sqft304 Glendale Drive, Boone, NC 28607For SaleMLS ID #262714, Jules Blaylock. High Country AOR
- $660,0003 bd3 ba2.8k sqft635 Bear Ridge Trail, Fleetwood, NC 28626For SaleMLS ID #262011, Dusty Washburn. High Country AOR
- $649,9004 bd3 ba2.4k sqft175 Olive Ridge Drive, Crumpler, NC 28617For SaleMLS ID #258163, Beverly Greene. High Country AOR
- $699,0006 bd5 ba3.4k sqft867 Ski Acres Drive, Blowing Rock, NC 28605For SaleMLS ID #260994, Corrinne Loucks. High Country AOR
- $699,9002 bd4 ba2.8k sqft1748 Junaluska Road, Boone, NC 28607For SaleMLS ID #260928, Maria Owens. High Country AOR
- $674,9003 bd2 ba2.7k sqft931,935 Don Bare Road, Jefferson, NC 28640For SaleMLS ID #259773, Amy Ballou. High Country AOR
- $659,9003 bd3 ba2.5k sqft353 Woodbriar Drive, Sugar Grove, NC 28679For SaleMLS ID #262664, Joel Farthing. High Country AOR
- $675,0003 bd4 ba2.6k sqft573 Canawhay Drive, Jefferson, NC 28640For SaleMLS ID #262444, Jerrita Roark. High Country AOR
- $610,0004 bd3 ba3.5k sqft113 Hamilton Drive, Jefferson, NC 28640For SaleMLS ID #262870, Elyse McDaniel. High Country AOR
- $719,9003 bd3 ba2.7k sqft458 Fairway Ridge Drive, West Jefferson, NC 28694For SaleMLS ID #262595, Kathleen Medlin. High Country AOR
