Super cute, updated, and move-in ready! This adorable 3-bedroom, 2-bath home is tucked away in a quiet
cul-de-sac and is ready for its new owners! You'll love the inviting atmosphere, thoughtful updates, and
comfortable layout that make this home both charming and functional. Whether you're purchasing your first
home, looking to downsize, or simply wanting a home that's ready to enjoy, this one checks all the boxes!
Enjoy the added privacy of a brand-new privacy fence that will be installed prior to closing. With its great
location on a cul-de-sac, move-in ready condition, and undeniable charm, this is one you won't want to
miss! Come see for yourself what makes this home so special!
For sale
$230,000
205 W Dillon Dr, Kiefer, OK 74041
3beds
1,294sqft
Single Family Residence
Built in 2010
9,408 Square Feet Lot
$229,000 Zestimate®
$178/sqft
$-- HOA
What's special
Comfortable layoutThoughtful updatesBrand-new privacy fenceInviting atmosphere
- 1 day
- 151
- 29
Likely to sell faster than
Zillow last checked:
Listing updated:
Listed by:
Corlie Agnew 940-886-7903,
Ellis Real Estate Brokerage
Source: MLS Technology, Inc.,MLS#: 2637554 Originating MLS: MLS Technology
Facts & features
Interior
Bedrooms & bathrooms
- Bedrooms: 3
- Bathrooms: 2
- Full bathrooms: 2
Primary bedroom
- Description: Primary Bedroom,Private Bath,Walk-in Closet
- Level: First
Bedroom
- Description: Bedroom,
- Level: First
Bedroom
- Description: Bedroom,
- Level: First
Primary bathroom
- Description: Primary Bath,Full Bath
- Level: First
Dining room
- Description: Dining Room,Combo w/ Living
- Level: First
Kitchen
- Description: Kitchen,Pantry
- Level: First
Living room
- Description: Living Room,Great Room
- Level: First
Utility room
- Description: Utility Room,Inside,Separate
- Level: First
Heating
- Central, Electric
Cooling
- Central Air
Appliances
- Included: Dishwasher, Electric Water Heater, Disposal, Microwave, Oven, Range, Plumbed For Ice Maker
- Laundry: Washer Hookup, Electric Dryer Hookup
Features
- Granite Counters, High Ceilings, Ceiling Fan(s), Electric Oven Connection
- Flooring: Carpet, Tile
- Doors: Insulated Doors
- Windows: Vinyl, Insulated Windows
- Basement: None
- Has fireplace: No
Interior area
- Total structure area: 1,294
- Total interior livable area: 1,294 sqft
Video & virtual tour
Property
Parking
- Total spaces: 2
- Parking features: Attached, Garage
- Attached garage spaces: 2
Features
- Levels: One
- Stories: 1
- Patio & porch: Patio, Porch
- Exterior features: Concrete Driveway, Rain Gutters
- Pool features: None
- Fencing: Full,Privacy
Lot
- Size: 9,408 Square Feet
- Features: Other
Details
- Additional structures: Shed(s)
- Parcel number: 701500004000009000
Construction
Type & style
- Home type: SingleFamily
- Architectural style: Other
- Property subtype: Single Family Residence
Materials
- Brick, Wood Frame
- Foundation: Slab
- Roof: Asphalt,Fiberglass
Condition
- Year built: 2010
Utilities & green energy
- Sewer: Public Sewer
- Water: Public
- Utilities for property: Cable Available, Electricity Available, Fiber Optic Available, Phone Available, Water Available
Green energy
- Energy efficient items: Doors, Windows
Community & HOA
Community
- Features: Gutter(s), Sidewalks
- Security: No Safety Shelter, Smoke Detector(s)
- Subdivision: Evergreen
HOA
- Has HOA: No
Location
- Region: Kiefer
Financial & listing details
- Price per square foot: $178/sqft
- Tax assessed value: $224,806
- Annual tax amount: $2,761
- Date on market: 10/19/2026
- Cumulative days on market: 2 days
- Listing terms: Conventional,FHA,USDA Loan,VA Loan
Estimated market value
$229,000
$218,000 - $240,000
$1,574/mo
Price history
| Date | Event | Price |
|---|---|---|
| 10/19/2026 | Listed for sale | $230,000+38.6%$178/sqft |
Source:  MLS Technology, Inc. #2637554 Report a problem | ||
| 2/12/2021 | Sold | $166,000+12.5%$128/sqft |
Source: Public Record Report a problem | ||
| 5/12/2014 | Sold | $147,600+11.9%$114/sqft |
Source: Agent Provided Report a problem | ||
| 9/12/2010 | Listing removed | $131,923$102/sqft |
Source: Keller Williams Realty #1011419 Report a problem | ||
| 8/21/2010 | Listed for sale | $131,923$102/sqft |
Source: Keller Williams Realty #1011419 Report a problem | ||
| 4/24/2010 | Listing removed | $131,923$102/sqft |
Source: Keller Williams Realty #1011419 Report a problem | ||
| 4/22/2010 | Price change | $131,923+0.9%$102/sqft |
Source: Keller Williams Realty #1011419 Report a problem | ||
| 4/15/2010 | Listed for sale | $130,723$101/sqft |
Source: Keller Williams Realty #1011419 Report a problem | ||
Public tax history
| Year | Property taxes | Tax assessment |
|---|---|---|
| 2025 | $2,739 -2.6% | $26,775 -1% |
| 2024 | $2,811 +9.1% | $27,038 +5% |
| 2023 | $2,576 +4.8% | $25,750 +5% |
| 2022 | $2,459 +39.6% | $24,524 +49.7% |
| 2021 | $1,762 +4.6% | $16,383 +1.8% |
| 2020 | $1,685 -1.8% | $16,086 -3.3% |
| 2019 | $1,716 +9% | $16,632 +5% |
| 2017 | $1,574 +918.8% | $15,840 |
| 2016 | $155 | $15,840 |
| 2015 | -- | $15,840 |
| 2014 | -- | $15,840 |
| 2013 | -- | $15,840 |
| 2012 | $1,613 +0.6% | $15,840 |
| 2011 | $1,604 +16417% | $15,840 +16573.7% |
| 2010 | $10 +1.9% | $95 |
| 2008 | $10 | $95 |
| 2007 | $10 | $95 |
| 2006 | -- | $95 |
Find assessor info on the county website
Monthly payment
Est. payment
Payment breakdown
Explore the cost of this home by adjusting the details. Changes won't be saved.Climate risks
Neighborhood: 74041
Nearby schools
Schools provided by the listing agent
- Elementary: Kiefer
- Middle: Kiefer
- High: Kiefer
- District: Kiefer - Sch Dist (52)
Source: MLS Technology, Inc.. This data may not be complete. We recommend contacting the local school district to confirm school assignments for this home.


Similar homes
- $235,0003 bd2 ba1.3k sqft17787 S Santa Fe St W, Mounds, OK 74047For Sale
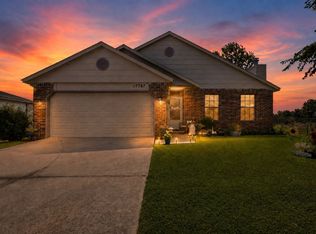 MLS ID #2626537, Miscee Smith, Avenue 23 Realty. MLS Technology, Inc.
- $300,0003 bd2 ba1.9k sqft3734 E 144th St S, Bixby, OK 74008For Sale
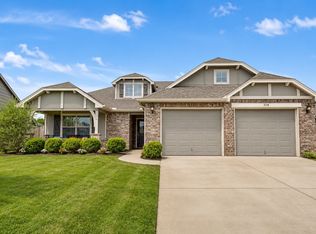 MLS ID #2638112, Alexander Jensen, Bison Legacy Real Estate. MLS Technology, Inc.
- $226,5003 bd2 ba1.3k sqft12939 E 34th St, Tulsa, OK 74134For Sale
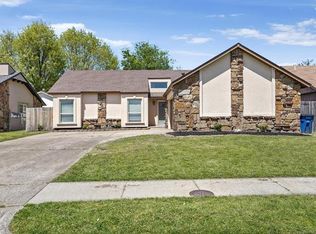 MLS ID #2638076, Angela Miller, Keller Williams Advantage. MLS Technology, Inc.
- $229,5003 bd2 ba1.1k sqft5812 E 146th Pl S, Bixby, OK 74008For Sale
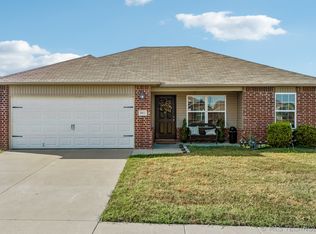 MLS ID #2632944, Nicholas Hutchison, Platinum Realty, LLC.. MLS Technology, Inc.
