Welcome to this beautifully refreshed 4-bedroom, 2-bath home tucked into a quiet Roberts cul-de-sac. The newly renovated kitchen features stainless steel appliances and opens to an oversized deck overlooking the fenced backyard. New flooring and fresh paint upstairs add to the home's fresh, inviting feel, while a new furnace and A/C provide peace of mind. The heated 2-car garage is a great bonus. Conveniently located near schools, parks, and I-94. Set up your showing today!
Active with contingency
$350,000
205 W Elm St, Roberts, WI 54023
4beds
1,780sqft
Single Family
Built in 1991
8,494 Square Feet Lot
$350,900 Zestimate®
$197/sqft
$-- HOA
What's special
Quiet roberts cul-de-sacNewly renovated kitchenStainless steel appliancesNew flooringFresh paint upstairs
- 37 days
- 538
- 39
Zillow last checked:
Listing updated:
Listed by:
Sarah J Jenkins 612-703-3944,
Property Executives Realty
Source: NorthstarMLS as distributed by MLS GRID,MLS#: 7126979
Facts & features
Interior
Bedrooms & bathrooms
- Bedrooms: 4
- Bathrooms: 2
- Full bathrooms: 2
Bedroom
- Level: Main
- Area: 132 Square Feet
- Dimensions: 12 x 11
Bedroom 2
- Level: Main
- Area: 92 Square Feet
- Dimensions: 8 x 11.5
Bedroom 3
- Level: Lower
- Area: 159.5 Square Feet
- Dimensions: 14.5 x 11
Bedroom 4
- Level: Lower
- Area: 154 Square Feet
- Dimensions: 14 x 11
Deck
- Level: Main
- Area: 342 Square Feet
- Dimensions: 18 x 19
Dining room
- Level: Main
- Area: 76.5 Square Feet
- Dimensions: 9 x 8.5
Family room
- Level: Lower
- Area: 290.25 Square Feet
- Dimensions: 21.5 x 13.5
Foyer
- Level: Main
- Area: 63.75 Square Feet
- Dimensions: 7.5 x 8.5
Kitchen
- Level: Main
- Area: 92 Square Feet
- Dimensions: 11.5 x 8
Living room
- Level: Main
- Area: 210.25 Square Feet
- Dimensions: 14.5 x 14.5
Heating
- Forced Air
Cooling
- Central Air
Appliances
- Included: Dryer, Microwave, Range, Refrigerator, Stainless Steel Appliance(s), Washer
- Laundry: Lower Level
Features
- Basement: Egress Window(s),Finished
- Has fireplace: No
Interior area
- Total structure area: 1,900
- Total interior livable area: 1,780 sqft
- Finished area above ground: 950
- Finished area below ground: 830
Video & virtual tour
Property
Parking
- Total spaces: 2
- Parking features: Attached
- Attached garage spaces: 2
- Details: Garage Dimensions (22 x 22)
Accessibility
- Accessibility features: None
Features
- Levels: Multi/Split
- Patio & porch: Deck
- Fencing: Chain Link
Lot
- Size: 8,494 Square Feet
- Dimensions: 63 x 150
Details
- Foundation area: 950
- Parcel number: 176102440001
- Zoning description: Residential-Single Family
Construction
Type & style
- Home type: SingleFamily
- Property subtype: Single Family
Materials
- Roof: Age Over 8 Years
Condition
- New construction: No
- Year built: 1991
Utilities & green energy
- Gas: Natural Gas
- Sewer: City Sewer/Connected
- Water: City Water/Connected
Community & HOA
Community
- Subdivision: Roberts
HOA
- Has HOA: No
Location
- Region: Roberts
Financial & listing details
- Price per square foot: $197/sqft
- Tax assessed value: $260,100
- Annual tax amount: $3,779
- Date on market: 8/27/2026
Estimated market value
$350,900
$333,000 - $368,000
$2,362/mo
Price history
| Date | Event | Price |
|---|---|---|
| 8/27/2026 | Listed for sale | $350,000+48.6%$197/sqft |
Source:  NorthstarMLS as distributed by MLS GRID #7126979 Report a problem NorthstarMLS as distributed by MLS GRID #7126979 Report a problem | ||
| 10/5/2020 | Sold | $235,500+2.4%$132/sqft |
Source: NorthstarMLS as distributed by MLS GRID #5641562 Report a problem | ||
| 8/15/2020 | Listed for sale | $229,900+125.4%$129/sqft |
Source: Century 21 Affiliated #5641562 Report a problem | ||
| 5/3/2012 | Sold | $102,000+0.1%$57/sqft |
Source:  Lake Superior Area Realtors as distributed by MLS GRID #1733516 Report a problem Lake Superior Area Realtors as distributed by MLS GRID #1733516 Report a problem | ||
| 2/26/2012 | Price change | $101,900+2%$57/sqft |
Source: Homepath #4125592 Report a problem | ||
| 2/26/2011 | Price change | $99,900-23.1%$56/sqft |
Source: CU Realty #4003843 Report a problem | ||
| 1/13/2011 | Listed for sale | $129,900-10.4%$73/sqft |
Source: CU Realty #4003843 Report a problem | ||
| 7/6/2007 | Sold | $145,000-35.8%$81/sqft |
Source: Public Record Report a problem | ||
| 7/25/2006 | Sold | $226,016+134.2%$127/sqft |
Source: Public Record Report a problem | ||
| 6/1/1995 | Sold | $96,500$54/sqft |
Source: Agent Provided Report a problem | ||
Public tax history
| Year | Property taxes | Tax assessment |
|---|---|---|
| 2025 | $4,471 +18.1% | $243,100 |
| 2024 | $3,787 -0.8% | $243,100 +70.8% |
| 2023 | $3,817 +25.8% | $142,300 |
| 2022 | $3,036 +6.9% | $142,300 |
| 2021 | $2,840 -1.3% | $142,300 |
| 2020 | $2,878 -16.1% | $142,300 |
| 2019 | $3,430 +3.2% | $142,300 |
| 2018 | $3,323 +21.1% | $142,300 |
| 2017 | $2,743 +8.3% | $142,300 +30.3% |
| 2016 | $2,533 +0.4% | $109,200 |
| 2015 | $2,522 +6.4% | $109,200 |
| 2014 | $2,371 +6.1% | $109,200 |
| 2013 | $2,235 -4.1% | $109,200 |
| 2012 | $2,330 -7.4% | $109,200 |
| 2011 | $2,516 -1.2% | $109,200 -21% |
| 2010 | $2,546 -4.6% | $138,200 |
| 2009 | $2,670 -6.6% | $138,200 -13.2% |
| 2008 | $2,858 -0.7% | $159,200 |
| 2007 | $2,879 -1% | $159,200 |
| 2006 | $2,907 +4.1% | $159,200 +27.6% |
| 2005 | $2,791 | $124,800 |
| 2004 | -- | $124,800 |
| 2003 | $2,715 | $124,800 |
| 2002 | -- | $124,800 |
| 2001 | -- | $124,800 +67.3% |
| 2000 | -- | $74,600 |
Find assessor info on the county website
Monthly payment
Est. payment
Payment breakdown
Explore the cost of this home by adjusting the details. Changes won't be saved.Climate risks
Neighborhood: 54023
Similar homes
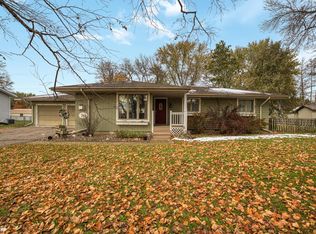
- $379,9003 bd2 ba1.9k sqft109 French Ct, Roberts, WI 54023For Sale

 MLS ID #7118502, Jonathan P Minerick, homecoin.com. NorthstarMLS as distributed by MLS GRID
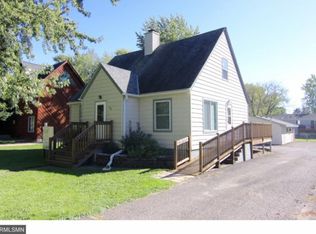
 - $324,9002 bd2 ba1.2k sqft208 W Maple St, Roberts, WI 54023For Sale
 MLS ID #7145754, Brian Lachinski, Lakes Area Realty Hudson. NorthstarMLS as distributed by MLS GRID
 - $325,0004 bd3 ba1.8k sqft416 Sierra Pl, Roberts, WI 54023For Sale
 MLS ID #7135313, Travis L. Colsen, RE/MAX Advantage Plus. NorthstarMLS as distributed by MLS GRID
 - $493,5004 bd2 ba1.8k sqft980 65th Ave, Roberts, WI 54023For Sale
 MLS ID #6812228, Julie Heifner, Lakes Area Realty Hudson. NorthstarMLS as distributed by MLS GRID
 - $349,9003 bd2 ba1.7k sqft530 Johnson Pkwy, Hammond, WI 54015For SaleMLS ID #7147469, Stephanie Lamia, EXIT Realty Springside. NorthstarMLS as distributed by MLS GRID
- $375,0003 bd2 ba1.9k sqft127 Ponderosa Rd, River Falls, WI 54022For SaleMLS ID #7137099, Alena Behr, Keller Williams Premier Realty. NorthstarMLS as distributed by MLS GRID
- $350,0003 bd2 ba2k sqft380 2nd St, Hammond, WI 54015For SaleMLS ID #7109711, Barry Shaw, Century 21 Affiliated*. NorthstarMLS as distributed by MLS GRID
- $350,0003 bd2 ba2.3k sqft534 Derrick Dr, New Richmond, WI 54017For SaleMLS ID #7140565, Kris Lindahl, Kris Lindahl Real Estate. NorthstarMLS as distributed by MLS GRID
- $385,0002 bd2 ba1.1k sqft843 Yellowstone Trl, Hudson, WI 54016For SaleMLS ID #7107409, Aaron R. Cudd, Keller Williams Premier Realty. NorthstarMLS as distributed by MLS GRID
- $385,0004 bd2 ba1.8k sqft730 Apollo Rd, River Falls, WI 54022For SaleMLS ID #7145208, Jason Neuhaus, Coldwell Banker Realty. NorthstarMLS as distributed by MLS GRID
- $349,9003 bd2 ba1.8k sqft110 Pine Cir, Somerset, WI 54025For SaleMLS ID #7130378, Amy J. McCune, Realty ONE Group SIMPLIFIED. NorthstarMLS as distributed by MLS GRID
- $324,0003 bd3 ba1.5k sqft1790 4th Ave, Baldwin, WI 54002For SaleMLS ID #7149843, Megan Moreau, Kris Lindahl Real Estate. NorthstarMLS as distributed by MLS GRID
- $335,0004 bd2 ba1.8k sqft315 Martell St, Somerset, WI 54025For SaleMLS ID #7135576, Jolene M. Kammerud, Outdoors Realty. NorthstarMLS as distributed by MLS GRID
- $339,7794 bd1 ba1.6k sqft681 Utah Ave, New Richmond, WI 54017For SaleMLS ID #7111749, Jenn Rosenow, Edina Realty, Inc.. NorthstarMLS as distributed by MLS GRID
- $394,9003 bd2 ba1.5k sqft1401 Driving Park Rd, Stillwater, MN 55082For SaleMLS ID #7151883, John D Schuster, Coldwell Banker Realty - Southwest Regional. NorthstarMLS as distributed by MLS GRID
- $499,9005 bd3 ba2.4k sqft1617 86th Ave, Hammond, WI 54015For SaleMLS ID #7136019, Jen Rogness, Epique Realty. NorthstarMLS as distributed by MLS GRID
- $400,0003 bd2 ba2.2k sqft2733 Galway Ct, Hudson, WI 54016For SaleMLS ID #7121707, Mary Yacoub-Raad, Realty ONE Group SIMPLIFIED. NorthstarMLS as distributed by MLS GRID
- $399,9003 bd2 ba2k sqft2079 Asplund Rd, New Richmond, WI 54017For SaleMLS ID #7094910, Gina S Knutson, WESTconsin Realty LLC. NorthstarMLS as distributed by MLS GRID
- $369,9003 bd2 ba2k sqft1381 Pheasant Run, New Richmond, WI 54017For SaleMLS ID #7135853, Carrie M Paulson, RE/MAX Team 1 Realty. NorthstarMLS as distributed by MLS GRID
- $415,0004 bd3 ba2.4k sqft1365 Martin Ct, New Richmond, WI 54017For SaleMLS ID #7122557, Capecchi & Company, EXP Realty, LLC. NorthstarMLS as distributed by MLS GRID
