Nearly 2 private acres. Resort-style backyard. Separate workshop. Single-story. Opportunities like this are becoming rare in Georgetown, Texas. Bring your RV, boat, or hobbies and enjoy the freedom of no HOA. Nestled in the highly sought-after Woodland Park community, this custom Jimmy Jacobs estate offers over 4,100 square feet of thoughtfully designed living on 1.8 private acres with a private water well for irrigation, city water to the home, and the freedom today's buyers are searching for. Designed for entertaining and everyday living, the spacious floor plan features 4 bedrooms, 3 full baths, office, formal dining, breakfast area, multiple living spaces, and an incredible flex room ready to become a game room, studio or whatever fits your lifestyle. The chef's kitchen offers an oversized island, bar seating, abundant cabinetry, and a striking brick accent surrounding the cooktop. Expansive windows fill the home with natural light and overlook the backyard retreat. Step outside to your own private oasis featuring a sparkling pool and spa, outdoor kitchen, screened porch, gazebo, mature trees, and a separate workshop, creating endless possibilities for hobbies, storage, or projects. Now offered at an improved price, this exceptional property presents an incredible opportunity for buyers to personalize cosmetic finishes over time while enjoying everything the home already offers. The updated pricing reflects today's market and provides added flexibility for those who want to make it their own without sacrificing space, privacy, or location. Located just minutes from Georgetown's historic Square, dining, shopping, and major commuter routes, this is Texas living at its best. Ideal for buyers seeking a Georgetown luxury home with acreage, a pool, workshop, private well, and city water. Enjoy easy access to shopping, dining, parks, hiking trails, top-rated healthcare, and major Austin-area employers while still enjoying peaceful country-style living.
Active
Price cut: $50K (7/4)
$1,200,000
205 W Majestic Oak Ln, Georgetown, TX 78633
4beds
4,131sqft
:
Get pre-qualified$8,343/mo
Single Family Residence
Built in 2003
1.81 Acres Lot
$-- Zestimate®
$290/sqft
$-- HOA
What's special
- 122 days |
- 964 |
- 55 |
Zillow last checked:
Listing updated:
Listed by:
Kelly Ladner (512) 913-1415,
Mallach and Company (512) 587-9127
Source: Unlock MLS,MLS#: 7168609
Facts & features
Interior
Bedrooms & bathrooms
- Bedrooms: 4
- Bathrooms: 3
- Full bathrooms: 3
- Main level bedrooms: 4
Primary bedroom
- Level: First
Bedroom
- Level: Main
Primary bathroom
- Level: Main
Heating
- Central, Natural Gas
Cooling
- Central Air, Electric
Appliances
- Included: Built-In Electric Oven, Built-In Gas Range, Cooktop, Dishwasher, Disposal, Exhaust Fan, WaterSoftener
Features
- Breakfast Bar, Built-in Features, Ceiling Fan(s), Coffered Ceiling(s), Granite Counters, Double Vanity, Gas Dryer Hookup, Eat-in Kitchen, Entrance Foyer, Kitchen Island, Multiple Dining Areas, Multiple Living Areas, Primary Bedroom on Main, Recessed Lighting, Study/Home Office, Walk-In Closet(s), Washer Hookup
- Flooring: Carpet, Tile
- Windows: Blinds, Screens
- Number of fireplaces: 1
- Fireplace features: Great Room, Masonry
Interior area
- Total interior livable area: 4,131 sqft
Video & virtual tour
Property
Parking
- Total spaces: 4
- Parking features: Attached, Garage Faces Side, Workshop in Garage
- Attached garage spaces: 4
Accessibility
- Accessibility features: Central Living Area, Accessible Closets, Accessible Entrance, Accessible Hallway(s), Accessible Kitchen, Accessible Kitchen Appliances
Features
- Levels: One
- Stories: 1
- Patio & porch: Covered, Front Porch, Porch, Screened
- Exterior features: Exterior Steps, Gutters Full, Outdoor Grill, Private Yard
- Has private pool: Yes
- Pool features: In Ground, Outdoor Pool, Pool/Spa Combo, Waterfall
- Spa features: Heated, Hot Tub, In Ground
- Fencing: Back Yard, Wrought Iron
- Has view: Yes
- View description: Pool, Trees/Woods
- Waterfront features: None
Lot
- Size: 1.81 Acres
- Features: Back Yard, Front Yard, Landscaped, Sprinkler - Automatic, Many Trees
Details
- Additional structures: Garage(s), Gazebo, Greenhouse, Outdoor Kitchen, Storage, Workshop
- Parcel number: 20998401B30038
- Special conditions: Standard
Construction
Type & style
- Home type: SingleFamily
- Property subtype: Single Family Residence
Materials
- Foundation: Slab
- Roof: Shingle
Condition
- Resale
- New construction: No
- Year built: 2003
Details
- Builder name: Jimmy Jacobs
Utilities & green energy
- Sewer: Septic Tank
- Water: Public, Well
- Utilities for property: Electricity Connected, Natural Gas Available, Sewer Connected, Underground Utilities, Water Connected
Community & HOA
Community
- Subdivision: Woodland Park Ph 1
HOA
- Has HOA: No
Location
- Region: Georgetown
Financial & listing details
- Price per square foot: $290/sqft
- Tax assessed value: $1,265,748
- Annual tax amount: $17,926
- Date on market: 3/28/2026
- Listing terms: Cash,Conventional,FHA,VA Loan
- Electric utility on property: Yes
Estimated market value
Not available
Estimated sales range
Not available
Not available
Price history
| Date | Event | Price |
|---|---|---|
| 7/4/2026 | Price change | $1,200,000-4%$290/sqft |
Source:  Unlock MLS #7168609 Report a problem Unlock MLS #7168609 Report a problem | ||
| 6/10/2026 | Price change | $1,250,000-2.3%$303/sqft |
Source: Unlock MLS #7168609 Report a problem | ||
| 5/11/2026 | Price change | $1,280,000-1.5%$310/sqft |
Source: Unlock MLS #7168609 Report a problem | ||
| 3/28/2026 | Listed for sale | $1,300,000$315/sqft |
Source: Unlock MLS #7168609 Report a problem | ||
Public tax history
| Year | Property taxes | Tax assessment |
|---|---|---|
| 2025 | $7,449 -11.3% | $1,152,382 +10% |
| 2024 | $8,393 +1.6% | $1,047,620 +10% |
| 2023 | $8,260 -28.7% | $952,382 +10% |
| 2022 | $11,578 -2.1% | $865,802 +10% |
| 2021 | $11,826 +0.6% | $787,093 +10% |
| 2020 | $11,755 -0.4% | $715,539 -6.3% |
| 2019 | $11,803 +6.5% | $763,927 +13% |
| 2018 | $11,083 | $676,015 +2.4% |
| 2017 | $11,083 +0.3% | $660,205 +5.1% |
| 2016 | $11,054 +8.4% | $628,115 +8.6% |
| 2015 | $10,201 | $578,600 +10% |
| 2014 | $10,201 | $526,000 -3.6% |
| 2013 | -- | $545,501 +4.6% |
| 2012 | -- | $521,628 -0.7% |
| 2011 | -- | $525,117 -0.1% |
| 2010 | -- | $525,440 +2.4% |
| 2009 | -- | $513,102 +4.9% |
| 2007 | -- | $489,073 +5.6% |
| 2006 | -- | $463,304 -0.5% |
| 2005 | -- | $465,548 +201.4% |
| 2004 | -- | $154,448 +398.2% |
| 2003 | -- | $31,000 |
Find assessor info on the county website
Monthly payment
Est. payment
Payment breakdown
Explore the cost of this home by adjusting the details. Changes won't be saved.Climate risks
Neighborhood: 78633
Nearby schools
GreatSchools rating
- 9/10Jo Ann Ford Elementary SchoolGrades: K-5Distance: 2.3 mi
- 8/10Douglas Benold Middle SchoolGrades: 6-8Distance: 3.6 mi
- 7/10Georgetown High SchoolGrades: 9-12Distance: 6.3 mi
Schools provided by the listing agent
- Elementary: Jo Ann Ford
- Middle: Douglas Benold
- High: Georgetown
- District: Georgetown ISD
Source: Unlock MLS. This data may not be complete. We recommend contacting the local school district to confirm school assignments for this home.
- $873,500-- bd3 ba2.9k sqft203 W Majestic Oak Ln, Georgetown, TX 78633Off Market
- $819,8003 bd2 ba3.1k sqft204 W Majestic Oak Ln, Georgetown, TX 78633Off Market

- $830,5003 bd3 ba3.3k sqft112 Standing Oak Dr, Georgetown, TX 78633Off Market
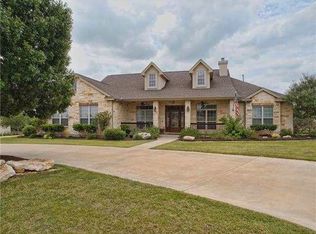
- $685,3003 bd2 ba2.4k sqft110 Standing Oak Dr, Georgetown, TX 78633Off Market
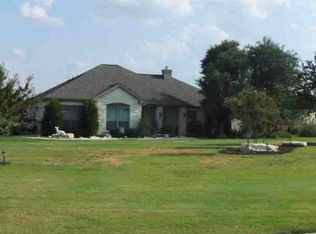
- $998,4004 bd3 ba3.7k sqft206 W Majestic Oak Ln, Georgetown, TX 78633Off Market
- $815,2003 bd3 ba2.6k sqft209 W Majestic Oak Ln, Georgetown, TX 78633Off Market
- $616,7003 bd3 ba2.6k sqft209 W Majestic Oak, Georgetown, TX 78633Off Market
- $854,5004 bd3 ba3.2k sqft100 Sunny Grove Ln, Georgetown, TX 78633Off Market
A local agent can set up tours, give advice and negotiate with sellers.
Similar homes
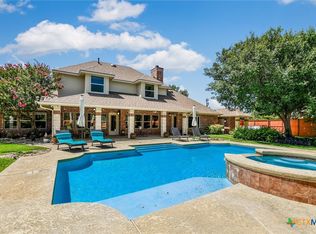
- $1,200,0004 bd3 ba4.1k sqft200 Diamond Trl, Georgetown, TX 78633Active
 MLS ID #619885, Tara S. Knight, Keller Williams Realty Lone St. Central Texas MLS
 - $949,9004 bd3 ba3.1k sqft112 Shady Elm Dr, Georgetown, TX 78633Active

 MLS ID #2679138, Matthew Baker, Baker Realty. Unlock MLS
 - $935,0003 bd3 ba3k sqft107 W Majestic Oak Ln, Georgetown, TX 78633Active
 MLS ID #8779898, Betty Epperson, Epperson Realty Group LLC. Unlock MLS
 - $1,174,0004 bd3 ba2.8k sqft1950 County Road 245, Georgetown, TX 78633Active
 MLS ID #613982, Tracy R. Jacobs, Century 21 Stribling Propertie. Central Texas MLS
 - $1,100,0003 bd3 ba3.2k sqft116 Roble Roja Dr, Georgetown, TX 78633ActiveMLS ID #2706525, Cindy Sympson, Real Estate Services of Austin. Unlock MLS
- $800,0004 bd4 ba3.5k sqft103 Katie Marie Cv, Georgetown, TX 78633ActiveMLS ID #9152771, Tucker Cummings, eXp Realty, LLC. Unlock MLS
- $889,0004 bd4 ba3.1k sqft224 Whitney Woods Cir, Georgetown, TX 78633ActiveMLS ID #619406, Crystal Wisdom, White Label Realty. Central Texas MLS
- $999,9004 bd3 ba2.8k sqft1105 Bella Risa Dr, Georgetown, TX 78633ActiveMLS ID #612127, Andrew Allison, The Foxx Real Estate Group-ARG. Central Texas MLS
- $775,0004 bd4 ba3.1k sqft103 Silverstone Dr, Georgetown, TX 78633ActiveMLS ID #5266310, Bill Cafferata, Keller Williams Realty. Unlock MLS
- $1,025,0004 bd3 ba3.1k sqft104 Adobe Cv, Georgetown, TX 78633ActiveMLS ID #2113318, Michele Sherwood, Golden Anchor Realty LLC. Unlock MLS
- $669,0003 bd3 ba2.8k sqft2000 Fountainwood Dr, Georgetown, TX 78633ActiveMLS ID #614115, Leisa J. Ormsbee, Realty Texas LLC. Central Texas MLS
- $899,0004 bd2 ba2.4k sqft340 Sedro Trl, Georgetown, TX 78633ActiveMLS ID #588629, William Redden, Hearthstone Home Group - All C. Central Texas MLS
- $1,160,0004 bd4 ba3.3k sqft101 Hammerstone Cv, Georgetown, TX 78628ActiveMLS ID #4311955, Michelle Keller, Phillips & Associates Realty. Unlock MLS
- $925,0004 bd3 ba3.5k sqft174 Estrella Xing, Georgetown, TX 78628ActiveMLS ID #6460418, Lindey Hixson, eXp Realty, LLC. Unlock MLS
- $725,0003 bd2 ba2.1k sqft165 Silverado Dr, Georgetown, TX 78633ActiveMLS ID #3207594, Jessica Murdock, Magnolia Realty Round Rock. Unlock MLS
- $1,250,0004 bd3 ba4k sqft209 Stonehouse Dr, Liberty Hill, TX 78642ActiveMLS ID #611029, Shannon Meuse, Redfin Corporation. Central Texas MLS
- $760,0005 bd4 ba2.9k sqft200 Wood Cv, Georgetown, TX 78633ActiveMLS ID #611830, Carlos Flores, One of a Kind Realty. Central Texas MLS
- $849,0004 bd4 ba3.6k sqft29 Meadows End, Georgetown, TX 78628ActiveMLS ID #617025, Rita K. Snyder, VERANDA REALTY GROUP, LLC. Central Texas MLS
- $1,440,0003 bd4 ba4.2k sqft401 River Chase Blvd, Georgetown, TX 78628ActiveMLS ID #9897205, Jena Dubon, Real Broker, LLC. Unlock MLS
- $1,590,0004 bd4 ba3.5k sqft3738 County Road 258, Liberty Hill, TX 78642ActiveMLS ID #6179679, Stuart Sutton, eXp Realty, LLC. Unlock MLS
