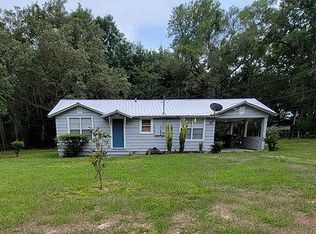
RARE TURNKEY OPPORTUNITY IN APOPKA: Dual-Structure Property + Established Nursery Business Opportunity! Tucked away on a peaceful dead-end street with NO HOA, this fully fenced 0.80-acre compound offers unmatched versatility for multi-generational living, rental income, or operating a thriving home-based business. The combined 2,331 sq ft of air-conditioned space spans two completely independent buildings, each accessed by its own private gated driveway. The primary residence (1,131 sq ft) features a comfortable 3-bedroom, 2-bathroom split-bedroom layout highlighted by vaulted cathedral ceilings, an eat-in kitchen with a closet pantry, and a spacious 28x12 screened lanai overlooking the lush yard, with a second kitchen attached. A second separate driveway leads to the impressive 1,200 sq ft detached warehouse/guest 2 Bed / 1 bath building. Thoughtfully upgraded for complete self-sufficiency, this structure boasts its own independent water supply, dedicated septic tank, central A/C, full insulation, bathroom, living/sleeping quarters, and office space—making it an ideal in-law suite, guest house, or commercial headquarters. *** The established "Hoa's Nursery" business (sold separately)! The grounds are already equipped with multiple shade houses, greenhouse framing, and an irrigation system, allowing you to step right into a ready-made foliage operation in the Indoor Foliage Capital of the World, or easily adapt the expansive covered storage for RVs, boats, car collections, and workshop needs. Enjoy total privacy and agricultural freedom while remaining just 3 minutes from Kelly Park - Rock Springs and around 30 minutes from DISNEY WORLD and UNIVERSAL.
For sale
$495,000
205 W SIMON AVENUE, APOPKA, FL 32712
5beds
2,331sqft
Single Family Residence
Built in 1992
0.8 Acres Lot
$489,500 Zestimate®
$212/sqft
$-- HOA
What's special
Multiple shade housesGreenhouse framingVaulted cathedral ceilingsIrrigation systemPrivate gated drivewayFull insulationSecond kitchen attached
- 15 days
- 1,289
- 104
Likely to sell faster than
Zillow last checked:
Listing updated:
Listed by:
Trieu Le 678-525-7724,
DALTON WADE INC 888-668-8283
Source: Stellar MLS,MLS#: C7532604 Originating MLS: Suncoast Tampa
Facts & features
Interior
Bedrooms & bathrooms
- Bedrooms: 5
- Bathrooms: 3
- Full bathrooms: 3
Primary bedroom
- Features: Built-in Closet
- Level: First
Bedroom 2
- Features: Built-in Closet
- Level: First
Bedroom 3
- Features: Built-in Closet
- Level: First
Bathroom 1
- Level: First
Bathroom 2
- Level: First
Kitchen
- Level: First
Living room
- Level: First
Heating
- Central, Electric
Cooling
- Central Air
Appliances
- Included: Oven, Cooktop, Dishwasher, Disposal, Dryer, Electric Cooktop, Electric Water Heater, Exhaust Fan, Indoor Grill, Microwave, Range, Range Hood, Refrigerator, Washer
- Laundry: Common Area, Electric Dryer Hookup, Laundry Room, Washer Hookup
Features
- Attic Ventilator, Cathedral Ceiling(s), Ceiling Fan(s), High Ceilings, Solid Wood Cabinets, Split Bedroom, Thermostat, Vaulted Ceiling(s), Walk-In Closet(s)
- Flooring: Carpet, Vinyl, Hardwood
- Has fireplace: No
- Furnished: Yes
Interior area
- Total structure area: 3,449
- Total interior livable area: 2,331 sqft
Video & virtual tour
Property
Parking
- Total spaces: 1
- Parking features: Garage, Carport
- Has garage: Yes
- Carport spaces: 1
Features
- Levels: One
- Stories: 1
- Exterior features: Garden, Lighting, Private Entrance, Rain Gutters, Storage
- Fencing: Chain Link
Lot
- Size: 0.8 Acres
Details
- Parcel number: 162028761205070
- Zoning: A-1
- Special conditions: None
Construction
Type & style
- Home type: SingleFamily
- Property subtype: Single Family Residence
Materials
- Block
- Foundation: Slab
- Roof: Metal,Shingle
Condition
- New construction: No
- Year built: 1992
Utilities & green energy
- Sewer: Septic Tank
- Water: Public
- Utilities for property: Cable Available, Cable Connected, Electricity Available, Electricity Connected, Fiber Optics, Public, Street Lights, Water Available, Water Connected
Community & HOA
Community
- Pet fee: $0 monthly
- Subdivision: ROCK SPGS HOMESITES
HOA
- Has HOA: No
Location
- Region: Apopka
Financial & listing details
- Price per square foot: $212/sqft
- Tax assessed value: $311,922
- Annual tax amount: $5,586
- Date on market: 10/28/2026
- Cumulative days on market: 16 days
- Listing terms: Cash,Conventional,FHA
- Ownership: Fee Simple
- Total actual rent: 0
- Electric utility on property: Yes
- Road surface type: Asphalt
Estimated market value
$489,500
$465,000 - $514,000
$2,982/mo
Price history
| Date | Event | Price |
|---|---|---|
| 10/28/2026 | Listed for sale | $495,000+65%$212/sqft |
Source:  Stellar MLS #C7532604 Report a problem | ||
| 9/30/2021 | Sold | $300,000+87.5%$129/sqft |
Source: Public Record Report a problem | ||
| 11/14/2013 | Sold | $160,000-13.3%$69/sqft |
Source: Public Record Report a problem | ||
| 9/13/2013 | Price change | $184,500-7.5%$79/sqft |
Source: Coldwell Banker Residential Real Estate - Orlando North/Heathrow #O5151493 Report a problem | ||
| 8/12/2013 | Listed for sale | $199,500$86/sqft |
Source: Coldwell Banker Residential Real Estate - Orlando North/Heathrow #O5151493 Report a problem | ||
| 7/6/2013 | Listing removed | $199,500$86/sqft |
Source: Coldwell Banker Residential Real Estate - Orlando North/Heathrow #O5151493 Report a problem | ||
| 4/2/2013 | Listed for sale | $199,500-7.2%$86/sqft |
Source: Coldwell Banker Residential Real Estate - Orlando North/Heathrow #O5151493 Report a problem | ||
| 10/13/2008 | Sold | $215,000$92/sqft |
Source: Public Record Report a problem | ||
Public tax history
| Year | Property taxes | Tax assessment |
|---|---|---|
| 2024 | $5,232 +11.9% | $302,517 +10% |
| 2023 | $4,677 +13% | $275,015 +10% |
| 2022 | $4,139 +101.5% | $250,014 +62.9% |
| 2021 | $2,054 +1.1% | $153,431 +1.4% |
| 2020 | $2,032 +1.9% | $151,313 +2.3% |
| 2019 | $1,995 +1% | $147,911 +1.9% |
| 2018 | $1,974 | $145,153 -5% |
| 2017 | $1,974 +1.9% | $152,731 +9.7% |
| 2016 | $1,937 +1.5% | $139,243 +13.6% |
| 2015 | $1,909 -13.6% | $122,520 +9.6% |
| 2014 | $2,208 +4.4% | $111,784 +4.3% |
| 2013 | $2,115 +0.7% | $107,137 +1.4% |
| 2012 | $2,101 -2.6% | $105,636 -2.6% |
| 2011 | $2,158 -10% | $108,421 -13.9% |
| 2010 | $2,397 | $125,929 -17.4% |
| 2009 | -- | $152,477 -13.1% |
| 2008 | $3,107 +144.9% | $175,367 -7.4% |
| 2007 | $1,269 -4.8% | $189,326 +30.1% |
| 2006 | $1,332 +1.9% | $145,579 +22.8% |
| 2005 | $1,307 +5.2% | $118,560 +18.9% |
| 2004 | $1,242 +0.9% | $99,699 +9.9% |
| 2003 | $1,231 +3.1% | $90,704 +4.1% |
| 2002 | $1,195 -0.6% | $87,140 +7.1% |
| 2001 | $1,201 +2.4% | $81,326 +4% |
| 2000 | $1,173 | $78,192 |
Find assessor info on the county website
Monthly payment
Est. payment
Payment breakdown
Explore the cost of this home by adjusting the details. Changes won't be saved.Climate risks
Neighborhood: 32712
Nearby schools
Schools provided by the listing agent
- Elementary: Rock Springs Elem
- Middle: Apopka Middle
- High: Apopka High
Source: Stellar MLS. This data may not be complete. We recommend contacting the local school district to confirm school assignments for this home.
Similar homes
- $499,0004 bd3 ba2.3k sqft561 STRATHCLYDE COURT, APOPKA, FL 32712For Sale
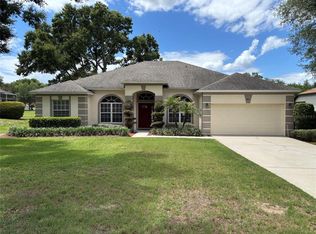
 MLS ID #O6443161, Bruce McHenry, THREE OAKS REALTY AND DEV. INC. Stellar MLS
- $525,0004 bd3 ba2.2k sqft2388 HASKILL HILL ROAD, APOPKA, FL 32712For Sale
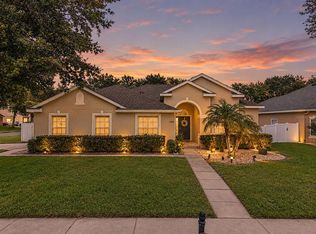 MLS ID #O6455348, Javier Angulo, HOME WISE REALTY GROUP, INC.. Stellar MLS
- $500,0004 bd3 ba2.7k sqft2210 PARKSIDE MEADOW DRIVE, APOPKA, FL 32712For Sale
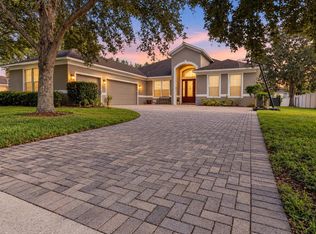 MLS ID #O6452202, Daniel Rodriguez, NEW HEIGHTS REALTY GROUP. Stellar MLS
- $524,0004 bd3 ba2.4k sqft610 GAELIC COURT, APOPKA, FL 32712For Sale
 MLS ID #O6410304, Denise Richards, ADVANCED AGE REALTY, INC.. Stellar MLS
- $480,0004 bd3 ba2.7k sqft2818 SHEILA DRIVE, APOPKA, FL 32712For SaleMLS ID #O6446791, Judith Enelus, EXP REALTY LLC. Stellar MLS
- $479,0004 bd3 ba2.4k sqft4203 ROCK HILL LOOP, APOPKA, FL 32712For SaleMLS ID #G5113855, Jim Boyer, ARROWSMITH REALTY, INC. Stellar MLS
- $517,9095 bd3 ba2.8k sqft3848 LONG BRANCH LANE, APOPKA, FL 32712For SaleMLS ID #O6396300, Miguel Diaz, REALTY OF AMERICA. Stellar MLS
- $450,0003 bd3 ba2.3k sqft2708 ORPHA LANE, APOPKA, FL 32712For SaleMLS ID #O6453853, Tara Kabella, IVRE ORLANDO. Stellar MLS
- $520,0004 bd3 ba2.7k sqft1147 DEGRAW DRIVE, APOPKA, FL 32712For SaleMLS ID #O6425361, Ancelotti Louisma, LPT REALTY, LLC. Stellar MLS
- $559,9005 bd4 ba2.9k sqft3465 N ROLLING HILLS LANE, APOPKA, FL 32712For SaleMLS ID #O6440636, Owen Richards, CHARLES RUTENBERG REALTY ORLANDO. Stellar MLS
- $460,0004 bd2 ba2.2k sqft4313 TIGRIS DRIVE, APOPKA, FL 32712For SaleMLS ID #O6415930, Neil Chetram, LA ROSA REALTY CW PROPERTIES L. Stellar MLS
- $710,0004 bd3 ba3k sqft1173 TROLLING DRIVE, APOPKA, FL 32712For SaleMLS ID #S5161063, Gloria Plesko, WATSON REALTY CORP. Stellar MLS
- $489,9003 bd2 ba2.2k sqft2749 HILLTOP LOOP, APOPKA, FL 32712For SaleMLS ID #G5117157, Al Spry, BEACON REAL ESTATE & ASSOC. Stellar MLS
- $510,0003 bd2 ba1.9k sqft1500 LUCKY PENNIE WAY, APOPKA, FL 32712For SaleMLS ID #O6415366, Kelly Price, KELLY PRICE & COMPANY LLC. Stellar MLS
- $650,0004 bd3 ba2.7k sqft1193 SPINNING WHEEL DRIVE, APOPKA, FL 32712For SaleMLS ID #O6449432, John Callahan, REDFIN CORPORATION. Stellar MLS
- $550,0004 bd3 ba2.5k sqft2516 WOODSIDE RIDGE DRIVE, APOPKA, FL 32712For SaleMLS ID #O6425043, Dejahne Johnson, SET HOMES REALTY LLC. Stellar MLS
- $456,9004 bd3 ba2.8k sqft2241 EMERALD SPRINGS DRIVE, APOPKA, FL 32712For SaleMLS ID #G5118328, Jean Tolentino, EXP REALTY LLC. Stellar MLS
- $575,0006 bd4 ba3.1k sqft3177 PINENUT DRIVE, APOPKA, FL 32712For SaleMLS ID #O6443803, Todd Schroth, PA, EXP REALTY LLC. Stellar MLS
- $440,0004 bd2 ba1.9k sqft578 ZACHARY DRIVE, APOPKA, FL 32712For SaleMLS ID #O6438309, Sheri Malin, REDFIN CORPORATION. Stellar MLS
- $415,0004 bd2 ba2.1k sqft801 KAMCHATKA COURT, APOPKA, FL 32712For SaleMLS ID #G5111784, Luis Hernandez, WEICHERT REALTORS HALLMARK PRO. Stellar MLS
