Enjoy comfortable, low maintenance living in this immaculate 2-bedroom, 1.5 bath condo. The open-concept layout connects the kitchen and living area, creating a welcoming space for everyday living and entertaining. The updated kitchen features custom cabinetry, generous counter space, and plenty of storage. An updated bathroom with a walk-in shower adds convenience and accessibility. Additional highlights include an attached one-car garage and a rear patio area. Quarterly association dues of $500 cover exterior maintenance, allowing you to spend less time on upkeep and more time enjoying what you love most.
Pending
$175,000
205 W Spring St #A, Bluffton, IN 46714
2beds
960sqft
Condominium, Duplex
Built in 2006
-- sqft lot
$169,000 Zestimate®
$--/sqft
$167/mo HOA
What's special
Rear patio areaAttached one-car garageOpen-concept layoutGenerous counter spacePlenty of storageUpdated kitchenCustom cabinetry
- 49 days
- 90
- 8
Likely to sell faster than
Zillow last checked:
Listing updated:
Listed by:
Isaac H Stoller 260-413-3515,
Steffen Group
Source: IRMLS,MLS#: 202636314
Facts & features
Interior
Bedrooms & bathrooms
- Bedrooms: 2
- Bathrooms: 2
- Full bathrooms: 1
- 1/2 bathrooms: 1
- Main level bedrooms: 2
Bedroom 1
- Level: Main
Bedroom 2
- Level: Main
Kitchen
- Level: Main
- Area: 162
- Dimensions: 18 x 9
Living room
- Level: Main
- Area: 210
- Dimensions: 15 x 14
Heating
- Electric, Heat Pump
Cooling
- Central Air
Appliances
- Included: Range/Oven Hook Up Elec, Microwave, Refrigerator, Washer, Dryer-Electric, Washer/Dryer Stacked, Electric Range, Electric Water Heater
- Laundry: Electric Dryer Hookup
Features
- 1st Bdrm En Suite, Ceiling Fan(s), Walk-In Closet(s), Laminate Counters, Eat-in Kitchen, Open Floorplan, Stand Up Shower, Custom Cabinetry
- Flooring: Carpet, Laminate
- Doors: Insulated Doors, Storm Doors
- Windows: Double Pane Windows, Blinds
- Has basement: No
- Has fireplace: No
- Fireplace features: None
Interior area
- Total structure area: 960
- Total interior livable area: 960 sqft
- Finished area above ground: 960
- Finished area below ground: 0
Video & virtual tour
Property
Parking
- Total spaces: 1
- Parking features: Attached, Garage Door Opener, Concrete
- Attached garage spaces: 1
- Has uncovered spaces: Yes
Features
- Levels: One
- Stories: 1
- Patio & porch: Porch Covered
- Fencing: Partial,Privacy
Lot
- Size: 9,147 Square Feet
- Dimensions: 106x86
- Features: Level, Planned Unit Development, City/Town/Suburb, Landscaped
Details
- Parcel number: 900804400023.020004
- Zoning: R2
Construction
Type & style
- Home type: Condo
- Architectural style: Ranch,Traditional
- Property subtype: Condominium, Duplex
Materials
- Brick, Vinyl Siding
- Foundation: Slab
- Roof: Asphalt
Condition
- New construction: No
- Year built: 2006
Utilities & green energy
- Electric: Other
- Gas: None
- Sewer: City
- Water: City
- Utilities for property: Cable Connected
Community & HOA
Community
- Security: Smoke Detector(s)
- Subdivision: None
HOA
- Has HOA: Yes
- HOA fee: $500 quarterly
Location
- Region: Bluffton
Financial & listing details
- Tax assessed value: $144,000
- Annual tax amount: $294
- Date on market: 9/3/2026
- Listing terms: Cash,Conventional
- Road surface type: Asphalt
Estimated market value
$169,000
$161,000 - $177,000
$1,244/mo
Price history
| Date | Event | Price |
|---|---|---|
| 9/29/2026 | Pending sale | $175,000 |
Source:  IRMLS #202636314 Report a problem | ||
| 9/3/2026 | Listed for sale | $175,000 |
Source: IRMLS #202636314 Report a problem | ||
Public tax history
| Year | Property taxes | Tax assessment |
|---|---|---|
| 2025 | $289 +2% | $144,000 +13.9% |
| 2024 | $283 +2% | $126,400 +10% |
| 2023 | $278 +2% | $114,900 +5.2% |
| 2022 | $272 -14.5% | $109,200 +10.4% |
| 2021 | $318 -8.1% | $98,900 +9.9% |
| 2020 | $347 +5.4% | $90,000 +3.1% |
| 2019 | $329 +29.3% | $87,300 +0.8% |
| 2018 | $254 -2.9% | $86,600 -0.7% |
| 2017 | $262 +7% | $87,200 +2.8% |
| 2016 | $245 +13.6% | $84,800 +11.7% |
| 2014 | $215 +10.5% | $75,900 -1.9% |
| 2013 | $195 -12.8% | $77,400 -2.6% |
| 2012 | $224 -41.5% | $79,500 -8.3% |
| 2011 | $382 -59.6% | $86,700 -38.1% |
| 2010 | $946 +458.6% | $140,100 +61.6% |
| 2009 | $169 | $86,700 |
Find assessor info on the county website
Monthly payment
Est. payment
Payment breakdown
Explore the cost of this home by adjusting the details. Changes won't be saved.Climate risks
Neighborhood: 46714
Nearby schools
Schools provided by the listing agent
- Elementary: Bluffton Harrison
- Middle: Bluffton Harrison
- High: Bluffton
- District: MSD of Bluffton Harrison
Source: IRMLS. This data may not be complete. We recommend contacting the local school district to confirm school assignments for this home.


Similar homes
- $219,9003 bd2 ba1.2k sqft1323 Sunnyglenn Ct, Bluffton, IN 46714For Sale
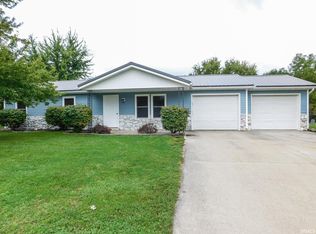 MLS ID #202639216, Isaac H Stoller, Steffen Group. IRMLS
- $110,0003 bd2 ba1.2k sqft1128 W Cherry St, Bluffton, IN 46714For Sale
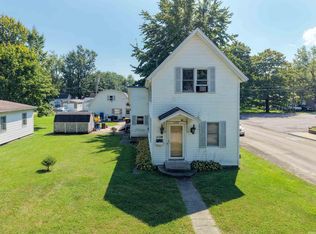 MLS ID #202636866, Tyler Dohner, CENTURY 21 Bradley Realty, Inc. IRMLS
- $199,9993 bd1 ba1.2k sqft562 E Franklin St, Berne, IN 46711For Sale
 MLS ID #202643826, Samantha Stoner, North Eastern Group Realty. IRMLS
- $198,0003 bd1 ba1.3k sqft1102 W 1200 S #35, Van Buren, IN 46991For Sale
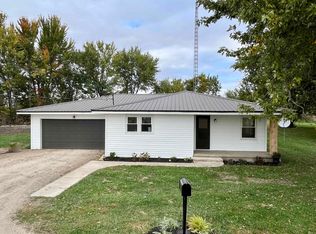 MLS ID #202643308, Boone Searles, Austin Realty. IRMLS
