Skip main navigation
Off market
  • Price Unknown

    2050 Wascana Greens, Regina, SK S4V 2M1

    3beds
    3baths
    2,366sqft
    Single Family Residence
    Built in 1987
    6,969 Square Feet Lot
    $-- Zestimate®
    C$--/sqft
    C$2,502 Estimated rent

    Home value

    Not available

    Estimated sales range

    Not available

    Not available

    Loading
    Loading...

    Owner options

    List your home for rent

    C$2,502/mo

    Rent Zestimate®

    Find your next renter with Zillow Rental Manager. Plus, with online applications, you can quickly screen prospective tenants – for free.

    Learn more

    C$2,502/mo

    Rent Zestimate®

    Refinance and save

    Refinancing to a lower rate could help reduce your monthly payments and save thousands over the life of the loan.

    See today's rates

    Explore your selling options

    Work with a Zillow partner agent

    Leverage their expertise and Zillow's premium Showcase listings to get your home seen by more buyers.

    Get started

    List with your own agent

    Get your home in front of millions of buyers by listing it on Zillow.

    Learn how to do it

    Sell it yourself

    Take full control of how buyers see your home on Zillow by listing For Sale by Owner (FSBO).

    List your home

    What's special

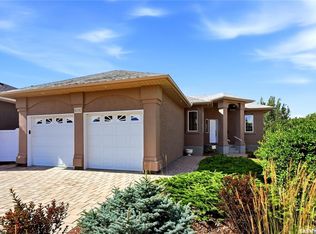
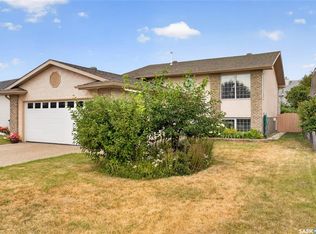
    Looking for a solid, original owner, 2366 sq ft 2 story home located in Wascana View? Welcome to 2050 Wascana Greens! This Brentwood custom-built home has been extremely well taken care of & has so much to offer to a growing family! Just a few minutes of a brisk walk can take you to Ecole W.S. Hawrylak School (French Immersion & English), parks, paths, & more! The spacious entry greets you with an exceptional feel of space, presenting a split stairwell, vaulted ceilings, & splendid natural light! The formal living room leads into a spacious dining area & the dream kitchen sprawls across the back of the home - it is well-designed, practical, & the quartz counter is simply stunning! A sunken family room is a warm & cozy area with a gas fireplace, complimented by floating shelves, & leads to a den (great for a main floor bedroom, office, toy area, nursery, yoga studio, or music room) & leads to a large tiered deck with a gorgeous pergola area & low maintenance fully fenced yard. Completing the main floor is a 3pc bath (shower is roughed in & is in the closet area), a laundry room & direct access to the oversized double garage. Upstairs, the bedrooms are all a very good size, with the primary bedroom showcasing a small balcony, a sitting area, a large walk-in closet & large ensuite with a soaker tub (hand shower). A full bath upstairs is also a generous size & is a must-have for raising a family! The basement is partially finished with a built-in desk area in the rec room, a large storage area, another "flex" area, & large utility/storage area! The garage is fabulous with more built-in shelving all hidden in cabinets so everything remains organized, neat, & tidy! This family home has been gently lived in & is situated on a 6896 sq ft lot on a quiet crescent. Must see to appreciate the value, the space, & the warm energy that fills this lovely 2 story split home. Please reach out to your Realtor® to learn more. Location is super & the neighborhood is diverse & welcoming!

    This property is not currently displayed as for sale or rent on Zillow. This may be different from what's on other websites or public sources.

    Zillow last checked:

    Source: Century 21 Canada,MLS®#: SK949960MLS Logo

    Facts & features

    Interior

    Bedrooms & bathrooms
    • Bedrooms: 3
    • Bathrooms: 3
    Heating
    • Has Heating (Unspecified Type)
    Features
    • Basement: yes
    • Has fireplace: Yes
    Interior area
    • Total structure area: 2,366
    • Total interior livable area: 2,366 sqft

    Property

    Parking
    • Parking features: 2 CAR ATTACHED
    Lot
    • Size: 6,969 Square Feet

    Construction

    Type & style
    • Home type: SingleFamily
    • Property subtype: Single Family Residence
    Condition
    • Year built: 1987

    Community & HOA

    Community
    • Subdivision: Wascana View
    Location
    • Region: Regina

    Financial & listing details

    • Date on market: 11/2/2023
    • Lease term: Contact For Details

    Price history

    Price history is unavailable.

    Public tax history

    Tax history is unavailable.

    Neighborhood: Arcola East

    Nearby schools

    GreatSchools rating

    No schools nearby

    We couldn't find any schools near this home.