Quite possible the nicest home in Saddlebrook! Perfectly maintained by the same owner for almost 20 years. All new hurricane windows. New roof in 2024 & new AC in 2021. Oversized lakefront lot. Beautiful open kitchen w/stainless appliances, tiled backsplash, maple cabinets w/crown & quartz countertops. Huge utility room would be great exercise, office or bonus room. Quality wood laminate floors throughout. Plantation shutter window coverings. Upgraded lights, fans & fixtures throughout. Remodeled bathrooms w/high end tile work & quartz countertops. Trussed back porch w/brick pavers overlooking large privacy fenced back yard & peaceful lake views. Great curb appeal w/brick paver entry & trussed front porch. Excellent convenient location close to everything and great schools! Pride of ownership everywhere you look. Pleasure to show.
Under contract
$399,900
2051 Belmont Way, West Melbourne, FL 32904
3beds
2,020sqft
:
Get pre-qualified$2,605/mo
Single Family Residence
Built in 2002
10,018 Square Feet Lot
$392,000 Zestimate®
$198/sqft
$32/mo HOA
What's special
Peaceful lake viewsQuartz countertopsOversized lakefront lotTrussed front porchBeautiful open kitchenAll new hurricane windowsPlantation shutter window coverings
- 28 days |
- 1,058 |
- 95 |
Likely to sell faster than
Zillow last checked:
Listing updated:
Listed by:
Andy Waterman 321-698-3000,
Waterman Real Estate, Inc.
Source: Space Coast AOR,MLS#: 1082391
Facts & features
Interior
Bedrooms & bathrooms
- Bedrooms: 3
- Bathrooms: 2
- Full bathrooms: 2
Heating
- Central, Electric
Cooling
- Central Air, Electric
Appliances
- Included: Dishwasher, Electric Range, Electric Water Heater, Microwave, Refrigerator
- Laundry: Electric Dryer Hookup, Washer Hookup
Features
- Breakfast Bar, Ceiling Fan(s), Eat-in Kitchen, Entrance Foyer, Kitchen Island, Open Floorplan, Pantry, Primary Bathroom -Tub with Separate Shower, Primary Downstairs, Split Bedrooms, Vaulted Ceiling(s), Walk-In Closet(s)
- Flooring: Carpet, Tile
- Has fireplace: No
Interior area
- Total structure area: 2,774
- Total interior livable area: 2,020 sqft
Video & virtual tour
Property
Parking
- Total spaces: 2
- Parking features: Attached, Garage, Garage Door Opener
- Attached garage spaces: 2
Features
- Levels: One
- Stories: 1
- Patio & porch: Covered, Front Porch, Porch, Rear Porch
- Exterior features: Impact Windows
- Fencing: Back Yard,Fenced,Privacy,Wood
- Has view: Yes
- View description: Lake, Water
- Has water view: Yes
- Water view: Lake,Water
- Waterfront features: Lake Front
Lot
- Size: 10,018 Square Feet
- Features: Corner Lot
Details
- Additional parcels included: 2858253
- Parcel number: 2837078100000.00089.00
- Zoning description: Residential
- Special conditions: Standard
Construction
Type & style
- Home type: SingleFamily
- Property subtype: Single Family Residence
Materials
- Block, Concrete, Stucco
- Roof: Shingle
Condition
- Updated/Remodeled
- New construction: No
- Year built: 2002
Utilities & green energy
- Sewer: Public Sewer
- Water: Public
- Utilities for property: Cable Available, Electricity Available, Electricity Connected, Sewer Connected, Water Connected
Community & HOA
Community
- Security: Smoke Detector(s)
- Subdivision: Saddlebrooke of W Melbourne A Replat of Saddleb
HOA
- Has HOA: Yes
- Amenities included: Management - Full Time, Management - Off Site
- HOA fee: $385 annually
- HOA name: SCPM-Tower's Group
- HOA phone: 321-733-3382
Location
- Region: West Melbourne
Financial & listing details
- Price per square foot: $198/sqft
- Tax assessed value: $327,230
- Annual tax amount: $2,034
- Date on market: 7/13/2026
- Listing terms: Cash,Conventional,FHA,VA Loan
- Road surface type: Paved
Estimated market value
$392,000
$372,000 - $412,000
$2,455/mo
Price history
| Date | Event | Price |
|---|---|---|
| 7/29/2026 | Contingent | $399,900$198/sqft |
Source: Space Coast AOR #1082391 Report a problem | ||
| 7/13/2026 | Listed for sale | $399,900+108.3%$198/sqft |
Source: Space Coast AOR #1082391 Report a problem | ||
| 6/24/2008 | Sold | $192,000+32.6%$95/sqft |
Source: Public Record Report a problem | ||
| 9/23/2002 | Sold | $144,800+417.1%$72/sqft |
Source: Public Record Report a problem | ||
| 5/8/2002 | Sold | $28,000$14/sqft |
Source: Public Record Report a problem | ||
Public tax history
| Year | Property taxes | Tax assessment |
|---|---|---|
| 2025 | $2,035 +10.2% | $151,710 +2.9% |
| 2024 | $1,847 +2% | $147,440 +3% |
| 2023 | $1,810 +7.7% | $143,150 +3% |
| 2022 | $1,681 -3.3% | $138,990 +3% |
| 2021 | $1,738 +3.7% | $134,950 +1.4% |
| 2020 | $1,675 +0.3% | $133,090 +2.3% |
| 2019 | $1,670 | $130,100 +1.9% |
| 2018 | $1,670 +0.3% | $127,680 +2.1% |
| 2017 | $1,666 +1.2% | $125,060 +2.1% |
| 2016 | $1,647 -0.9% | $122,490 +0.7% |
| 2015 | $1,662 -2.2% | $121,640 +0.8% |
| 2014 | $1,700 | $120,680 -11.6% |
| 2013 | -- | $136,460 +16.7% |
| 2012 | $1,421 -0.8% | $116,920 -0.5% |
| 2011 | $1,432 -13.8% | $117,470 -13.8% |
| 2010 | $1,661 -14.9% | $136,230 -13.9% |
| 2009 | $1,952 -32% | $158,170 -13.6% |
| 2008 | $2,872 +79.2% | $183,000 -2.1% |
| 2007 | $1,603 -8.6% | $187,000 -1.2% |
| 2005 | $1,755 +9.7% | $189,350 +35.4% |
| 2004 | $1,599 -1.4% | $139,870 +19.5% |
| 2003 | $1,623 +294.5% | $117,040 +408.9% |
| 2002 | $411 +320.5% | $23,000 +318.2% |
| 2001 | $98 | $5,500 |
Find assessor info on the county website
Monthly payment
Est. payment
Payment breakdown
Explore the cost of this home by adjusting the details. Changes won't be saved.Climate risks
Neighborhood: 32904
Nearby schools
GreatSchools rating
- 7/10Meadowlane Intermediate Elementary SchoolGrades: 3-6Distance: 0.7 mi
- 5/10Central Middle SchoolGrades: 7-8Distance: 0.5 mi
- 6/10Melbourne Senior High SchoolGrades: 9-12Distance: 2.9 mi
Schools provided by the listing agent
- Elementary: Meadowlane
- Middle: Central
- High: Melbourne
Source: Space Coast AOR. This data may not be complete. We recommend contacting the local school district to confirm school assignments for this home.
- $451,2004 bd2 ba2.4k sqft734 Triple Crown Ln, West Melbourne, FL 32904Off Market
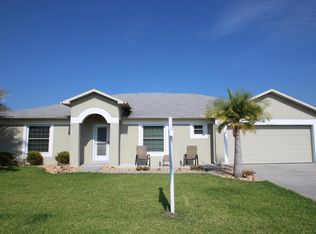
- $396,2003 bd2 ba2.1k sqft2061 Belmont Way, West Melbourne, FL 32904Off Market
- $424,9003 bd2 ba2.2k sqft2071 Belmont Way, West Melbourne, FL 32904Off Market
- $475,1003 bd2 ba2.3k sqft744 Triple Crown Ln, West Melbourne, FL 32904Off Market
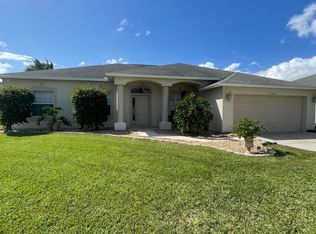
- $400,1003 bd2 ba1.6k sqft2070 Belmont Way, West Melbourne, FL 32904Off Market
- $401,4003 bd2 ba1.6k sqft735 Triple Crown Ln, West Melbourne, FL 32904Off Market
- $339,0003 bd2 ba1.6k sqft2081 Belmont Way, West Melbourne, FL 32904Sold
- $442,7003 bd2 ba2.3k sqft725 Triple Crown Ln, West Melbourne, FL 32904Off Market
A local agent can set up tours, give advice and negotiate with sellers.
Similar homes
- $399,0004 bd2 ba1.9k sqft2049 Maeve Cir, West Melbourne, FL 32904For Sale
 MLS ID #1079158, Meili Viera Porter. Space Coast AOR
 - $408,0004 bd2 ba2k sqft2739 Whistler St, West Melbourne, FL 32904For Sale
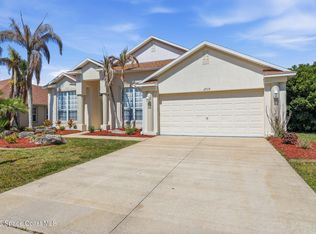 MLS ID #1076895, Kheyla Soriano. Space Coast AOR
 - $349,9004 bd2 ba2.1k sqft2703 Whistler St, West Melbourne, FL 32904Pending
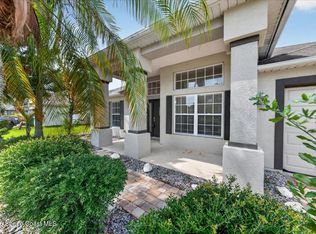 MLS ID #1082963, Stephanie A Orenczak. Space Coast AOR
 - $445,0004 bd3 ba2k sqft3385 Soft Breeze Cir, West Melbourne, FL 32904For Sale
 MLS ID #1084375, Judy Suzanne Civitate. Space Coast AOR
 - $430,0003 bd2 ba2k sqft713 Del Mar Cir, West Melbourne, FL 32904For SaleMLS ID #1049202, Elliott C. Grozan. Space Coast AOR
- $399,0003 bd2 ba1.5k sqft1465 LITCHFIELD DRIVE, WEST MELBOURNE, FL 32904For Sale
 MLS ID #O6429135, Candace Garber, TRUDEALS REALTY CORP. Stellar MLS
 - $394,0004 bd2 ba1.8k sqft6165 Serene Pl, West Melbourne, FL 32904For SaleMLS ID #1080274, Joan M Bradley. Space Coast AOR
- $390,0003 bd2 ba2k sqft2510 Washington St, Melbourne, FL 32904For SaleMLS ID #1082584, William Clark. Space Coast AOR
- $369,0003 bd2 ba2k sqft1345 Coventry Cir, Melbourne, FL 32904For SaleMLS ID #1082014, Monica McKune. Space Coast AOR
- $429,9954 bd2 ba1.6k sqft2532 VENTURA CIRCLE, WEST MELBOURNE, FL 32904For SaleMLS ID #G5109394, Chelsea Murphy, OLYMPUS EXECUTIVE REALTY INC. Stellar MLS
- $369,0004 bd2 ba1.5k sqft1261 Olde Bailey Ln, West Melbourne, FL 32904For SaleMLS ID #1082176, Kheyla Soriano. Space Coast AOR
- $379,0003 bd2 ba1.8k sqft1104 Sedgewood Cir, West Melbourne, FL 32904For SaleMLS ID #1076921, Chau Nguyen. Space Coast AOR
- $430,0004 bd3 ba2.8k sqft2041 Brookshire Cir, West Melbourne, FL 32904For SaleMLS ID #1081047, Lourdes Sliwa. Space Coast AOR
- $407,9993 bd2 ba1.7k sqft3961 Joslin Way, West Melbourne, FL 32904For SaleMLS ID #1081504, Philip Price Jr.. Space Coast AOR
- $392,0003 bd2 ba1.7k sqft615 Boughton Way, West Melbourne, FL 32904For SaleMLS ID #1077967, Stacy B Speir. Space Coast AOR
- $429,9004 bd2 ba1.8k sqft2218 Attilburgh Blvd, West Melbourne, FL 32904For SaleMLS ID #1082765, Jeanette Taranto. Space Coast AOR
- $365,0003 bd2 ba1.4k sqft1717 Alaqua Way, West Melbourne, FL 32904For SaleMLS ID #1080444, Sean Henry. Space Coast AOR
- $419,0004 bd3 ba2.8k sqft571 Tortuga Way, West Melbourne, FL 32904For SaleMLS ID #1078413, Brandon Michael Lape. Space Coast AOR
- $419,0004 bd3 ba1.9k sqft2766 Madrigal Ln, West Melbourne, FL 32904For SaleMLS ID #1073261, Cindy Walker. Space Coast AOR
- $434,9004 bd3 ba2.8k sqft2623 Reflections Pl, West Melbourne, FL 32904For SaleMLS ID #1076642, Gregory Ellingson. Space Coast AOR
