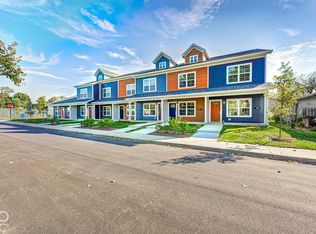
Your path to homeownership starts here. Welcome to Ralston Hills, where thoughtful design, quality craftsmanship, and the opportunity to own something of your own come together in the heart of Martindale-Brightwood. This newly constructed Revival floor plan is a spacious tri-level home thoughtfully designed for today's lifestyle, offering 1,685 square feet, 3 bedrooms, 2.5 bathrooms, and flexible living spaces that make everyday life comfortable and functional. Step inside and you'll immediately appreciate the bright, open feel created by the 9-foot ceilings and modern layout. The main living area provides the perfect space to gather with family, entertain guests, or simply unwind after a long day. At the center of the home, the beautifully designed kitchen features stainless steel appliances, a generous pantry, and a seamless flow into the dining and living areas, making it easy to stay connected whether you're preparing dinner or hosting friends. Upstairs, you'll find three spacious bedrooms, including a private primary suite on its own level for added comfort and privacy. Two full bathrooms upstairs, a convenient half bath on the main level, and an upstairs laundry room make everyday living easy, while quality finishes throughout showcase the craftsmanship that defines every Ralston Hills home. But this home represents more than just new construction it represents opportunity. It's a place to build memories, create stability, and invest in your future. Developed as part of a community-centered vision for long-term neighborhood revitalization and sustainable homeownership, Ralston Hills offers a rare opportunity to own a brand-new home at an attainable price point in one of Indianapolis' historic and growing neighborhoods.
Active
Price increase: $10K (10/16)
$190,000
2051 Ralston Ave, Indianapolis, IN 46218
3beds
1,678sqft
Residential, Single Family Residence
Built in 2026
4,356 Square Feet Lot
$189,500 Zestimate®
$113/sqft
$50/mo HOA
What's special
- 101 days
- 336
- 40
Zillow last checked:
Listing updated:
Listed by:
Danielle Coleman soldbydaniellecoleman@gmail.com,
Garnet Group
Source: MIBOR as distributed by MLS GRID,MLS#: 22113536
Facts & features
Interior
Bedrooms & bathrooms
- Bedrooms: 3
- Bathrooms: 3
- Full bathrooms: 2
- 1/2 bathrooms: 1
- Main level bathrooms: 1
Primary bedroom
- Level: Upper
- Area: 140 Square Feet
- Dimensions: 14x10
Bedroom 2
- Level: Upper
- Area: 121 Square Feet
- Dimensions: 11x11
Bedroom 3
- Level: Upper
- Area: 121 Square Feet
- Dimensions: 11x11
Dining room
- Level: Main
- Area: 140 Square Feet
- Dimensions: 14x10
Kitchen
- Level: Main
- Area: 280 Square Feet
- Dimensions: 14x20
Living room
- Level: Main
- Area: 210 Square Feet
- Dimensions: 14x15
Heating
- Electric
Cooling
- Central Air
Appliances
- Included: Dishwasher, Disposal, Microwave, Electric Oven, Refrigerator
Features
- High Ceilings, Kitchen Island, Pantry, Walk-In Closet(s)
- Has basement: No
Interior area
- Total structure area: 1,678
- Total interior livable area: 1,678 sqft
Property
Parking
- Parking features: Assigned
Features
- Levels: Three Or More
- Patio & porch: Covered
Lot
- Size: 4,356 Square Feet
Details
- Parcel number: 490731206052000101
- Horse amenities: None
Construction
Type & style
- Home type: SingleFamily
- Architectural style: A-Frame
- Property subtype: Residential, Single Family Residence
- Attached to another structure: Yes
Materials
- Vinyl Siding
- Foundation: Slab
Condition
- New Construction
- New construction: Yes
- Year built: 2026
Details
- Builder name: Stenz
Utilities & green energy
- Water: Public
Community & HOA
Community
- Features: Sidewalks
- Subdivision: Martindale
HOA
- Has HOA: Yes
- HOA fee: $50 monthly
Location
- Region: Indianapolis
Financial & listing details
- Price per square foot: $113/sqft
- Tax assessed value: $4,000
- Annual tax amount: $94
- Date on market: 7/13/2026
- Cumulative days on market: 101 days
Estimated market value
$189,500
$180,000 - $199,000
$1,917/mo
Price history
| Date | Event | Price |
|---|---|---|
| 10/16/2026 | Price change | $190,000+5.6%$113/sqft |
Source:  MIBOR as distributed by MLS GRID #22113536 Report a problem MIBOR as distributed by MLS GRID #22113536 Report a problem | ||
| 7/13/2026 | Listed for sale | $180,000+20928%$107/sqft |
Source: MIBOR as distributed by MLS GRID #22113536 Report a problem | ||
| 1/28/2020 | Sold | $856$1/sqft |
Source: Public Record Report a problem | ||
Public tax history
| Year | Property taxes | Tax assessment |
|---|---|---|
| 2025 | -- | $4,000 |
| 2024 | -- | -- |
| 2023 | -- | -- |
| 2022 | -- | -- |
| 2021 | $60 -1.9% | -- |
| 2020 | $61 -0.9% | $2,600 |
| 2019 | $62 -94% | $2,600 |
| 2018 | $1,024 -37.9% | $2,600 |
| 2017 | $1,649 +2779.5% | $2,600 |
| 2016 | $57 +1.9% | $2,600 |
| 2014 | $56 -3.6% | $2,600 |
| 2013 | $58 | $2,600 |
| 2012 | $58 | $2,600 +116.7% |
| 2011 | -- | $1,200 |
| 2010 | $25 -2.3% | $1,200 |
| 2009 | $26 | $1,200 |
| 2007 | -- | $1,200 |
Find assessor info on the county website
Monthly payment
Est. payment
Payment breakdown
Explore the cost of this home by adjusting the details. Changes won't be saved.Climate risks
Neighborhood: Martindale-Brightwood
- $119,900-- bd-- ba-- sqft2047 Ralston Ave, Indianapolis, IN 46218Off Market
- $170,0002 bd2 ba1.2k sqft2053 Ralston Ave, Indianapolis, IN 46218New Construction
- $4,000-- bd-- ba-- sqft2041 Ralston Ave, Indianapolis, IN 46218Off Market
- $99,4002 bd-- ba672 sqft2037 Ralston Ave, Indianapolis, IN 46218Off Market
Similar homes
- $170,0002 bd2 ba1.2k sqft2053 Ralston Ave, Indianapolis, IN 46218ActiveMLS ID #22113530, Danielle Coleman, Garnet Group. MIBOR as distributed by MLS GRID
- $249,9003 bd3 ba1.9k sqft2271 N Dearborn St, Indianapolis, IN 46218Active
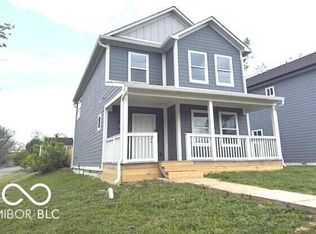 MLS ID #22093457, Charlene Gaard, No Limit Real Estate, LLC. MIBOR as distributed by MLS GRID
 - $224,0004 bd3 ba1.5k sqft2913 Hervey St, Indianapolis, IN 46203Active
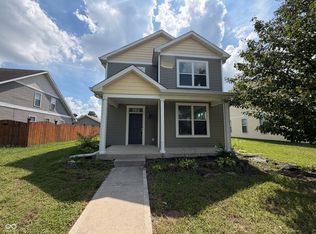 MLS ID #22124746, Shelby Farrar, Opendoor Brokerage LLC. MIBOR as distributed by MLS GRID
 - $185,0003 bd2 ba1.2k sqft256 N Randolph St #1, Indianapolis, IN 46201Active
 MLS ID #22111687, Chanda Johnson, Maywright Property Co.. MIBOR as distributed by MLS GRID
