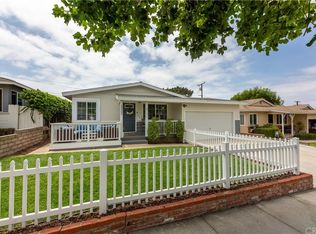
Situated mid-block on a picturesque, tree-lined street, this beautifully updated turnkey home is located in one of West Torrance’s most sought-after neighborhoods. Offering exceptional walkability, the property is just steps from West High School and Victor Elementary School.
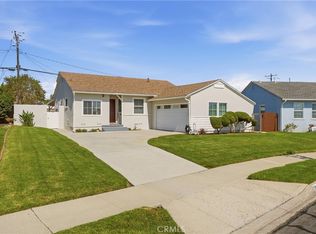
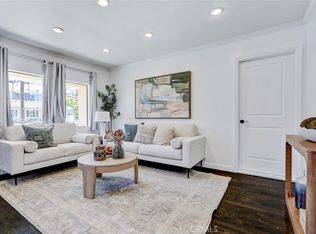
Inside, an inviting open-concept floor plan welcomes you with a remodeled kitchen featuring stainless steel appliances, granite countertops, a farmhouse sink, and abundant cabinetry. Recent upgrades include stylish wood-plank flooring, new carpeting, updated moldings, and a completely renovated hall bathroom, creating a fresh and modern feel throughout.
In addition to the three spacious bedrooms, the home offers a large bonus room that provides incredible flexibility and can serve as a family room, playroom, home office, gym, or fourth bedroom.
The private backyard is surrounded by mature landscaping and enjoys refreshing ocean breezes, offering a peaceful setting with ample grassy space for entertaining, outdoor dining, or simply relaxing.
Completing the home is an oversized two-car garage with generous storage and direct access to the interior, adding both convenience and functionality to this exceptional property.
Under contract
Listed by: Estate Properties • Andy McGuire • Contact: 3109715949
Price cut: $100K (7/17)
$1,299,000
20517 Toluca Ave, Torrance, CA 90503
3beds
1,517sqft
:
Get pre-qualified$8,147/mo
Single Family Residence
Built in 1957
5,116 Square Feet Lot
$1,274,600 Zestimate®
$856/sqft
$-- HOA
What's special
- 52 days |
- 3,167 |
- 183 |
Likely to sell faster than
Zillow last checked:
Listing updated:
Listed by:
Andy McGuire DRE #01891008 3109715949,
Estate Properties,
Colleen McGuire DRE #01263708 310-937-3280,
Estate Properties
Source: CRMLS,MLS#: SB26122920 Originating MLS: California Regional MLS
Originating MLS: California Regional MLSFacts & features
Interior
Bedrooms & bathrooms
- Bedrooms: 3
- Bathrooms: 2
- Full bathrooms: 2
- Main level bathrooms: 2
- Main level bedrooms: 3
Rooms
- Room types: Bonus Room, Bedroom, Primary Bedroom
Primary bedroom
- Features: Main Level Primary
Bedroom
- Features: All Bedrooms Down
Heating
- Central
Cooling
- None
Appliances
- Laundry: Laundry Closet
Features
- All Bedrooms Down, Main Level Primary
- Has fireplace: Yes
- Fireplace features: Bonus Room
- Common walls with other units/homes: No Common Walls
Interior area
- Total interior livable area: 1,517 sqft
Property
Parking
- Total spaces: 2
- Parking features: Garage - Attached
- Attached garage spaces: 2
Features
- Levels: One
- Stories: 1
- Entry location: 1
- Pool features: None
- Has view: Yes
- View description: None
Lot
- Size: 5,116 Square Feet
- Features: Street Level
Details
- Parcel number: 7519011033
- Special conditions: Standard
Construction
Type & style
- Home type: SingleFamily
- Property subtype: Single Family Residence
Condition
- New construction: No
- Year built: 1957
Utilities & green energy
- Sewer: Public Sewer
- Water: Public
Community & HOA
Community
- Features: Biking, Curbs, Gutter(s), Storm Drain(s), Street Lights, Sidewalks
Location
- Region: Torrance
Financial & listing details
- Price per square foot: $856/sqft
- Tax assessed value: $123,500
- Annual tax amount: $1,811
- Date on market: 6/5/2026
- Cumulative days on market: 52 days
- Listing terms: Conventional
Estimated market value
$1,274,600
$1.21M - $1.34M
$4,502/mo
Price history
| Date | Event | Price |
|---|---|---|
| 7/24/2026 | Contingent | $1,299,000$856/sqft |
Source:  CRMLS #SB26122920 Report a problem CRMLS #SB26122920 Report a problem | ||
| 7/17/2026 | Price change | $1,299,000-7.1%$856/sqft |
Source: CRMLS #SB26122920 Report a problem | ||
| 6/30/2026 | Price change | $1,399,000-6.7%$922/sqft |
Source: CRMLS #SB26122920 Report a problem | ||
| 6/5/2026 | Listed for sale | $1,499,000$988/sqft |
Source: CRMLS #SB26122920 Report a problem | ||
| 10/4/2020 | Listing removed | $3,700$2/sqft |
Source: The Duran Reed Firm, Inc. #SB20206188 Report a problem | ||
| 10/1/2020 | Listed for rent | $3,700+2.8%$2/sqft |
Source: The Duran Reed Firm, Inc. #SB20206188 Report a problem | ||
| 2/22/2020 | Listing removed | $3,600$2/sqft |
Source: REH REAL ESTATE #WS20028021 Report a problem | ||
| 2/14/2020 | Listed for rent | $3,600-2.7%$2/sqft |
Source: REH REAL ESTATE #WS20028021 Report a problem | ||
| 7/21/2018 | Listing removed | $3,700$2/sqft |
Source: Duran Reed Firm #SB18170095 Report a problem | ||
| 7/15/2018 | Listed for rent | $3,700$2/sqft |
Source: Duran Reed Firm #SB18170095 Report a problem | ||
Public tax history
| Year | Property taxes | Tax assessment |
|---|---|---|
| 2025 | $1,811 +2.6% | $123,500 +2% |
| 2024 | $1,766 +1.5% | $121,080 +2% |
| 2023 | $1,739 +1.3% | $118,707 +2% |
| 2022 | $1,717 +1.8% | $116,380 +2% |
| 2021 | $1,686 +1.3% | $114,099 +1% |
| 2020 | $1,664 | $112,930 +2% |
| 2019 | $1,664 +8% | $110,717 +2% |
| 2018 | $1,541 | $108,547 +2% |
| 2017 | $1,541 +2% | $106,420 +2% |
| 2016 | $1,511 +3.5% | $104,335 +1.5% |
| 2015 | $1,460 +3.9% | $102,769 +2% |
| 2014 | $1,405 | $100,757 +2.5% |
| 2012 | -- | $98,337 +2% |
| 2011 | -- | $96,409 +0.8% |
| 2010 | -- | $95,690 -0.2% |
| 2009 | -- | $95,919 +2% |
| 2008 | -- | $94,039 +2% |
| 2007 | -- | $92,196 +2% |
| 2006 | -- | $90,389 |
| 2005 | -- | $90,389 +4% |
| 2004 | -- | $86,880 +1.9% |
| 2003 | -- | $85,289 +2% |
| 2002 | -- | $83,618 +4% |
| 2000 | -- | $80,373 |
Find assessor info on the county website
Monthly payment
Est. payment
Payment breakdown
Explore the cost of this home by adjusting the details. Changes won't be saved.Climate risks
Neighborhood: 90503
Nearby schools
GreatSchools rating
- 9/10Victor Elementary SchoolGrades: K-5Distance: 0.3 mi
- 8/10Bert M. Lynn Middle SchoolGrades: 6-8Distance: 0.6 mi
- 10/10West High SchoolGrades: 9-12Distance: 0.1 mi
- $1,455,5003 bd3 ba1.6k sqft20513 Toluca Ave, Torrance, CA 90503Off Market
- $1,270,9003 bd2 ba1.1k sqft20521 Toluca Ave, Torrance, CA 90503Off Market
- $1,338,2004 bd2 ba1.5k sqft20525 Toluca Ave, Torrance, CA 90503Off Market
- $1,311,3003 bd2 ba1.1k sqft20509 Toluca Ave, Torrance, CA 90503Off Market
- $1,632,6004 bd3 ba2k sqft20522 Vaccaro Ave, Torrance, CA 90503Off Market
- $1,389,0003 bd2 ba1.4k sqft20534 Vaccaro Ave, Torrance, CA 90503Off Market
- $1,509,8004 bd2 ba1.8k sqft20528 Vaccaro Ave, Torrance, CA 90503Off Market
- $1,251,2003 bd2 ba1.1k sqft20505 Toluca Ave, Torrance, CA 90503Off Market
A local agent can set up tours, give advice and negotiate with sellers.
Similar homes
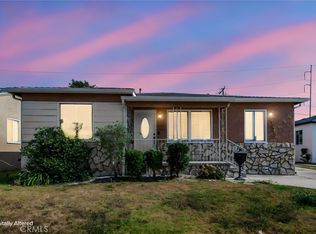
- $1,275,0003 bd1 ba1.1k sqft20005 Pruitt Dr, Torrance, CA 90503For Sale
 MLS ID #SB26157374, Paul Siverson, West Shores Realty, Inc.. CRMLS
 - $1,225,0003 bd2 ba1.3k sqft2522 Robinson St, Redondo Beach, CA 90278For Sale
 MLS ID #SB26150026, Christina Blue, Real Broker. CRMLS
 - $1,299,0003 bd2 ba1k sqft1637 Armour Ln, Redondo Beach, CA 90278For Sale
 MLS ID #SB26115474, Sue Murphy, Keller Williams Realty. CRMLS
 - $1,190,0003 bd2 ba1.5k sqft3730 W 173rd St, Torrance, CA 90504For Sale
 MLS ID #OC26141300, Preston Amarillo, Redfin. CRMLS
 - $1,100,0003 bd3 ba1.6k sqft2615 Plaza Del Amo Unit 633, Torrance, CA 90503For SaleMLS ID #SB26099106, Qais Haidary, DOMO Real Estate. CRMLS
- $925,0003 bd2 ba1.2k sqft1540 W 215th St, Torrance, CA 90501For SaleMLS ID #SB26159642, Karynne Thim, Pacifica Properties Group, Inc.. CRMLS
- $1,025,0004 bd2 ba1.6k sqft18717 Doty Ave, Torrance, CA 90504For SaleMLS ID #SB26109372, Danielle Hamilton, BerkshireHathaway HomeServices. CRMLS
- $1,525,0003 bd2 ba1.5k sqft1725 Axenty Way, Redondo Beach, CA 90278For SaleMLS ID #SB26125819, Natalie Keelan, DOMO Real Estate. CRMLS
- $1,294,8884 bd3 ba1.8k sqft19518 Thornlake Ave, Cerritos, CA 90703For SaleMLS ID #DW26159171, Keegan Cin, Coldwell Banker Realty. CRMLS
- $1,289,0003 bd3 ba1.7k sqft3861 S Norton Ave, Los Angeles, CA 90008For SaleMLS ID #IG26156293, Emily Griffin, Griffin Real Estate, Inc.. CRMLS
- $850,0003 bd2 ba1.1k sqft1453 W 215th St, Torrance, CA 90501For SaleMLS ID #IG26121410, Andrea Reis, ARROWHEAD PREMIER PROPERTIES. CRMLS
- $1,195,0005 bd4 ba1.7k sqft14708 S Denker Ave, Gardena, CA 90247For SaleMLS ID #OC26099769, Jason Allen, MOSO Real Estate. CRMLS
- $1,020,0003 bd2 ba1.5k sqft4722 Snowden Ave, Lakewood, CA 90713For SaleMLS ID #PW26155407, Janice Sadler, Real Broker. CRMLS
- $1,299,0003 bd3 ba1.4k sqft6926 E Peabody St, Long Beach, CA 90808For SaleMLS ID #PW26076070, Katie Reid, Keller Williams Pacific Estate. CRMLS
- $1,290,0004 bd3 ba2.1k sqft404 N Hanford Ave, San Pedro, CA 90732For SaleMLS ID #IN26063694, Victoria Blazek, Coastal Elite Properties. CRMLS
- $1,274,9003 bd2 ba1.5k sqft4427 E Rosada St, Long Beach, CA 90815For SaleMLS ID #PW26124361, Cassandra Knight, Citiwide Realty Group. CRMLS
- $1,195,0003 bd3 ba2.1k sqft343 N Patton Ave, San Pedro, CA 90732For SaleMLS ID #PV26140842, Peter Hazdovac, HH Coastal Real Estate. CRMLS
- $1,599,0003 bd2 ba1.4k sqft28752 Plainfield Dr, Rancho Palos Verdes, CA 90275For SaleMLS ID #PV26117010, Larissa Rubijevsky, Estate Properties. CRMLS
- $1,325,0004 bd3 ba1.5k sqft3308 Faust Ave, Long Beach, CA 90808For SaleMLS ID #PW26123398, Katie Reid, Keller Williams Pacific Estate. CRMLS
- $930,0004 bd2 ba1.4k sqft19103 Galway Ave, Carson, CA 90746For SaleMLS ID #DW26159269, Jimmy Mercado, NEXT Brokerage. CRMLS
Local buyer's agents are ready to help
