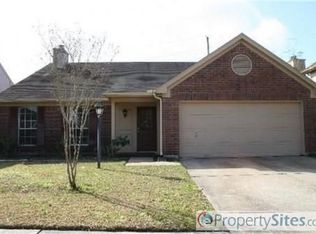
Welcome to this lovely refreshed 2-story 5 bedroom, 2 bathroom and half home on a lot with a HUGE backyard in the established subdivision of Sundown Glen. Family room has a wood burning fireplace, an open floorplan which contributes to the light and bright feeling. Breakfast room opens up onto a private wood deck. The kitchen is spacious with plenty of storage, laminate counters and a gas range. Primary has an updated ensuite bathroom with dual sinks, granite counter and glass enclosed shower along with a walk-in closet and has a walk-out to the backyard. Guest rooms are spacious and have great views to the backyard. Home has been updated and Zoned to desirable Katy schools. Easy access to I-10 or Grand Parkway.
For sale
$305,000
20519 Apache Lake Dr, Katy, TX 77449
5beds
2,502sqft
Single Family Residence
Built in 1993
6,163 Square Feet Lot
$299,800 Zestimate®
$122/sqft
$45/mo HOA
What's special
- 28 days
- 232
- 5
Zillow last checked:
Listing updated:
Listed by:
Adewole Omogunsoye TREC #0619496 832-272-5783,
Wolex Properties
Source: HAR,MLS#: 41459572
Facts & features
Interior
Bedrooms & bathrooms
- Bedrooms: 5
- Bathrooms: 3
- Full bathrooms: 2
- 1/2 bathrooms: 1
Primary bedroom
- Level: First
- Area: 216
- Dimensions: 18X12
Bedroom
- Level: Second
- Area: 110
- Dimensions: 11X10
Bedroom
- Level: Second
- Area: 110
- Dimensions: 11X10
Bedroom
- Level: Second
- Area: 120
- Dimensions: 12X10
Bedroom
- Level: Second
- Area: 140
- Dimensions: 14X10
Breakfast
- Level: First
- Area: 88
- Dimensions: 11X8
Kitchen
- Level: First
- Area: 132
- Dimensions: 12X11
Living room
- Level: First
- Area: 252
- Dimensions: 18X14
Heating
- Natural Gas
Cooling
- Ceiling Fan(s), Gas
Appliances
- Included: Disposal, Refrigerator, Gas Oven, Microwave, Free-Standing Range, Gas Cooktop, Gas Range, Dishwasher
- Laundry: Electric Dryer Hookup, Gas Dryer Hookup, Washer Hookup
Features
- Flooring: Carpet, Laminate
- Has fireplace: No
Interior area
- Total structure area: 2,502
- Total interior livable area: 2,502 sqft
Property
Parking
- Total spaces: 2
- Parking features: Attached, Garage Door Opener
- Attached garage spaces: 2
Features
- Stories: 2
- Patio & porch: Patio/Deck
- Fencing: Back Yard
Lot
- Size: 6,163 Square Feet
- Features: Back Yard, Subdivided, 0 Up To 1/4 Acre
Details
- Parcel number: 1177590010023
Construction
Type & style
- Home type: SingleFamily
- Architectural style: Traditional
- Property subtype: Single Family Residence
Materials
- Brick, Vinyl Siding
- Foundation: Slab
- Roof: Composition
Condition
- New construction: No
- Year built: 1993
Utilities & green energy
- Sewer: Public Sewer
- Water: Public
Community & HOA
Community
- Subdivision: Sundown Glen Sec 04
HOA
- Has HOA: Yes
- HOA fee: $539 annually
Location
- Region: Katy
Financial & listing details
- Price per square foot: $122/sqft
- Tax assessed value: $275,000
- Annual tax amount: $244
- Date on market: 10/12/2026
- Road surface type: Concrete
Estimated market value
$299,800
$285,000 - $315,000
$2,267/mo
Price history
| Date | Event | Price |
|---|---|---|
| 10/12/2026 | Listed for sale | $305,000$122/sqft |
Source:  HAR #41459572 Report a problem | ||
| 9/23/2026 | Listed for rent | $2,150+34.8%$1/sqft |
Source:  HAR #91646831 Report a problem | ||
| 8/12/2015 | Listing removed | $1,595$1/sqft |
Source: Martins Realty #44695736 Report a problem | ||
| 8/1/2015 | Listed for rent | $1,595+6.7%$1/sqft |
Source: Martins Realty #44695736 Report a problem | ||
| 11/5/2014 | Listing removed | $1,495$1/sqft |
Source: Martins Realty #26338978 Report a problem | ||
| 10/24/2014 | Price change | $1,495-6.3%$1/sqft |
Source: Martins Realty #26338978 Report a problem | ||
| 8/31/2014 | Listed for rent | $1,595$1/sqft |
Source: Martins Realty #26338978 Report a problem | ||
| 3/12/2001 | Sold | -- |
Source: Public Record Report a problem | ||
Public tax history
| Year | Property taxes | Tax assessment |
|---|---|---|
| 2025 | $244 -65.2% | $275,000 -12.4% |
| 2024 | $701 | $313,959 -5% |
| 2023 | -- | $330,640 +39.4% |
| 2022 | $1,897 | $237,147 +22.9% |
| 2021 | -- | $193,000 +13.5% |
| 2020 | $3,557 -3.1% | $170,000 -9.1% |
| 2019 | $3,672 -27.2% | $187,039 +22.2% |
| 2018 | $5,044 | $153,000 |
| 2017 | $5,044 -2.7% | $153,000 -6.7% |
| 2016 | $5,182 +16.6% | $164,010 +10% |
| 2015 | $4,443 | $149,151 +3.1% |
| 2014 | $4,443 | $144,599 +14.6% |
| 2013 | -- | $126,135 +9.4% |
| 2012 | -- | $115,291 -12.4% |
| 2011 | -- | $131,640 |
| 2010 | -- | $131,640 |
| 2009 | -- | $131,640 +1.2% |
| 2007 | -- | $130,100 |
| 2006 | -- | $130,100 |
| 2005 | -- | -- |
| 2004 | -- | $130,100 +2.8% |
| 2003 | -- | $126,600 +10% |
| 2002 | -- | $115,100 -3.1% |
| 2001 | -- | $118,800 +11% |
| 2000 | -- | $107,000 |
Find assessor info on the county website
Monthly payment
Est. payment
Payment breakdown
Explore the cost of this home by adjusting the details. Changes won't be saved.Climate risks
Neighborhood: 77449
Nearby schools
Schools provided by the listing agent
- Elementary: Stephens Elementary School (Katy)
- Middle: Morton Ranch Junior High School
- High: Morton Ranch High School
Source: HAR. This data may not be complete. We recommend contacting the local school district to confirm school assignments for this home.