Beautifully maintained 4-bedroom, 2.5-bath home in the desirable Morton Ranch community! With over 3,000 square feet of living space, this spacious two-story home offers a functional floor plan featuring formal living and dining rooms, a large family room, and a bright kitchen that overlooks the main living area. The oversized primary suite provides a comfortable retreat, while the secondary bedrooms offer plenty of space for family or guests. Step outside to enjoy the covered Texas-sized patio, perfect for relaxing or entertaining. The charming brick exterior, mature landscaping, wide driveway, and attached garage add to the home’s curb appeal. Conveniently located near major highways, shopping, dining, parks, and top-rated Katy ISD schools. Move-in ready and waiting for you!
For sale
$329,000
2611 Elder Park Ct, Katy, TX 77449
4beds
3,072sqft
Single Family Residence
Built in 2006
6,899 Square Feet Lot
$323,200 Zestimate®
$107/sqft
$48/mo HOA
What's special
- 18 days |
- 299 |
- 23 |
Likely to sell faster than
Zillow last checked:
Listing updated:
Listed by:
Ruth Carratala-Vargas TREC #0625014 281-652-6253,
Coldwell Banker Realty - Heights
Source: HAR,MLS#: 92523943
Facts & features
Interior
Bedrooms & bathrooms
- Bedrooms: 4
- Bathrooms: 3
- Full bathrooms: 2
- 1/2 bathrooms: 1
Rooms
- Room types: Family Room, Utility Room
Primary bedroom
- Level: Second
- Area: 224
- Dimensions: 14X16
Bedroom
- Level: Second
- Area: 144
- Dimensions: 12X12
Bedroom
- Level: Second
- Area: 121
- Dimensions: 11X11
Bedroom
- Level: Second
- Area: 144
- Dimensions: 12X12
Dining room
- Level: First
- Area: 132
- Dimensions: 11X12
Family room
- Level: First
- Area: 196
- Dimensions: 14X14
Kitchen
- Level: First
- Area: 144
- Dimensions: 12X12
Living room
- Level: First
- Area: 168
- Dimensions: 14X12
Heating
- Natural Gas
Cooling
- Ceiling Fan(s), Electric
Appliances
- Included: Disposal, Electric Oven, Microwave, Gas Range, Dishwasher
- Laundry: Electric Dryer Hookup, Gas Dryer Hookup, Washer Hookup
Features
- Crown Molding, High Ceilings, All Bedrooms Up
- Flooring: Carpet, Tile
- Windows: Insulated/Low-E windows
- Has fireplace: No
Interior area
- Total structure area: 3,072
- Total interior livable area: 3,072 sqft
Property
Parking
- Total spaces: 2
- Parking features: Attached, Double-Wide Driveway
- Attached garage spaces: 2
Features
- Stories: 2
- Patio & porch: Covered
- Fencing: Back Yard
Lot
- Size: 6,899 Square Feet
- Features: Subdivided, 0 Up To 1/4 Acre
Details
- Parcel number: 1284710030046
Construction
Type & style
- Home type: SingleFamily
- Architectural style: Traditional
- Property subtype: Single Family Residence
Materials
- Blown-In Insulation, Brick, Cement Siding
- Foundation: Slab
- Roof: Composition
Condition
- New construction: No
- Year built: 2006
Utilities & green energy
- Sewer: Public Sewer
- Water: Water District
Green energy
- Energy efficient items: Attic Vents, Thermostat, HVAC
Community & HOA
Community
- Subdivision: Morton Ranch Sec 3
HOA
- Has HOA: Yes
- Amenities included: Jogging Path, Playground, Pond, Stocked Pond
- HOA fee: $575 annually
Location
- Region: Katy
Financial & listing details
- Price per square foot: $107/sqft
- Tax assessed value: $318,732
- Annual tax amount: $8,195
- Date on market: 7/31/2026
- Listing terms: Cash,Conventional,FHA,VA Loan
- Exclusions: Refrigerator/Washer & Dryer
- Road surface type: Concrete
Estimated market value
$323,200
$307,000 - $339,000
$2,501/mo
Price history
| Date | Event | Price |
|---|---|---|
| 8/6/2026 | Listed for sale | $329,000-1.8%$107/sqft |
Source:  HAR #92523943 Report a problem HAR #92523943 Report a problem | ||
| 6/21/2026 | Listing removed | $335,000$109/sqft |
Source: HAR #38001187 Report a problem | ||
| 5/24/2026 | Listed for sale | $335,000+4.7%$109/sqft |
Source: HAR #38001187 Report a problem | ||
| 5/21/2026 | Listing removed | $320,000$104/sqft |
Source: HAR #92128974 Report a problem | ||
| 2/26/2026 | Listed for sale | $320,000$104/sqft |
Source: HAR #92128974 Report a problem | ||
Public tax history
| Year | Property taxes | Tax assessment |
|---|---|---|
| 2025 | $5,884 -6.6% | $318,732 -7.6% |
| 2024 | $6,299 -0.7% | $345,086 -4.5% |
| 2023 | $6,341 +5.2% | $361,431 +15.6% |
| 2022 | $6,028 | $312,778 +26.7% |
| 2021 | -- | $246,774 +10.5% |
| 2020 | $4,672 -3.1% | $223,274 |
| 2019 | $4,822 -13.3% | $223,274 +7.3% |
| 2018 | $5,561 | $208,030 |
| 2017 | $5,561 +7.2% | $208,030 +3.9% |
| 2016 | $5,187 +11.9% | $200,313 +5% |
| 2015 | $4,635 | $190,734 +25% |
| 2014 | $4,635 | $152,595 +6.4% |
| 2013 | -- | $143,436 +11.1% |
| 2012 | -- | $129,111 |
| 2011 | -- | $129,111 -6.9% |
| 2010 | -- | $138,732 -10.1% |
| 2009 | -- | $154,400 |
Find assessor info on the county website
Monthly payment
Est. payment
Payment breakdown
Explore the cost of this home by adjusting the details. Changes won't be saved.Climate risks
Neighborhood: 77449
Nearby schools
GreatSchools rating
- 7/10Morton Ranch Elementary SchoolGrades: PK-5Distance: 0.2 mi
- 5/10Morton Ranch Junior High SchoolGrades: 6-8Distance: 0.3 mi
- 5/10Morton Ranch High SchoolGrades: 9-12Distance: 0.3 mi
Schools provided by the listing agent
- Elementary: Morton Ranch Elementary School
- Middle: Morton Ranch Junior High School
- High: Morton Ranch High School
Source: HAR. This data may not be complete. We recommend contacting the local school district to confirm school assignments for this home.
- $274,7004 bd2 ba1.9k sqft2615 Elder Park Ct, Katy, TX 77449Off Market
- $260,8003 bd2 ba1.6k sqft2607 Elder Park Ct, Katy, TX 77449Off Market
- $279,1004 bd2 ba2.1k sqft2619 Elder Park Ct, Katy, TX 77449Off Market
- $270,0003 bd2 ba1.7k sqft2606 Ash Haven Ln, Katy, TX 77449Off Market
- $299,1003 bd3 ba2.4k sqft2602 Ash Haven Ln, Katy, TX 77449Off Market
- $339,0004 bd3 ba3.1k sqft2610 Ash Haven Ln, Katy, TX 77449Off Market
- $263,2003 bd2 ba1.8k sqft2610 Elder Park Ct, Katy, TX 77449Off Market
- $2,1554 bd3 ba2.2k sqft2614 Elder Park Ct, Katy, TX 77449For Rent
A local agent can set up tours, give advice and negotiate with sellers.
Similar homes
- $310,0005 bd3 ba2.6k sqft3438 Coldwater Canyon Ln, Katy, TX 77449For Sale
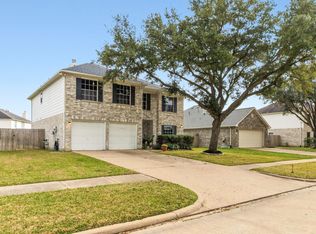 MLS ID #87611244, Yehonatan David, Compass RE Texas, LLC - Houston. HAR
 - $359,9004 bd3 ba2.7k sqft1607 Durfey Ln, Katy, TX 77449For Sale
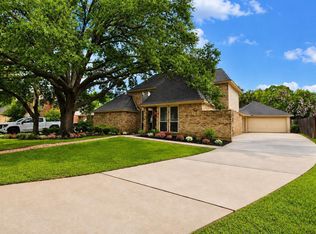 MLS ID #64527196, Brandon Ritch, Realty World Homes & Estates. HAR
 - $340,0004 bd3 ba2.1k sqft20531 Enrique Dr, Katy, TX 77449For Sale
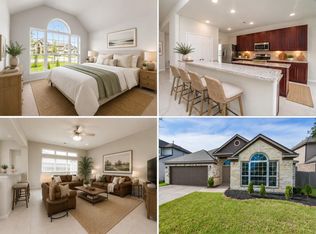 MLS ID #62473526, Norberto Lopez, Keller Williams Signature. HAR
 - $319,9004 bd3 ba2.5k sqft18106 Linden Forest Ln, Katy, TX 77449For Sale
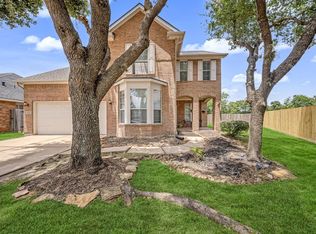 MLS ID #13878634, Jade Ngoc Truong, V-Pro Realtors. HAR
 - $287,0004 bd3 ba2.4k sqft20511 Barker Bend Ct, Katy, TX 77449For SaleMLS ID #8028646, Marie Sandoval, LPT Realty, LLC. HAR
- $312,0004 bd4 ba2.4k sqft5331 Rocky Coral Dr, Katy, TX 77449For SaleMLS ID #36060416, Sierra Grogan, Keller Williams Realty Professionals. HAR
- $342,0004 bd3 ba2.5k sqft19639 Oakwood Falls Trl, Houston, TX 77084For SaleMLS ID #35786826, Tracey Riley, Compass RE Texas, LLC - West Houston. HAR
- $369,0004 bd2 ba2.2k sqft3215 Young Pine St, Katy, TX 77493For SaleMLS ID #18390545, Kendra Larson, eXp Realty LLC. HAR
- $310,0004 bd4 ba2.3k sqft19522 Harvest Stream Way, Houston, TX 77084For SaleMLS ID #34794433, Yisel Ockey, LPT Realty, LLC. HAR
- $327,0003 bd3 ba2.2k sqft2314 Deerfield Dr, Katy, TX 77493For SaleMLS ID #65678042, Janette Parra, eXp Realty LLC. HAR
- $359,9004 bd3 ba2.6k sqft7003 Sierra Night Dr, Richmond, TX 77407For SaleMLS ID #56613078, Tuan Tu Nguyen, Real Broker, LLC. HAR
- $320,0004 bd3 ba2k sqft17027 Gleneviss Dr, Houston, TX 77084For SaleMLS ID #70336876, Tashara Shepherd, Real Broker, LLC. HAR
- $275,0003 bd2 ba1.9k sqft19527 Winding Canyon Ln, Katy, TX 77449For SaleMLS ID #93533316, Jaime Maldonado, Walzel Properties - Corporate Office. HAR
- $337,0004 bd3 ba2.5k sqft7506 Rockaway Point Ln, Richmond, TX 77407For SaleMLS ID #38619271, Claudia Fathivand, Compass RE Texas, LLC - Houston. HAR
- $278,0003 bd2 ba1.7k sqft6123 Old Farmhouse Ln, Katy, TX 77449For SaleMLS ID #35735507, Thao Nguyen, eXp Realty LLC. HAR
- $335,0003 bd2 ba2.2k sqft20806 Wagon Bridge Ln, Cypress, TX 77433For SaleMLS ID #91544437, Valeria Briceno, Forge Collective. HAR
- $398,0004 bd3 ba2.6k sqft2130 Autumn Fern Dr, Katy, TX 77450For SaleMLS ID #48010979, Marie Gilbert, RE/MAX Signature. HAR
- $318,5004 bd3 ba2.5k sqft16935 Anna Green St, Houston, TX 77084For SaleMLS ID #39809764, Tamesha Wells, Real Broker, LLC. HAR
- $289,9903 bd2 ba1.7k sqft18814 Deer Key Cir, Houston, TX 77084For SaleMLS ID #81752219, David Gibbs, Keller Williams Memorial. HAR
- $328,0004 bd3 ba2.6k sqft21426 Venture Park Dr, Richmond, TX 77406Off Market
