Wonderful opportunity in highly sought-after Frankfort Square! This spacious raised ranch offers a fantastic layout, generous living space, and endless potential to make it your own. A BRAND-NEW ROOF in 2026 provides an excellent start to your improvements! Step inside to a sun-filled living room and dining room, perfect for everyday living and entertaining. The kitchen features white cabinetry and ample workspace, while the main level offers three comfortable bedrooms and a full bath. The finished lower level expands the living space with a spacious family room, convenient half bath, and a versatile office ideal for working from home, a playroom, or additional flex space. A door from the lower level leads to the deck overlooking the privacy-fenced backyard, complete with a storage shed and pool-an inviting setting for outdoor entertaining and summer enjoyment. This home does need some updating and TLC, but offers tremendous potential for the buyer looking to add their own personal touches and build equity. Great location in popular Frankfort Square-bring your decorating ideas and transform this home into something truly special! Located within walking distance to local parks, amenities, and shopping centers. Easy access to major expressways and public transportation makes commuting a breeze.
Active
$249,000
20519 S Acorn Ridge Dr, Frankfort, IL 60423
3beds
1,700sqft
Single Family Residence
Built in 1976
-- sqft lot
$253,600 Zestimate®
$146/sqft
$-- HOA
What's special
Three comfortable bedroomsPrivacy-fenced backyardStorage shed
- 13 days
- 1,837
- 181
Zillow last checked:
Listing updated:
Listed by:
Kim Wirtz, ABR,CRS,e-PRO 708-516-3050,
Wirtz Real Estate Group Inc.
Source: MRED as distributed by MLS GRID,MLS#: 12771757
Facts & features
Interior
Bedrooms & bathrooms
- Bedrooms: 3
- Bathrooms: 2
- Full bathrooms: 1
- 1/2 bathrooms: 1
Rooms
- Room types: Office
Primary bedroom
- Features: Flooring (Carpet), Window Treatments (All)
- Level: Main
- Area: 130 Square Feet
- Dimensions: 13X10
Bedroom 2
- Features: Flooring (Carpet), Window Treatments (All)
- Level: Main
- Area: 99 Square Feet
- Dimensions: 11X9
Bedroom 3
- Features: Flooring (Carpet), Window Treatments (All)
- Level: Main
- Area: 100 Square Feet
- Dimensions: 10X10
Dining room
- Features: Flooring (Carpet), Window Treatments (All)
- Level: Main
- Area: 121 Square Feet
- Dimensions: 11X11
Family room
- Features: Flooring (Carpet), Window Treatments (All)
- Level: Lower
- Area: 315 Square Feet
- Dimensions: 21X15
Kitchen
- Features: Flooring (Tile), Window Treatments (All)
- Level: Main
- Area: 120 Square Feet
- Dimensions: 12X10
Living room
- Features: Flooring (Carpet), Window Treatments (All)
- Level: Main
- Area: 156 Square Feet
- Dimensions: 13X12
Office
- Features: Flooring (Carpet), Window Treatments (All)
- Level: Lower
- Area: 90 Square Feet
- Dimensions: 10X9
Heating
- Natural Gas, Forced Air
Cooling
- Central Air
Appliances
- Included: Range, Dishwasher, Refrigerator, Washer, Dryer
Features
- Basement: Finished,Exterior Entry,Full,Walk-Out Access
Interior area
- Total structure area: 0
- Total interior livable area: 1,700 sqft
Property
Parking
- Total spaces: 1
- Parking features: Garage Door Opener, Yes, Garage Owned, Attached, Garage
- Attached garage spaces: 1
- Has uncovered spaces: Yes
Accessibility
- Accessibility features: No Disability Access
Features
- Patio & porch: Deck
- Fencing: Fenced
Lot
- Dimensions: 50x150x104x130
Details
- Parcel number: 1909133030060000
- Special conditions: None
- Other equipment: Water-Softener Owned, Ceiling Fan(s)
Construction
Type & style
- Home type: SingleFamily
- Property subtype: Single Family Residence
Materials
- Vinyl Siding
- Foundation: Concrete Perimeter
- Roof: Asphalt
Condition
- New construction: No
- Year built: 1976
Utilities & green energy
- Electric: Circuit Breakers
- Sewer: Public Sewer
- Water: Public
Community & HOA
Community
- Security: Carbon Monoxide Detector(s)
- Subdivision: Frankfort Square
HOA
- Services included: None
Location
- Region: Frankfort
Financial & listing details
- Price per square foot: $146/sqft
- Tax assessed value: $264,795
- Annual tax amount: $6,770
- Date on market: 10/1/2026
- Ownership: Fee Simple
Estimated market value
$253,600
$241,000 - $266,000
$3,224/mo
Price history
| Date | Event | Price |
|---|---|---|
| 10/9/2026 | Listed for sale | $249,000$146/sqft |
Source:  MRED as distributed by MLS GRID #12771757 Report a problem MRED as distributed by MLS GRID #12771757 Report a problem | ||
| 10/5/2026 | Contingent | $249,000$146/sqft |
Source: MRED as distributed by MLS GRID #12771757 Report a problem | ||
| 10/1/2026 | Listed for sale | $249,000+83.8%$146/sqft |
Source: MRED as distributed by MLS GRID #12771757 Report a problem | ||
| 12/13/2000 | Sold | $135,500+10.2%$80/sqft |
Source: Public Record Report a problem | ||
| 10/30/1997 | Sold | $123,000$72/sqft |
Source: Public Record Report a problem | ||
Public tax history
| Year | Property taxes | Tax assessment |
|---|---|---|
| 2024 | $6,770 +4% | $88,265 +12% |
| 2023 | $6,511 +8.4% | $78,829 +9.8% |
| 2022 | $6,008 +6.9% | $71,800 +6.9% |
| 2021 | $5,620 +1.7% | $67,172 +2.9% |
| 2020 | $5,527 +3.6% | $65,279 +2.7% |
| 2019 | $5,337 +3.9% | $63,532 +3% |
| 2018 | $5,136 +2.2% | $61,705 +2.4% |
| 2017 | $5,023 +3.3% | $60,265 +3.5% |
| 2016 | $4,860 +3.9% | $58,199 +3.6% |
| 2015 | $4,677 | $56,150 +0.7% |
| 2014 | $4,677 +2.9% | $55,760 -1.3% |
| 2013 | $4,545 +0.8% | $56,483 -5% |
| 2012 | $4,508 +1.4% | $59,456 -5% |
| 2011 | $4,443 +5.4% | $62,585 -0.8% |
| 2010 | $4,216 +4.2% | $63,058 -2.3% |
| 2009 | $4,048 -7.9% | $64,575 -10% |
| 2008 | $4,397 | $71,750 +2.5% |
| 2007 | -- | $70,000 +16.9% |
| 2006 | $3,803 +6% | $59,882 +8.4% |
| 2005 | $3,586 +9.8% | $55,232 +8% |
| 2004 | $3,265 +2.6% | $51,140 +5.1% |
| 2003 | $3,183 +7.6% | $48,650 +9% |
| 2002 | $2,957 +7.6% | $44,630 +1.9% |
| 2001 | $2,749 +13.5% | $43,811 +11.2% |
| 2000 | $2,423 | $39,383 |
Find assessor info on the county website
Monthly payment
Est. payment
Payment breakdown
Explore the cost of this home by adjusting the details. Changes won't be saved.Climate risks
Neighborhood: Frankfort Square
Nearby schools
Schools provided by the listing agent
- District: 161
Source: MRED as distributed by MLS GRID. This data may not be complete. We recommend contacting the local school district to confirm school assignments for this home.
- $379,9003 bd2 ba1.6k sqft20517 S Acorn Ridge Dr, Frankfort, IL 60423Sold
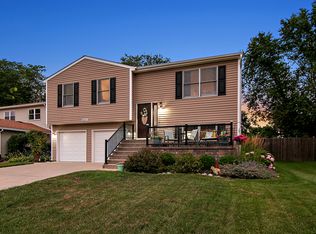
- $312,2003 bd1 ba1.1k sqft20521 S Acorn Ridge Dr, Frankfort, IL 60423Off Market
- $334,1003 bd1 ba1.2k sqft7619 W Juniper Ct, Frankfort, IL 60423Off Market
- $338,1003 bd2 ba1.6k sqft20515 S Acorn Ridge Dr, Frankfort, IL 60423Off Market
Similar homes
- $--3 bd2 ba1.4k sqft6226 Beechwood Rd, Matteson, IL 60443AuctionServiceLink Auction
- $340,0003 bd2 ba1.6k sqft20547 S Frankfort Square Rd, Frankfort, IL 60423Price Change
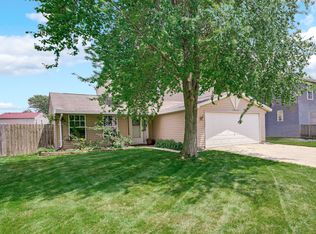 MLS ID #12732411, Jill Cohn, CRIS Realty. MRED as distributed by MLS GRID
 - $369,9003 bd2 ba1.1k sqft20463 S Graceland Ln, Frankfort, IL 60423Price Change
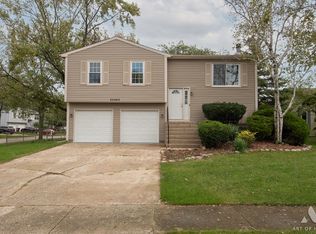 MLS ID #12764831, Dawn Butkunas, Village Realty, Inc.. MRED as distributed by MLS GRID
 - $260,0003 bd1 ba1k sqft20203 S Fairwood Ct #D, Frankfort, IL 60423Active
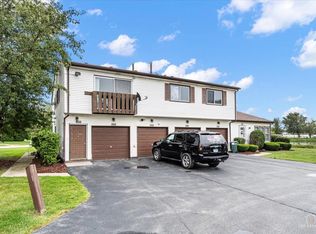 MLS ID #12760330, Larry Dekoven, REMAX Legends. MRED as distributed by MLS GRID
