Beautiful one-story on a cul-de-sac street, zoned to Katy ISD. Fresh landscaping out front. A large family room with a gas-log fireplace opens to a kitchen and dining area with views to the backyard. The spacious primary bedroom features a fully remodeled primary bath with double sinks, a separate tub and shower, and a walk-in closet. The backyard features an extended concrete deck and a pergola. The AC system was replaced in July 2025. The solar panels will be conveyed to the new owner as fully owned and free of any lease. The refrigerator and patio furniture also stay with the property.
Pending
Price cut: $15.1K (6/22)
$249,900
20519 Valley Wells Dr, Katy, TX 77449
3beds
1,594sqft
:
Get pre-qualified$1,847/mo
Single Family Residence
Built in 1992
6,612 Square Feet Lot
$246,800 Zestimate®
$157/sqft
$45/mo HOA
What's special
Separate tub and showerWalk-in closetSpacious primary bedroomFresh landscaping out front
- 59 days |
- 114 |
- 9 |
Zillow last checked:
Listing updated:
Listed by:
Oscar Flores TREC #0525484 832-878-2367,
Realm Real Estate Professionals - Katy
Source: HAR,MLS#: 10880872
Facts & features
Interior
Bedrooms & bathrooms
- Bedrooms: 3
- Bathrooms: 2
- Full bathrooms: 2
Heating
- Natural Gas
Cooling
- Electric
Appliances
- Included: Microwave, Dishwasher
Features
- Number of fireplaces: 1
Interior area
- Total structure area: 1,594
- Total interior livable area: 1,594 sqft
Property
Parking
- Total spaces: 2
- Parking features: Attached
- Attached garage spaces: 2
Features
- Stories: 1
Lot
- Size: 6,612 Square Feet
- Features: Cul-De-Sac, Subdivided, 0 Up To 1/4 Acre
Details
- Parcel number: 1161600060032
Construction
Type & style
- Home type: SingleFamily
- Architectural style: Contemporary
- Property subtype: Single Family Residence
Materials
- Brick, Cement Siding
- Foundation: Slab
- Roof: Composition
Condition
- New construction: No
- Year built: 1992
Utilities & green energy
- Water: Water District
Community & HOA
Community
- Subdivision: Sundown Glen Sec 02 R/P
HOA
- Has HOA: Yes
- HOA fee: $539 annually
Location
- Region: Katy
Financial & listing details
- Price per square foot: $157/sqft
- Tax assessed value: $275,088
- Annual tax amount: $6,994
- Date on market: 5/27/2026
- Listing terms: Cash,Conventional,FHA,VA Loan
Estimated market value
$246,800
$234,000 - $259,000
$1,880/mo
Price history
| Date | Event | Price |
|---|---|---|
| 7/1/2026 | Pending sale | $249,900$157/sqft |
Source:  HAR #10880872 Report a problem HAR #10880872 Report a problem | ||
| 6/22/2026 | Price change | $249,900-5.7%$157/sqft |
Source: HAR #10880872 Report a problem | ||
| 6/16/2026 | Price change | $265,000-3.6%$166/sqft |
Source: HAR #10880872 Report a problem | ||
| 5/27/2026 | Listed for sale | $275,000$173/sqft |
Source: HAR #10880872 Report a problem | ||
Public tax history
| Year | Property taxes | Tax assessment |
|---|---|---|
| 2025 | $233 +11.9% | $275,088 +4% |
| 2024 | $208 | $264,630 -4.7% |
| 2023 | -- | $277,554 +20.4% |
| 2022 | $1,143 | $230,507 +24% |
| 2021 | -- | $185,935 +13.9% |
| 2020 | $1,131 -0.1% | $163,209 |
| 2019 | $1,132 -42.7% | $163,209 +5.5% |
| 2018 | $1,976 | $154,647 |
| 2017 | $1,976 -2.4% | $154,647 +3% |
| 2016 | $2,025 -1.5% | $150,088 +8.1% |
| 2015 | $2,057 | $138,899 +18.6% |
| 2014 | $2,057 | $117,156 +22.9% |
| 2013 | -- | $95,340 |
| 2012 | -- | $95,340 -7.2% |
| 2011 | -- | $102,726 |
| 2010 | -- | $102,726 |
| 2009 | -- | $102,726 +0.9% |
| 2007 | -- | $101,836 +2% |
| 2006 | -- | $99,800 |
| 2005 | -- | -- |
| 2004 | -- | $99,800 |
| 2003 | -- | $99,800 +3.9% |
| 2002 | -- | $96,100 +5.6% |
| 2001 | -- | $91,000 +9.9% |
| 2000 | -- | $82,800 |
Find assessor info on the county website
Monthly payment
Est. payment
Payment breakdown
Explore the cost of this home by adjusting the details. Changes won't be saved.Climate risks
Neighborhood: 77449
Nearby schools
GreatSchools rating
- 7/10Ursula Stephens ElementaryGrades: PK-5Distance: 0.7 mi
- 5/10Morton Ranch Junior High SchoolGrades: 6-8Distance: 0.8 mi
- 5/10Morton Ranch High SchoolGrades: 9-12Distance: 0.9 mi
Schools provided by the listing agent
- Elementary: Stephens Elementary School (Katy)
- Middle: Morton Ranch Junior High School
- High: Morton Ranch High School
Source: HAR. This data may not be complete. We recommend contacting the local school district to confirm school assignments for this home.
- $240,0003 bd2 ba1.4k sqft20523 Valley Wells Dr, Katy, TX 77449Off Market

- $268,5003 bd2 ba1.8k sqft20515 Valley Wells Dr, Katy, TX 77449Off Market
- $254,8003 bd2 ba1.9k sqft20514 Cat Springs Ct, Katy, TX 77449Off Market
- $251,2003 bd2 ba1.6k sqft20510 Cat Springs Ct, Katy, TX 77449Off Market
- $318,9004 bd2 ba2.8k sqft20603 Valley Wells Dr, Katy, TX 77449Off Market
- $248,5003 bd2 ba1.5k sqft20511 Valley Wells Dr, Katy, TX 77449Off Market
- $259,2003 bd2 ba1.5k sqft20602 Cat Springs Ct, Katy, TX 77449Off Market
- $309,3004 bd2 ba2.8k sqft20506 Cat Springs Ct, Katy, TX 77449Off Market
A local agent can set up tours, give advice and negotiate with sellers.
Similar homes
- $234,9003 bd2 ba1.1k sqft2014 Powder Mist Ln, Katy, TX 77449For Sale
 MLS ID #3791750, Tom Diep, United Heroes Realty LLC. HAR
 - $260,0003 bd2 ba1.4k sqft19215 Haystream Dr, Katy, TX 77449For Sale
 MLS ID #62070117, Myka Sanders, Upscale Real Estate Services. HAR
 - $259,0004 bd2 ba1.6k sqft22203 Fincastle Dr, Katy, TX 77450For Sale
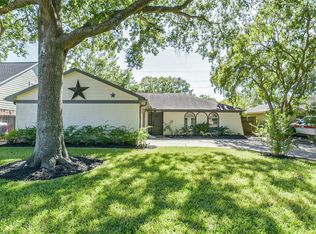 MLS ID #34242775, Jaymie Hinton, United Real Estate. HAR
 - $269,0003 bd2 ba2.1k sqft21839 Manitou Falls Ln, Katy, TX 77449For Sale
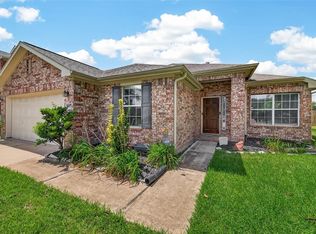 MLS ID #23170203, Todd Knudson, RE/MAX Southwest. HAR
 - $239,0003 bd2 ba1.4k sqft21043 Settlers Valley Dr, Katy, TX 77449For SaleMLS ID #16730459, Shawna Dysart, UTR TEXAS, REALTORS. HAR
- $248,0004 bd2 ba1.5k sqft21014 Western Valley Dr, Katy, TX 77449For SaleMLS ID #67973995, Kait Chavez, Walzel Properties - Corporate Office. HAR
- $216,9002 bd2 ba1.2k sqft22618 Powell House Ln, Katy, TX 77449For SaleMLS ID #27953494, Frank Marquez, Equity Real Estate. HAR
- $260,0003 bd2 ba1.9k sqft2314 Pepperweed Dr, Houston, TX 77084For SaleMLS ID #18912593, Moira Holden, Better Homes and Gardens Real Estate Gary Greene - West Gray. HAR
- $249,9903 bd2 ba1.9k sqft22918 Glenover Dr, Katy, TX 77450For SaleMLS ID #89057650, Mark Dimas, Realty Of America, LLC. HAR
- $284,0003 bd2 ba2k sqft21055 Northern Colony Ct, Katy, TX 77449For SaleMLS ID #76372343, Alexandria Rosales, SERHANT.. HAR
- $219,9002 bd2 ba1.2k sqft6522 New World Dr, Katy, TX 77449For SaleMLS ID #63881700, Shawna Dysart, UTR TEXAS, REALTORS. HAR
- $275,0003 bd2 ba1.4k sqft22103 Birch Valley Dr, Katy, TX 77450For SaleMLS ID #76966612, Catherine Navarro, The Sears Group. HAR
- $275,0003 bd2 ba1.8k sqft3323 Autumn Bridge Ln, Houston, TX 77084For SaleMLS ID #43868449, Diane Sanders, Sanders Family Real Estate. HAR
- $260,0003 bd2 ba1.3k sqft3257 Jan Ct, Katy, TX 77493For SaleMLS ID #69228549, Jimmy Franklin, eXp Realty LLC. HAR
- $259,9003 bd3 ba1.7k sqft5410 Forest Trails Dr, Houston, TX 77084For SaleMLS ID #28509739, Isabel Nordin, Better Homes and Gardens Real Estate Gary Greene - Memorial. HAR
- $249,9993 bd2 ba1.5k sqft16511 Moary Firth Dr, Houston, TX 77084For SaleMLS ID #57183372, Melyssa Bordelon, CB&A, Realtors. HAR
- $275,0004 bd2 ba2.2k sqft4805 Whispering Falls Dr, Houston, TX 77084For SaleMLS ID #51179355, Morad Fiki, Future Real Estate. HAR
- $257,4903 bd2 ba1.6k sqft16810 Brora Ct, Houston, TX 77084For SaleMLS ID #66674390, Benny Benavides, Champions NextGen Real Estate. HAR
- $285,0003 bd3 ba1.9k sqft18015 Sagecroft Dr, Houston, TX 77084For SaleMLS ID #98342514, Robert Pollard, Keller Williams Premier Realty. HAR
- $229,0003 bd2 ba1.4k sqft5006 Whispering Falls Dr, Houston, TX 77084For SaleMLS ID #87603485, Steven Montgomery, Keller Williams Premier Realty. HAR
