Beautiful two-story property that has just become available. This home offers approximately 4,038 square feet of living space and features five bedrooms—including one downstairs and three upstairs—along with three bathrooms, a game room, a media room, and a three-car garage. The interior is designed with high-end finishes, particularly in the spacious kitchen, which boasts built-in stainless-steel appliances, quartz countertops, 42" upper cabinets, and under-cabinet lighting. The flooring consists of hard surfaces throughout the main living areas, with tile in the bathrooms and carpet in the bedrooms. Additionally, the quality of construction is evident in the 10’ ceilings on the lower level, an open-to-below family room. Seller is willing to assist with closing costs or a rate buy-down through a preferred lender with an acceptable offer. Book your showing now!
Active
Price cut: $10K (7/10)
$610,000
20528 Woodvine Ave, Pflugerville, TX 78660
5beds
4,038sqft
:
Get pre-qualified$4,330/mo
Single Family Residence
Built in 2020
9,748 Square Feet Lot
$601,500 Zestimate®
$151/sqft
$40/mo HOA
What's special
High-end finishesFive bedroomsThree bathroomsBuilt-in stainless-steel appliancesOpen-to-below family roomQuartz countertopsThree-car garage
- 131 days |
- 307 |
- 20 |
Zillow last checked:
Listing updated:
Listed by:
Daniel Cline (512) 550-0139,
Keller Williams Realty (512) 448-4111
Source: Unlock MLS,MLS#: 4845293
Facts & features
Interior
Bedrooms & bathrooms
- Bedrooms: 5
- Bathrooms: 3
- Full bathrooms: 3
- Main level bedrooms: 1
Primary bedroom
- Level: Main
Bedroom
- Level: Second
Bedroom
- Level: Second
Bedroom
- Level: Second
Bedroom
- Level: Second
Primary bathroom
- Level: Main
Dining room
- Level: Main
Living room
- Level: Main
Heating
- Central
Cooling
- Central Air
Appliances
- Included: Dishwasher, Disposal, Microwave, Oven, Range, Washer/Dryer
Features
- Primary Bedroom on Main
- Flooring: Carpet
- Windows: Screens
- Number of fireplaces: 1
- Fireplace features: None
Interior area
- Total interior livable area: 4,038 sqft
Property
Parking
- Total spaces: 1
- Parking features: Attached, Carport, Garage, Garage Door Opener
- Attached garage spaces: 1
Accessibility
- Accessibility features: None
Features
- Levels: Two
- Stories: 2
- Patio & porch: Porch
- Exterior features: None
- Pool features: None
- Spa features: None
- Fencing: Wood
- Has view: Yes
- View description: None
- Waterfront features: None
Lot
- Size: 9,748 Square Feet
- Features: None
Details
- Additional structures: None
- Parcel number: 02846211380000
- Special conditions: Standard
Construction
Type & style
- Home type: SingleFamily
- Property subtype: Single Family Residence
Materials
- Foundation: Slab
- Roof: Composition, Shingle
Condition
- Resale
- New construction: No
- Year built: 2020
Utilities & green energy
- Sewer: None
- Water: None
- Utilities for property: None
Community & HOA
Community
- Features: None
- Subdivision: Park at Blackhawk and Lakeside
HOA
- Has HOA: Yes
- Services included: Common Area Maintenance
- HOA fee: $121 quarterly
- HOA name: Park at Blackhawk and Lakeside
Location
- Region: Pflugerville
Financial & listing details
- Price per square foot: $151/sqft
- Tax assessed value: $740,374
- Annual tax amount: $19,127
- Date on market: 3/17/2026
- Listing terms: Cash,Conventional,FHA,VA Loan
Estimated market value
$601,500
$571,000 - $632,000
$3,516/mo
Price history
| Date | Event | Price |
|---|---|---|
| 7/10/2026 | Price change | $610,000-1.6%$151/sqft |
Source:  Unlock MLS #4845293 Report a problem Unlock MLS #4845293 Report a problem | ||
| 6/25/2026 | Price change | $620,000-1.6%$154/sqft |
Source: Unlock MLS #4845293 Report a problem | ||
| 6/3/2026 | Price change | $630,000-1.6%$156/sqft |
Source: Unlock MLS #4845293 Report a problem | ||
| 5/6/2026 | Price change | $640,000-3%$158/sqft |
Source: Unlock MLS #4845293 Report a problem | ||
| 4/22/2026 | Price change | $660,000-1.5%$163/sqft |
Source: Unlock MLS #4845293 Report a problem | ||
| 3/31/2026 | Price change | $670,000-2.9%$166/sqft |
Source: Unlock MLS #4845293 Report a problem | ||
| 3/17/2026 | Listed for sale | $690,000$171/sqft |
Source: Unlock MLS #4845293 Report a problem | ||
Public tax history
| Year | Property taxes | Tax assessment |
|---|---|---|
| 2025 | -- | $740,374 -2.1% |
| 2024 | -- | $755,930 -0.8% |
| 2023 | -- | $762,388 -10.8% |
| 2022 | -- | $855,034 +65.9% |
| 2021 | -- | $515,399 +1263.5% |
| 2020 | $1,125 | $37,800 |
Find assessor info on the county website
Monthly payment
Est. payment
Payment breakdown
Explore the cost of this home by adjusting the details. Changes won't be saved.Climate risks
Neighborhood: 78660
Nearby schools
GreatSchools rating
- 8/10Mott Elementary SchoolGrades: PK-5Distance: 0.8 mi
- 8/10Cele MiddleGrades: 6-8Distance: 1.3 mi
- 6/10Weiss High SchoolGrades: 9-12Distance: 3.3 mi
Schools provided by the listing agent
- Elementary: Mott
- Middle: Cele
- High: Weiss
- District: Pflugerville ISD
Source: Unlock MLS. This data may not be complete. We recommend contacting the local school district to confirm school assignments for this home.
- $618,0005 bd3 ba3.1k sqft20600 Woodvine Ave, Pflugerville, TX 78660Off Market
- $937,8006 bd4 ba4.5k sqft20601 Lukes Cv, Pflugerville, TX 78660Off Market
- $707,5005 bd4 ba4.1k sqft20612 Woodvine Ave, Pflugerville, TX 78660Off Market
- $721,4005 bd4 ba4.1k sqft20604 Woodvine, Pflugerville, TX 78660Off Market
- $659,0005 bd4 ba3.7k sqft20613 Woodvine, Pflugerville, TX 78660Off Market
- $755,4005 bd4 ba4.1k sqft20604 Woodvine Ave, Pflugerville, TX 78660Off Market
- $527,1004 bd3 ba2.9k sqft20525 Woodvine Ave, Pflugerville, TX 78660Off Market
- $662,4005 bd4 ba4.1k sqft20529 Woodvine Ave, Pflugerville, TX 78660Off Market
A local agent can set up tours, give advice and negotiate with sellers.
A local lender can help you make sure your offer is ready when you are.
Similar homes
- $599,0005 bd4 ba3k sqft3901 Eland Dr, Pflugerville, TX 78660Active
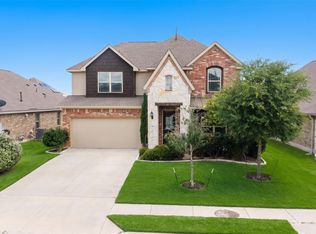
 MLS ID #7257737, Amy Merritt, Compass RE Texas, LLC. Unlock MLS
 - $585,0005 bd4 ba3.3k sqft4100 Godwit Dr, Pflugerville, TX 78660Active
 MLS ID #7791771, Jorie Shalem, Spencer Properties. Unlock MLS
 - $600,0005 bd5 ba3k sqft3904 Brean Down Rd, Pflugerville, TX 78660Active
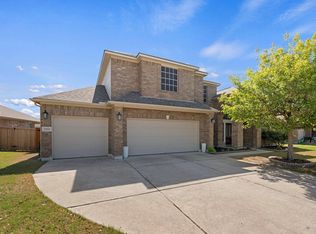 MLS ID #9703603, Gabe Recio, Redfin Corporation. Unlock MLS
 - $589,9995 bd4 ba3.4k sqft17233 Borromeo Ave, Pflugerville, TX 78660Active
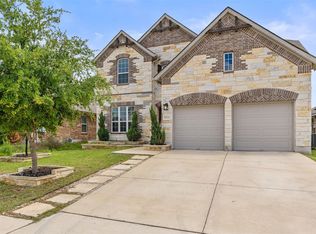 MLS ID #3363749, Charlie Aghadiuno, All City Real Estate Ltd. Co. Unlock MLS
 - $559,9804 bd4 ba3.5k sqft21500 Hines Ln, Pflugerville, TX 78660ActiveMLS ID #7046639, Kexin Southerland, Keller Williams Realty. Unlock MLS
- $549,9004 bd3 ba3k sqft19509 Kolsti Way, Pflugerville, TX 78660ActiveMLS ID #2080553, Adelina Rotar, Keller Williams Realty. Unlock MLS
- $535,0004 bd3 ba2.8k sqft20016 Abigail Way, Pflugerville, TX 78660ActiveMLS ID #6024639, Bobby Baylor, RealAgent. Unlock MLS
- $539,0003 bd4 ba3k sqft3833 Rhythmic Dr, Pflugerville, TX 78660ActiveMLS ID #2508763, Adri Overton, eXp Realty, LLC. Unlock MLS
- $679,0005 bd3 ba3.5k sqft3602 Chaff Ln, Pflugerville, TX 78660ActiveMLS ID #5558428, Thinh Le, All City Real Estate Ltd. Co. Unlock MLS
- $670,0005 bd4 ba5.1k sqft5704 Monrovia Ln, Pflugerville, TX 78660ActiveMLS ID #3028485, Jo Nevares, Keller Williams Realty. Unlock MLS
- $520,0004 bd3 ba3.1k sqft3304 Mendips Ln, Pflugerville, TX 78660ActiveMLS ID #1163127, Philip Myers, Bramlett Partners. Unlock MLS
- $519,5003 bd3 ba2.3k sqft3317 Nighthawk Dive Ln, Pflugerville, TX 78660ActiveMLS ID #8305907, Kari Kelm, Berkshire Hathaway TX Realty. Unlock MLS
- $499,9994 bd3 ba2.7k sqft19701 Maiden Grass Dr, Pflugerville, TX 78660ActiveMLS ID #9078011, SK Karumuri, Key Realty Austin. Unlock MLS
- $465,0005 bd3 ba2.1k sqft22017 Abigail Way, Pflugerville, TX 78660For SaleMLS ID #85821790, Javier Conejo, Jorge Hernandez, Broker. HAR
- $434,9004 bd2 ba2.2k sqft4420 Jackies Dr, Pflugerville, TX 78660ActiveMLS ID #9959603, Carol Weed, Keller Williams Realty. Unlock MLS
- $465,9004 bd4 ba2.8k sqft16225 Chianti Cv, Pflugerville, TX 78660ActiveMLS ID #2204203, Ai Tran, 2020 Realty LLC. Unlock MLS
- $424,9995 bd4 ba2.8k sqft670 Landon Samuel Loop, Pflugerville, TX 78660ActiveMLS ID #9858008, Trevor Loveless, eXp Realty, LLC. Unlock MLS
- $545,0003 bd2 ba2.4k sqft2416 Lynx Ct, Pflugerville, TX 78660ActiveMLS ID #7616148, Riju Varghese, AG Homes Real Estate LLC. Unlock MLS
- $455,0005 bd3 ba3k sqft1107 Fox Sparrow Cv, Pflugerville, TX 78660ActiveMLS ID #7681056, Jeff Kessler, Austin Homes, REALTORS. Unlock MLS
- $434,9905 bd3 ba3k sqft20913 Windmill Ridge St, Pflugerville, TX 78660ActiveMLS ID #7550597, Christopher Marti, Marti Realty Group. Unlock MLS
