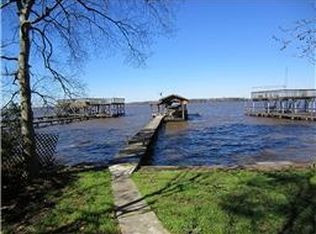
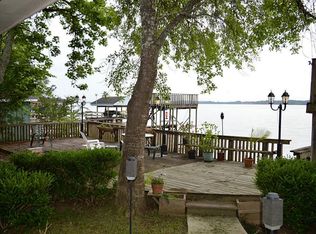
Leave the weekend getaway behind! This is where every day begins with lake views and ends with unforgettable sunsets. Every day feels like a vacation in this extraordinary lakefront retreat. Start your morning with coffee overlooking the water, spend afternoons boating, fishing or paddleboarding from your private dock, and end the day watching spectacular sunsets from the expansive 1,000-square-foot deck. Designed for bringing people together, this 3,911-SF home features soaring ceilings, a chef's kitchen, spacious living areas, two private primary suites, a game room with panoramic lake views, and room for family and friends to gather for every holiday and celebration. A 70-foot concrete bulkhead, boat dock with sun deck, three-car garage, and nearly half-acre waterfront lot complete this rare opportunity. More than a home, this is where memories are made, weekends never end, and the lake becomes your backyard.
For sale
$750,000
20543 Appaloosa Trail, Crosby, TX 77532
4beds
3,911sqft
:
Get pre-qualified$6,638/mo
Single Family Residence
Built in 1982
0.43 Acres Lot
$742,400 Zestimate®
$192/sqft
$7/mo HOA
What's special
- 10 days |
- 247 |
- 20 |
Likely to sell faster than
Zillow last checked:
Listing updated:
Listed by:
Rodney Thorin TREC #0641515 832-723-0740,
RE/MAX Partners
Source: HAR,MLS#: 78693647
Facts & features
Interior
Bedrooms & bathrooms
- Bedrooms: 4
- Bathrooms: 6
- Full bathrooms: 4
- 1/2 bathrooms: 2
Rooms
- Room types: Den, Family Room, Guest Suite, Utility Room
Primary bedroom
- Level: First
- Area: 379.42
- Dimensions: 26'2" x 14'6"
Primary bedroom
- Level: First
- Area: 215.1
- Dimensions: 14'9" x 14'7"
Bedroom
- Level: Second
- Area: 223.33
- Dimensions: 16'9" x 13'4"
Bedroom
- Level: Second
- Area: 132.61
- Dimensions: 12'10" x 10'4"
Other
- Level: First
- Area: 189.71
- Dimensions: 14'6" x 13'1"
Other
- Level: Second
- Area: 25.33
- Dimensions: 6'4" x 4'0"
Other
- Level: Second
- Area: 81.61
- Dimensions: 9'5" x 8'8"
Other
- Level: First
- Area: 39.54
- Dimensions: 6'6" x 6'1"
Other
- Level: First
- Area: 37.92
- Dimensions: 6'6" x 5'10"
Dining room
- Level: First
- Area: 122.31
- Dimensions: 12'4" x 9'11"
Other
- Level: Second
- Area: 100.37
- Dimensions: 12'5" x 8'1"
Other
- Level: Second
- Area: 215.33
- Dimensions: 19'0" x 11'4"
Game room
- Level: Second
- Area: 345.08
- Dimensions: 20'6" x 16'10"
Kitchen
- Level: First
- Area: 201.61
- Dimensions: 15'11" x 12'8"
Living room
- Level: First
- Area: 497.29
- Dimensions: 25'10" x 19'3"
Primary bath
- Level: First
- Area: 82.44
- Dimensions: 9'4" x 8'10"
Primary bath
- Level: First
- Area: 144.44
- Dimensions: 17'4" x 8'4"
Utility room
- Level: First
- Area: 90.9
- Dimensions: 12'10" x 7'1"
Heating
- Electric
Cooling
- Electric
Appliances
- Included: Disposal, Refrigerator, Double Oven, Microwave, Gas Cooktop, Dishwasher, Instant Hot Water
- Laundry: Electric Dryer Hookup, Washer Hookup
Features
- 2 Staircases, Balcony, Crown Molding, Formal Entry/Foyer, High Ceilings, Wet Bar, 2 Bedrooms Down, 2 Primary Bedrooms, En-Suite Bath, Primary Bed - 1st Floor, Sitting Area, Split Plan, Walk-In Closet(s)
- Flooring: Engineered Hardwood, Tile, Wood
- Number of fireplaces: 1
- Fireplace features: Wood Burning
Interior area
- Total structure area: 3,911
- Total interior livable area: 3,911 sqft
Property
Parking
- Total spaces: 3
- Parking features: Attached
- Attached garage spaces: 3
Features
- Stories: 2
- Patio & porch: Patio/Deck
- Exterior features: Balcony, Boat Lift, Boat Slip
- Has spa: Yes
- Fencing: Partial
- Has view: Yes
- View description: Lake, Water
- Has water view: Yes
- Water view: Lake,Water
- Waterfront features: Bulkhead, Concrete Bulkhead, Lake Front, Pier
Lot
- Size: 0.43 Acres
- Features: Back Yard, Subdivided, Waterfront, 1/4 Up to 1/2 Acre
Details
- Parcel number: 0972870000034
Construction
Type & style
- Home type: SingleFamily
- Architectural style: Traditional
- Property subtype: Single Family Residence
Materials
- Brick, Other, Wood Siding
- Foundation: Slab
- Roof: Composition
Condition
- New construction: No
- Year built: 1982
Utilities & green energy
- Sewer: Public Sewer
- Water: Public, Water District
Community & HOA
Community
- Features: Subdivision Tennis Court
- Subdivision: Indian Shores
HOA
- Has HOA: Yes
- HOA fee: $82 annually
Location
- Region: Crosby
Financial & listing details
- Price per square foot: $192/sqft
- Tax assessed value: $595,049
- Annual tax amount: $12,956
- Date on market: 7/27/2026
- Listing terms: Cash,Conventional,FHA
- Ownership: Full Ownership
- Road surface type: Concrete
Estimated market value
$742,400
$705,000 - $780,000
$3,152/mo
Price history
| Date | Event | Price |
|---|---|---|
| 7/29/2026 | Price change | $3,495+12.7%$1/sqft |
Source:  HAR #49985929 Report a problem HAR #49985929 Report a problem | ||
| 7/29/2026 | Price change | $750,000+15.4%$192/sqft |
Source:  HAR #78693647 Report a problem HAR #78693647 Report a problem | ||
| 11/17/2022 | Listed for rent | $3,100+5.1%$1/sqft |
Source: Zillow Rental Network_1 #30884565 Report a problem | ||
| 7/21/2020 | Listing removed | $2,950$1/sqft |
Source: RE/MAX Northwest, Realtors #56375045 Report a problem | ||
| 6/24/2020 | Listed for rent | $2,950-15.7%$1/sqft |
Source: RE/MAX Northwest, REALTORS #56375045 Report a problem | ||
| 6/23/2020 | Listing removed | $650,000$166/sqft |
Source: RE/MAX Northwest, REALTORS #60767874 Report a problem | ||
| 6/15/2020 | Listed for sale | $650,000+23.8%$166/sqft |
Source: RE/MAX Northwest, REALTORS #60767874 Report a problem | ||
| 9/27/2019 | Listing removed | $3,500$1/sqft |
Source: Alliance Properties #66507257 Report a problem | ||
| 9/25/2019 | Listing removed | $525,000$134/sqft |
Source: Alliance Properties #27951210 Report a problem | ||
| 6/30/2019 | Listed for rent | $3,500+29.6%$1/sqft |
Source: Alliance Properties #66507257 Report a problem | ||
| 6/25/2019 | Listed for sale | $525,000+6.1%$134/sqft |
Source: Alliance Properties #27951210 Report a problem | ||
| 5/17/2018 | Listing removed | $495,000$127/sqft |
Source: JLA Realty #48022244 Report a problem | ||
| 5/17/2018 | Price change | $495,000+65%$127/sqft |
Source: JLA Realty #48022244 Report a problem | ||
| 2/19/2018 | Listed for sale | $300,000-39%$77/sqft |
Source: JLA Realty #48022244 Report a problem | ||
| 5/20/2017 | Listing removed | $492,000$126/sqft |
Source: JLA Realty #31446947 Report a problem | ||
| 5/19/2017 | Listing removed | $2,700$1/sqft |
Source: JLA Realty #15648354 Report a problem | ||
| 4/21/2017 | Listed for rent | $2,700-10%$1/sqft |
Source: JLA Realty #15648354 Report a problem | ||
| 3/2/2017 | Listed for sale | $492,000+3.6%$126/sqft |
Source: JLA Realty #31446947 Report a problem | ||
| 7/15/2016 | Listing removed | $3,000$1/sqft |
Source: Net Aspects #27543553 Report a problem | ||
| 3/16/2016 | Listed for rent | $3,000$1/sqft |
Source: Net Aspects #27543553 Report a problem | ||
| 1/29/2016 | Listing removed | $3,000$1/sqft |
Source: Net Aspects #27543553 Report a problem | ||
| 12/17/2015 | Listed for rent | $3,000$1/sqft |
Source: Net Aspects #27543553 Report a problem | ||
| 6/19/2015 | Sold | -- |
Source: Agent Provided Report a problem | ||
| 3/2/2015 | Listed for sale | $475,000$121/sqft |
Source: BerkshireHathaway HomeServices Anderson Properties #79440988 Report a problem | ||
Public tax history
| Year | Property taxes | Tax assessment |
|---|---|---|
| 2025 | $1,571 +20.7% | $595,049 +5.9% |
| 2024 | $1,302 +9.8% | $561,995 +11.5% |
| 2023 | $1,185 -55.5% | $504,073 |
| 2022 | $2,663 | $504,073 +5.3% |
| 2021 | -- | $478,854 +0.5% |
| 2020 | $2,722 +8.1% | $476,617 +12.4% |
| 2019 | $2,517 -80% | $424,202 +31.8% |
| 2018 | $12,612 | $321,974 -23% |
| 2017 | $12,612 +7.1% | $418,295 +6.9% |
| 2016 | $11,777 +27.3% | $391,249 +14.2% |
| 2015 | $9,250 | $342,707 +4.9% |
| 2014 | $9,250 | $326,621 +2.5% |
| 2013 | -- | $318,617 +4.6% |
| 2012 | -- | $304,703 |
| 2011 | -- | $304,703 |
| 2010 | -- | $304,703 |
| 2009 | -- | $304,703 +11.9% |
| 2007 | -- | $272,308 |
| 2006 | -- | $272,308 +4.4% |
| 2005 | -- | $260,834 -5% |
| 2004 | -- | $274,500 -0.5% |
| 2003 | -- | $275,800 +10% |
| 2002 | -- | $250,800 +10% |
| 2001 | -- | $228,000 +62.6% |
| 2000 | -- | $140,200 |
Find assessor info on the county website
Monthly payment
Est. payment
Payment breakdown
Explore the cost of this home by adjusting the details. Changes won't be saved.Climate risks
Neighborhood: Indian Shores
Nearby schools
GreatSchools rating
- 8/10Newport Elementary SchoolGrades: 1-5Distance: 3.4 mi
- 5/10Crosby Middle SchoolGrades: 6-8Distance: 6.2 mi
- 4/10Crosby High SchoolGrades: 9-12Distance: 6.4 mi
Schools provided by the listing agent
- Elementary: Newport Elementary School
- Middle: Crosby Middle School (Crosby)
- High: Crosby High School
Source: HAR. This data may not be complete. We recommend contacting the local school district to confirm school assignments for this home.
- $--4 bd4 ba3.4k sqft20539 Appaloosa Trl, Crosby, TX 77532Sold

- $--4 bd3 ba3k sqft20603 Appaloosa Trl, Crosby, TX 77532Sold
- $--2 bd2 ba1.6k sqft20535 Appaloosa Trl, Crosby, TX 77532Sold
- $186,5800.29 acres20607 Appaloosa Trl, Crosby, TX 77532Off Market

- $290,8003 bd1 ba1.2k sqft20531 Appaloosa Trl, Crosby, TX 77532Off Market
- $438,7220.26 acres20611 Appaloosa Trl, Crosby, TX 77532Off Market
- $243,6003 bd2 ba1.5k sqft20538 Appaloosa Trl, Crosby, TX 77532Off Market
- $379,3006 bd3 ba2.4k sqft20542 Appaloosa Trl, Crosby, TX 77532Off Market
A local agent can set up tours, give advice and negotiate with sellers.
A local lender can help you make sure your offer is ready when you are.
Similar homes
- $849,9003 bd4 ba3.8k sqft21039 Flaming Arrow Trl, Crosby, TX 77532For Sale
 MLS ID #92952173, Famen Wolf, Wolf Realty. HAR
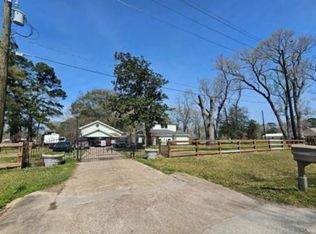
 - $455,0004 bd4 ba4.5k sqft326 Spanish Cove Dr, Crosby, TX 77532Auction
 Xome
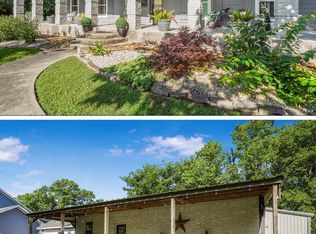
Xome - $925,0006 bd4 ba2.6k sqft20547 Crosby Eastgate Rd, Crosby, TX 77532For Sale
 MLS ID #76101196, Paula Porterfield, RE/MAX Universal. HAR
 - $799,5003 bd3 ba2.1k sqft215 Reidland Rd, Crosby, TX 77532For Sale
 MLS ID #59793664, Brittany Roca, Real Broker, LLC. HAR
 - $625,0004 bd3 ba3.4k sqft1313 Foley Rd, Crosby, TX 77532For SaleMLS ID #33851366, Cheryl Chinen, Texas Commercial Realty Inc.. HAR
- $745,0005 bd5 ba4.1k sqft11427 Brandy Ln, Houston, TX 77044For SaleMLS ID #78390034, Carolyn Cormier, Connect Realty.com. HAR
- $735,0004 bd4 ba3.8k sqft1810 Seven Maples Dr, Kingwood, TX 77345For SaleMLS ID #74285470, Tina Whalen, RE/MAX East. HAR
- $735,0004 bd3 ba2.3k sqft26816 Vista Meadow Ct, Huffman, TX 77336For SaleMLS ID #19077921, Gay Milliorn, RE/MAX Excellence. HAR
- $499,0005 bd5 ba3.6k sqft16002 Dunes Dr, Crosby, TX 77532For SaleMLS ID #36413672, Wendy Reed, Coldwell Banker Southern Homes. HAR
- $750,0004 bd5 ba4.2k sqft22865 Delta Dr, Porter, TX 77365For SaleMLS ID #4920032, Gargi Bhowal, LPT Realty, LLC. HAR
- $524,5994 bd3 ba3.5k sqft1408 N Main St, Highlands, TX 77562For SaleMLS ID #22957574, Mason Mcanally, The Sears Group. HAR
- $739,0003 bd4 ba4.5k sqft26898 Vista Meadow Ct, Huffman, TX 77336For SaleMLS ID #19541068, Jimmy Franklin, eXp Realty LLC. HAR
- $679,9004 bd4 ba3.1k sqft1620 Palomino Ln, Humble, TX 77339For SaleMLS ID #80921069, Greg Fazzino, eXp Realty LLC. HAR
- $750,0004 bd3 ba2.8k sqft26815 Fm 2090 Rd E, Splendora, TX 77372For SaleMLS ID #39106643, Melissa Sadler White, JLA Realty. HAR
- $439,0005 bd3 ba3.3k sqft390 County Road 4871, Dayton, TX 77535For SaleMLS ID #90437548, Tonisha Foster, LPT Realty, LLC. HAR
- $384,9004 bd2 ba2.4k sqft3210 Shore Side Dr, Crosby, TX 77532For SaleMLS ID #14433815, Moises Nevarez, Gisela DuVerney Properties LLC. HAR
- $850,0005 bd4 ba3.8k sqft29503 Commons Superior Dr, Huffman, TX 77336For SaleMLS ID #51096984, Julie Jones, JLA Realty. HAR
- $825,9005 bd6 ba4.6k sqft2820 S Cotswold Manor Dr, Humble, TX 77339For SaleMLS ID #74885825, Dyna Le, The Nguyens & Associates. HAR
- $577,5004 bd5 ba3.7k sqft8314 Atascocita Lake Way, Humble, TX 77346For SaleMLS ID #8493974, David Otis, Texas Shoreline Properties. HAR
- $599,9002 bd2 ba2k sqft2923 Krenek Rd, Crosby, TX 77532For SaleMLS ID #5407878, Famen Wolf, Wolf Realty. HAR
