Welcome to this beautiful all-brick home in the desirable Johnson Run subdivision, located in the sought-after Brooklet school zone. Offering approximately 3,130 square feet, this spacious home features four bedrooms, a bonus room, and a formal dining room that could easily serve as a home office or flex space. The thoughtfully designed floor plan includes two bedrooms on the main level. The primary suite offers two walk-in closets and a private bathroom with dual vanities, a separate shower, and a soaking tub. The second main-floor bedroom also features its own private en suite bathroom, making it an excellent option for guests, older children, or multigenerational living. At the heart of the home, the eat-in kitchen showcases beautiful granite countertops and stainless-steel appliances. The inviting living area is centered around a gas fireplace flanked by handsome built-in bookcases and lower cabinetry, adding both character and practical storage. Situated near the end of a cul-de-sac, this home rests on an impressive 1.18-acre lot-larger than most within the neighborhood. Approximately half of the property remains wooded, providing additional privacy along with exciting possibilities for future outdoor living, recreation, or expansion. Johnson Run residents enjoy access to an outstanding collection of neighborhood amenities, including a swimming pool, clubhouse, pavilion, tennis courts, and playground. With its generous living spaces, flexible floor plan, private setting, and wonderful community amenities, this exceptional home offers room to live, gather, and grow.
Pending
$559,000
2055 Pippin Pl, Statesboro, GA 30461
4beds
3,130sqft
Single Family Residence
Built in 2018
1.18 Acres Lot
$558,400 Zestimate®
$179/sqft
$83/mo HOA
What's special
All-brick homeGas fireplaceGenerous living spacesStainless-steel appliancesTwo walk-in closetsSeparate showerBeautiful granite countertops
- 54 days
- 51
- 1
Likely to sell faster than
Zillow last checked:
Listing updated:
Listed by:
Jamie Canady 912-486-4455,
Next Move Real Estate
Source: GAMLS,MLS#: 10835850
Facts & features
Interior
Bedrooms & bathrooms
- Bedrooms: 4
- Bathrooms: 4
- Full bathrooms: 3
- 1/2 bathrooms: 1
- Main level bathrooms: 2
- Main level bedrooms: 2
Rooms
- Room types: Bonus Room, Family Room, Laundry, Media Room, Office
Heating
- Central, Electric
Cooling
- Ceiling Fan(s), Central Air, Electric
Appliances
- Included: Dishwasher, Electric Water Heater, Microwave, Oven/Range (Combo), Refrigerator, Stainless Steel Appliance(s), Water Softener
- Laundry: In Hall
Features
- Bookcases, High Ceilings, Master On Main Level, Separate Shower, Soaking Tub, Tile Bath, Vaulted Ceiling(s), Walk-In Closet(s)
- Flooring: Vinyl
- Basement: None
- Attic: Pull Down Stairs
- Number of fireplaces: 1
Interior area
- Total structure area: 3,130
- Total interior livable area: 3,130 sqft
- Finished area above ground: 3,130
- Finished area below ground: 0
Property
Parking
- Total spaces: 3
- Parking features: Attached, Garage, Garage Door Opener, Parking Pad
- Has attached garage: Yes
- Has uncovered spaces: Yes
Features
- Levels: Two
- Stories: 2
Lot
- Size: 1.18 Acres
- Features: Cul-De-Sac
Details
- Parcel number: 123 000019C215
Construction
Type & style
- Home type: SingleFamily
- Architectural style: Brick 4 Side
- Property subtype: Single Family Residence
Materials
- Brick
- Roof: Composition
Condition
- Resale
- New construction: No
- Year built: 2018
Utilities & green energy
- Sewer: Septic Tank
- Water: Private
- Utilities for property: Electricity Available, High Speed Internet, Water Available
Community & HOA
Community
- Features: Clubhouse, Playground, Pool, Tennis Court(s)
- Subdivision: Johnson Run
HOA
- Has HOA: Yes
- Services included: Swimming, Tennis
- HOA fee: $1,000 annually
Location
- Region: Statesboro
Financial & listing details
- Price per square foot: $179/sqft
- Tax assessed value: $566,900
- Annual tax amount: $1
- Date on market: 8/29/2026
- Listing agreement: Exclusive Right To Sell
- Electric utility on property: Yes
Estimated market value
$558,400
$530,000 - $586,000
$3,180/mo
Price history
| Date | Event | Price |
|---|---|---|
| 8/30/2026 | Pending sale | $559,000$179/sqft |
Source:  GAMLS #10835850 Report a problem GAMLS #10835850 Report a problem | ||
| 8/29/2026 | Listed for sale | $559,000+72%$179/sqft |
Source: GAMLS #10835850 Report a problem | ||
| 4/19/2018 | Sold | $325,000$104/sqft |
Source:  Hive MLS #SA182971 Report a problem Hive MLS #SA182971 Report a problem | ||
Public tax history
| Year | Property taxes | Tax assessment |
|---|---|---|
| 2025 | $4,900 +12.6% | $226,760 +13.4% |
| 2024 | $4,352 -4.8% | $199,960 +4% |
| 2023 | $4,571 +26% | $192,240 +14.4% |
| 2022 | $3,629 +10.2% | $167,986 +12.8% |
| 2021 | $3,293 +2.3% | $148,912 +3.4% |
| 2020 | $3,218 +9.2% | $143,948 -1.4% |
| 2019 | $2,947 +586.6% | $145,964 +710.2% |
| 2018 | $429 +1.1% | $18,016 |
| 2017 | $425 | $18,016 |
Find assessor info on the county website
Monthly payment
Est. payment
Payment breakdown
Explore the cost of this home by adjusting the details. Changes won't be saved.Climate risks
Neighborhood: 30461
Nearby schools
Schools provided by the listing agent
- Elementary: Brooklet
- Middle: Southeast Bulloch
- High: Southeast Bulloch
Source: GAMLS. This data may not be complete. We recommend contacting the local school district to confirm school assignments for this home.


Similar homes
- $520,0004 bd3 ba2.9k sqft149 Windmill Plantation Dr, Statesboro, GA 30461Active

 MLS ID #10876287, Michelle Franklin, Statesboro Real Estate & Investments. GAMLS
 - $524,9004 bd4 ba2.7k sqft1201 E Hampton Dr, Statesboro, GA 30461Active
 MLS ID #10823998, Jarlene Johnson, ERA Southeast Coastal. GAMLS
 - $588,0003 bd2 ba2.1k sqft1017 Cobb Rd, Statesboro, GA 30461Active
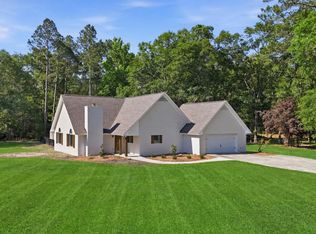 MLS ID #10766121, Michelle Franklin, Statesboro Real Estate & Investments. GAMLS
 - $529,9004 bd4 ba3.2k sqft2707 Water Wheel Way, Statesboro, GA 30461Active
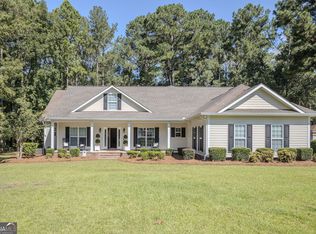 MLS ID #10839903, Anna Clifton, Next Move Real Estate. GAMLS
 - $465,0004 bd3 ba2.2k sqft133 Windmill Plantation Dr, Statesboro, GA 30461ActiveMLS ID #10804245, Chelsey R Pevey, Keller Williams Realty Coastal. GAMLS
- $399,9005 bd3 ba2.6k sqft403 Coles Way, Statesboro, GA 30461ActiveMLS ID #10827345, Patricia A Hirsch, ERA Hirsch Real Estate Team. GAMLS
- $489,0004 bd3 ba2.3k sqft3106 McCall Blvd, Statesboro, GA 30461ActiveMLS ID #10664801, Michelle Franklin, Statesboro Real Estate & Investments. GAMLS
- $309,9004 bd2 ba1.9k sqft401 Coles Way, Statesboro, GA 30461ActiveMLS ID #10838944, Nikki Williams, Statesboro Real Estate & Investments. GAMLS
- $649,9004 bd3 ba3.1k sqft128 Oak Ridge Dr, Statesboro, GA 30458ActiveMLS ID #10872458, Jessica Herrmann, Great GA Realty, LLC. GAMLS
- $299,5004 bd2 ba1.8k sqft313 Old Rockdale Dr, Statesboro, GA 30461Active Under ContractMLS ID #10870746, Amanda M Colon, Great GA Realty, LLC. GAMLS
- $334,9004 bd2 ba1.8k sqft322 Providence Trce, Statesboro, GA 30461ActiveMLS ID #10868005, Debbie Hagan, Great GA Realty, LLC. GAMLS
- $284,9004 bd3 ba2.2k sqft208 Bel Air Dr, Statesboro, GA 30461ActiveMLS ID #10850154, James Lawson Jr., BHHS Kennedy Realty. GAMLS
- $467,0005 bd4 ba3.4k sqft1615 Stanford Dr, Statesboro, GA 30458Active Under ContractMLS ID #10723379, Geoffrey Watson, eXp Realty. GAMLS
- $299,0003 bd2 ba1.7k sqft1139 Bartlett Dr, Statesboro, GA 30461ActiveMLS ID #10872581, Amy Cowart, Great GA Realty, LLC. GAMLS
- $329,9004 bd3 ba2.3k sqft209 Archer Rd, Statesboro, GA 30461ActiveMLS ID #10767178, Ainsley Byington, Great GA Realty, LLC. GAMLS
- $425,0004 bd3 ba2.1k sqft237 Sara Beth Dr, Brooklet, GA 30415ActiveMLS ID #10842531, Chelsey R Pevey, Keller Williams Realty Coastal. GAMLS
- $449,0004 bd3 ba2.7k sqft709 Tennessee Walk, Statesboro, GA 30458ActiveMLS ID #10850651, Bubba Hunt, RE/MAX Eagle Creek Realty. GAMLS
- $319,0003 bd3 ba1.9k sqft106 Rutledge Ln, Statesboro, GA 30461ActiveMLS ID #10803954, Alex Caballero, Wynd Realty Georgia. GAMLS
- $699,9005 bd6 ba3.6k sqft12064 State Highway 24, Statesboro, GA 30461ActiveMLS ID #10849223, William R Webb, Weichert Realtors-Webb & Associates. GAMLS
- $305,0004 bd2 ba1.8k sqft100 Wedgefield Way, Statesboro, GA 30458ActiveMLS ID #10874991, Wade C Hodges IV, Home Team Real Estate. GAMLS
