New Positioning=Outstanding Value on this exceptional Luxury Residence in The Villages of Monterey Welcome to an extraordinary single-family residence offering approximately 5,000 square feet of refined living in the sought-after Villages of Monterey. Masterfully redesigned from the ground up in 2003, this one-of-a-kind home combines timeless elegance, exceptional craftsmanship, and a spectacular private resort-style outdoor retreat. The residence features 5 bedrooms and 5 bathrooms, soaring 14-foot ceilings, and impressive 8-foot solid wood doors. Stone flooring flows throughout the first floor, while rich hardwood flooring enhances all bedrooms and upstairs living spaces. The gourmet kitchen is designed for both entertaining and everyday living, featuring custom cabinetry, elegant quartz countertops, a painted center island with abundant storage, and a built-in bar complete with wine cooler. The first-floor primary suite provides a luxurious private retreat, complemented by an attached den with custom built-ins, an expansive primary bathroom and shower, and two walk-in closets. Throughout the home, generous moldings, beautiful ceiling details, and upgraded lighting create an atmosphere of sophistication. The living room features a stunning gas fireplace, while the formal living and dining areas showcase exceptional architectural detail. Entertainment is taken to the next level with a dedicated home theater featuring an updated 4K projector. Upstairs, you'll find three additional spacious bedrooms, a separate office area with built-ins, a large family room, and a bonus storage room offering exceptional flexibility. Outdoors the private, fully fenced backyard has been transformed into a luxurious resort-style oasis, featuring an expansive outdoor living area, outdoor kitchen, and a gorgeous gas-heated pool and spa with a dramatic rock waterfall. A 250-gallon buried propane tank services the pool heater, outdoor grill, and interior fireplace, adding convenience to the home's impressive list of amenities. Recent improvements include a new roof in 2020 and three newer A/C systems, all less than five years old. This home is truly one of a kind!
For sale
Price cut: $204K (9/1)
$2,895,000
2056 Mission DR, NAPLES, FL 34109
5beds
5,000sqft
Single Family Residence
Built in 1991
0.29 Acres Lot
$2,675,400 Zestimate®
$579/sqft
$433/mo HOA
What's special
Outdoor kitchenLarge family roomElegant quartz countertopsGenerous moldingsBeautiful ceiling detailsCustom cabinetryPrivate fully fenced backyard
- 131 days
- 753
- 38
Zillow last checked:
Listing updated:
Listed by:
Lisa Hall 239-877-2348,
Downing Frye Realty Inc.
Source: SWFLMLS,MLS#: 226019886 Originating MLS: Naples
Originating MLS: NaplesFacts & features
Interior
Bedrooms & bathrooms
- Bedrooms: 5
- Bathrooms: 5
- Full bathrooms: 3
- 1/2 bathrooms: 2
Rooms
- Room types: Balcony, Den - Study, Family Room, Guest Bath, Guest Room, Office, Media Room, Open Porch/Lanai, 5 Bed
Bedroom
- Features: First Floor Bedroom, Master BR Ground
Dining room
- Features: Breakfast Bar, Dining - Living, Eat-in Kitchen
Kitchen
- Features: Gas Available, Island, Pantry
Heating
- Central
Cooling
- Ceiling Fan(s), Central Air, Gas
Appliances
- Included: Electric Cooktop, Dishwasher, Disposal, Double Oven, Dryer, Microwave, Pot Filler, Refrigerator/Freezer, Self Cleaning Oven, Warming Tray, Washer, Wine Cooler
- Laundry: Inside, Laundry Tub
Features
- Bar, Built-In Cabinets, Coffered Ceiling(s), Fireplace, Foyer, French Doors, Laundry Tub, Smoke Detectors, Wired for Sound, Tray Ceiling(s), Walk-In Closet(s), Window Coverings, Balcony, Den - Study, Family Room, Guest Bath, Guest Room, Home Office, Laundry in Residence, Media Room, Open Porch/Lanai
- Flooring: Tile, Wood
- Doors: French Doors
- Windows: Window Coverings, Impact Resistant Windows, Shutters Electric, Shutters - Manual, Shutters - Screens/Fabric
- Has fireplace: Yes
Interior area
- Total structure area: 8,000
- Total interior livable area: 5,000 sqft
Property
Parking
- Total spaces: 2
- Parking features: Circular Driveway, Driveway, Attached
- Attached garage spaces: 2
- Has uncovered spaces: Yes
Features
- Levels: Two
- Stories: 2
- Patio & porch: Patio, Open Porch/Lanai
- Exterior features: Balcony, Outdoor Grill, Outdoor Kitchen, Outdoor Shower, Storage
- Has private pool: Yes
- Pool features: Community, In Ground, Concrete, Custom Upgrades, Equipment Stays, Gas Heat, Self Cleaning
- Has spa: Yes
- Spa features: In Ground, Concrete, Equipment Stays, Heated
- Fencing: Fenced
- Has view: Yes
- View description: Landscaped Area
- Waterfront features: None
Lot
- Size: 0.29 Acres
- Features: Regular
Details
- Additional structures: Tennis Court(s), Outdoor Kitchen, Storage
- Parcel number: 80445020704
- Zoning: AH
Construction
Type & style
- Home type: SingleFamily
- Architectural style: Traditional
- Property subtype: Single Family Residence
Materials
- Block, Stucco
- Foundation: Concrete Block
- Roof: Tile
Condition
- New construction: No
- Year built: 1991
Utilities & green energy
- Gas: Propane
- Water: Central
Community & HOA
Community
- Features: Park, Pool, Fitness Center, Sidewalks, Street Lights, Tennis Court(s), Gated
- Security: Security System, Gated Community, Smoke Detector(s)
- Subdivision: MONTEREY
HOA
- Has HOA: Yes
- Amenities included: Basketball Court, Park, Pool, Community Room, Fitness Center, Library, Play Area, Sidewalk, Streetlight, Tennis Court(s)
- HOA fee: $5,200 annually
Location
- Region: Naples
Financial & listing details
- Price per square foot: $579/sqft
- Tax assessed value: $1,290,026
- Annual tax amount: $6,681
- Date on market: 6/4/2026
- Lease term: Buyer Finance/Cash
Estimated market value
$2,675,400
$2.54M - $2.81M
$9,075/mo
Price history
| Date | Event | Price |
|---|---|---|
| 9/1/2026 | Price change | $2,895,000-6.6%$579/sqft |
Source:  SWFLMLS #226019886 Report a problem SWFLMLS #226019886 Report a problem | ||
| 6/4/2026 | Listed for sale | $3,099,000+96.8%$620/sqft |
Source: SWFLMLS #226019886 Report a problem | ||
| 9/5/2019 | Listing removed | $1,575,000$315/sqft |
Source: Downing Frye Realty Inc. #219016296 Report a problem | ||
| 6/4/2019 | Price change | $1,575,000-5.7%$315/sqft |
Source: Downing Frye Realty Inc. #219016296 Report a problem | ||
| 5/14/2019 | Listed for sale | $1,670,000$334/sqft |
Source: Downing Frye Realty Inc. #219016296 Report a problem | ||
| 4/5/2019 | Pending sale | $1,670,000$334/sqft |
Source: Downing Frye Realty Inc. #219016296 Report a problem | ||
| 3/7/2019 | Listed for sale | $1,670,000$334/sqft |
Source: Downing Frye Realty Inc. #219016296 Report a problem | ||
| 8/17/2006 | Sold | $1,670,000$334/sqft |
Source: Public Record Report a problem | ||
Public tax history
| Year | Property taxes | Tax assessment |
|---|---|---|
| 2025 | $6,681 +2.3% | $714,497 +2.9% |
| 2024 | $6,530 +4.8% | $694,361 +3% |
| 2023 | $6,231 -3.2% | $674,137 +3% |
| 2022 | $6,437 -1.2% | $654,502 +3% |
| 2021 | $6,514 +2.5% | $635,439 +1.4% |
| 2020 | $6,358 +1.7% | $626,666 +2.3% |
| 2019 | $6,254 +2.2% | $612,577 +1.9% |
| 2018 | $6,118 -3.4% | $601,155 +2.1% |
| 2017 | $6,331 +1.4% | $588,790 +2.1% |
| 2016 | $6,241 +2.5% | $576,680 +0.7% |
| 2015 | $6,090 -0.8% | $572,671 +10.5% |
| 2014 | $6,139 +2.8% | $518,126 +1.6% |
| 2013 | $5,970 +0.6% | $509,730 +1.9% |
| 2012 | $5,936 -0.3% | $500,374 -0.9% |
| 2011 | $5,956 -10.2% | $504,883 -0.9% |
| 2010 | $6,634 -14.6% | $509,391 -11.1% |
| 2009 | $7,766 | $572,870 -25.1% |
| 2008 | $7,766 +65% | $764,873 -7.1% |
| 2007 | $4,705 -3% | $823,246 +96.4% |
| 2006 | $4,851 | $419,163 +3% |
| 2005 | $4,851 +2.3% | $406,954 +3% |
| 2004 | $4,742 +49.4% | $395,101 +48.1% |
| 2003 | $3,173 +1.3% | $266,791 +2.4% |
| 2002 | $3,133 -50.1% | $260,538 +1.6% |
| 2001 | $6,280 +101.9% | $256,435 |
| 2000 | $3,110 | -- |
Find assessor info on the county website
Monthly payment
Est. payment
Payment breakdown
Explore the cost of this home by adjusting the details. Changes won't be saved.Climate risks
Neighborhood: 34109
Nearby schools
Schools provided by the listing agent
- Elementary: PELICAN MARSH ELEMENTARY SCHOOL
- Middle: PINE RIDGE MIDDLE SCHOOL
- High: BARRON COLLIER HIGH SCHOOL
Source: SWFLMLS. This data may not be complete. We recommend contacting the local school district to confirm school assignments for this home.
Similar homes
- $2,849,0004 bd4 ba3.6k sqft8752 Muirfield DR, NAPLES, FL 34109For Sale
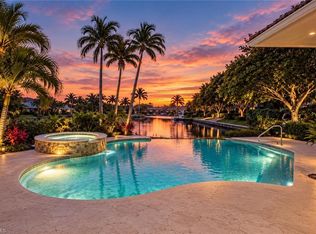
 MLS ID #226034031, Laurie Singer, Premier Sotheby's Int'l Realty. SWFLMLS
 - $3,099,0005 bd5 ba4k sqft9235 The LN, NAPLES, FL 34109For Sale
 MLS ID #226034583, Ryan Leben, Realty One Group MVP. SWFLMLS
 - $2,495,0004 bd3 ba3k sqft8037 Vera Cruz WAY, NAPLES, FL 34109For Sale
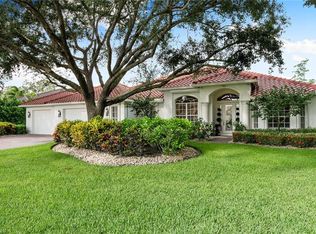 MLS ID #226017758, Dave Renner, Premier Sotheby's Int'l Realty. SWFLMLS
 - $3,100,0003 bd4 ba3.2k sqft9154 Torrefino CT, NAPLES, FL 34109For Sale
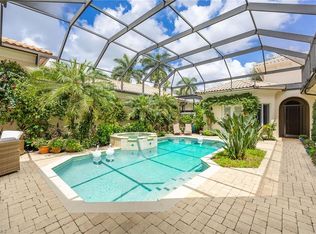 MLS ID #226028688, Andy Djamoos, Premier Sotheby's Int'l Realty. SWFLMLS
 - $1,875,0004 bd3 ba3.2k sqft8137 Ronda CT, NAPLES, FL 34109For SaleMLS ID #226032704, Mary Stapleton, John R Wood Properties. SWFLMLS
- $2,750,0004 bd5 ba3.9k sqft12303 Colliers Reserve DR, NAPLES, FL 34110For SaleMLS ID #226024579, Mo Carlone, eXp Realty LLC. SWFLMLS
- $2,775,0005 bd3 ba3.2k sqft200 Burning Tree DR, NAPLES, FL 34105For SaleMLS ID #226033747, Amy Kodak, PA, Gulf Coast International Prop. SWFLMLS
- $1,785,0004 bd4 ba3.3k sqft7395 Stonegate DR, NAPLES, FL 34109For SaleMLS ID #226004252, Jodi Kaplan, PA, Coldwell Banker Realty. SWFLMLS
- $3,675,0004 bd5 ba4.4k sqft14484 MARSALA WAY, NAPLES, FL 34109For SaleMLS ID #226032626, Kimberly Wagner, PA, Douglas Elliman Florida,LLC. SWFLMLS
- $2,150,0005 bd3 ba2.9k sqft9833 Clear Lake CIR, NAPLES, FL 34109For SaleMLS ID #226026709, Tricia Kowaleski, Coldwell Banker Realty. SWFLMLS
- $2,250,0004 bd5 ba3.3k sqft1324 Via Portofino, NAPLES, FL 34108For SaleMLS ID #226036205, Larry Roorda, PA, Premier Sotheby's Int'l Realty. SWFLMLS
- $2,775,0004 bd5 ba3.9k sqft16509 Cellini LN, NAPLES, FL 34110For SaleMLS ID #226032873, Roy Weekly, Weekly Realty Group, LLC. SWFLMLS
- $2,695,0004 bd5 ba4.3k sqft628 VENEZIA GRANDE DR, NAPLES, FL 34119For SaleMLS ID #226016841, Dante DiSabato, LLC, William Raveis Real Estate. SWFLMLS
- $2,299,5005 bd4 ba4.1k sqft2116 Harlans RUN, NAPLES, FL 34105For SaleMLS ID #226021457, Austin Kellam, PA, Coldwell Banker Realty. SWFLMLS
- $2,525,0004 bd4 ba3.9k sqft1284 Pocantico LN, NAPLES, FL 34110For SaleMLS ID #226017549, Monika DeBenedictis, PA, John R Wood Properties. SWFLMLS
- $2,550,0004 bd4 ba3.8k sqft2274 Hawksridge DR, NAPLES, FL 34105For SaleMLS ID #225056391, Michael Dorobanti, Compass Florida LLC. SWFLMLS
- $2,985,0006 bd9 ba5.8k sqft556 Eagle Creek DR, NAPLES, FL 34113For SaleMLS ID #226036323, Zach Dreier, Premier Sotheby's Int'l Realty. SWFLMLS
- $3,295,0003 bd4 ba3.9k sqft11617 Useppa CT, NAPLES, FL 34110For SaleMLS ID #226026240, Laurel McGarel, PA, Realty One Group MVP. SWFLMLS
- $2,395,0005 bd5 ba3.2k sqft5420 Boxwood WAY, NAPLES, FL 34116For SaleMLS ID #226005048, Tony Grech, Compass Florida LLC. SWFLMLS
- $2,750,0003 bd3 ba3.2k sqft430 29th ST NW, NAPLES, FL 34120For SaleMLS ID #226021869, Kimberly Wagner, PA, Douglas Elliman Florida,LLC. SWFLMLS
