Over 4,000 finished square feet, 5 bedrooms, and 4 full bathrooms deliver the space and flexibility you've been searching for! From the moment you step inside, soaring vaulted ceilings, expansive windows, and incredible natural light make this home feel bright, open, and inviting. With over 3,000 square feet above grade, there's room to spread out and enjoy every inch! Fresh paint throughout gives the home a crisp, refreshed feel, while the finished basement features brand-new flooring and a versatile bonus room, perfect for a home office, gym, guest retreat, or whatever your lifestyle demands. And let's talk LOCATION! Belmont Station Elementary, Trailside Middle, and Stone Bridge High make this one of the most desirable school trees in the area. Dual zone air conditioning in this 5 BEDROOMS. 4 FULL BATHS. OVER 4,000 FINISHED SQ. FT. Space, style, and a fantastic location.
Accepting backups
$949,000
20562 Coppersmith Dr, Ashburn, VA 20147
5beds
4,414sqft
Single Family Residence
Built in 1998
9,148 Square Feet Lot
$946,100 Zestimate®
$215/sqft
$105/mo HOA
What's special
Finished basementFresh paint throughoutBrand-new flooringSoaring vaulted ceilingsIncredible natural lightVersatile bonus roomDual zone air conditioning
- 19 days
- 1,695
- 87
Zillow last checked:
Listing updated:
Listed by:
Mike Webber 703-728-7574,
EXP Realty, LLC 8668257169,
Listing Team: The Caza Group
Source: Bright MLS,MLS#: VALO2139110
Facts & features
Interior
Bedrooms & bathrooms
- Bedrooms: 5
- Bathrooms: 4
- Full bathrooms: 4
- Main level bathrooms: 1
- Main level bedrooms: 1
Basement
- Area: 1569
Heating
- Forced Air, Natural Gas
Cooling
- Central Air, Electric
Appliances
- Included: Microwave, Built-In Range, Dishwasher, Disposal, Oven, Washer, Dryer, Water Heater, Gas Water Heater
Features
- Attic, Soaking Tub, Bathroom - Stall Shower, Bathroom - Tub Shower, Bathroom - Walk-In Shower, Dining Area, Entry Level Bedroom, Family Room Off Kitchen, Eat-in Kitchen, Kitchen Island, Pantry, Primary Bath(s), Recessed Lighting, Walk-In Closet(s)
- Basement: Finished,Rear Entrance,Walk-Out Access,Windows
- Number of fireplaces: 1
- Fireplace features: Brick, Gas/Propane
Interior area
- Total structure area: 4,594
- Total interior livable area: 4,414 sqft
- Finished area above ground: 3,025
- Finished area below ground: 1,389
Property
Parking
- Total spaces: 4
- Parking features: Garage Faces Front, Inside Entrance, Attached, Driveway
- Attached garage spaces: 2
- Uncovered spaces: 2
Accessibility
- Accessibility features: None
Features
- Levels: Three
- Stories: 3
- Pool features: Community
Lot
- Size: 9,148 Square Feet
Details
- Additional structures: Above Grade, Below Grade
- Parcel number: 116387146000
- Zoning: PDH4
- Special conditions: Standard
Construction
Type & style
- Home type: SingleFamily
- Architectural style: Colonial
- Property subtype: Single Family Residence
Materials
- Masonry
- Foundation: Concrete Perimeter, Slab
- Roof: Architectural Shingle
Condition
- Excellent,Good
- New construction: No
- Year built: 1998
Utilities & green energy
- Sewer: Public Sewer
- Water: Public
Community & HOA
Community
- Features: Pool
- Subdivision: Ashburn Farm
HOA
- Has HOA: Yes
- Amenities included: Baseball Field, Basketball Court, Bike Trail, Common Grounds, Jogging Path, Lake, Pool, Soccer Field, Tennis Court(s), Tot Lots/Playground
- Services included: Pool(s), Snow Removal, Trash
- HOA fee: $105 monthly
- HOA name: ASHBURN FARM
Location
- Region: Ashburn
Financial & listing details
- Price per square foot: $215/sqft
- Tax assessed value: $1,006,250
- Annual tax amount: $8,100
- Date on market: 10/30/2026
- Listing agreement: Exclusive Right To Sell
- Listing terms: Cash,FHA,Conventional,VA Loan,Other
- Ownership: Fee Simple
Estimated market value
$946,100
$899,000 - $993,000
$5,100/mo
Price history
| Date | Event | Price |
|---|---|---|
| 11/2/2026 | Contingent | $949,000$215/sqft |
Source: eXp Realty #VALO2139110 Report a problem | ||
| 10/30/2026 | Listed for sale | $949,000+111.4%$215/sqft |
Source:  Bright MLS #VALO2139110 Report a problem | ||
| 8/1/2002 | Sold | $449,000+57.3%$102/sqft |
Source: Public Record Report a problem | ||
| 9/3/1998 | Sold | $285,365+303.3%$65/sqft |
Source: Public Record Report a problem | ||
| 4/28/1997 | Sold | $70,750$16/sqft |
Source: Public Record Report a problem | ||
Public tax history
| Year | Property taxes | Tax assessment |
|---|---|---|
| 2026 | $8,100 -0.2% | $1,006,250 -0.2% |
| 2025 | $8,119 +3.6% | $1,008,620 +11.3% |
| 2024 | $7,838 +3.8% | $906,160 +5% |
| 2023 | $7,555 +4.5% | $863,400 +6.3% |
| 2022 | $7,229 +3.3% | $812,290 +13.8% |
| 2021 | $6,995 +1.1% | $713,800 +6.8% |
| 2020 | $6,918 +0% | $668,370 +2.6% |
| 2019 | $6,918 +2.5% | $651,160 +4.6% |
| 2018 | $6,752 +1.9% | $622,260 +5.7% |
| 2017 | $6,625 -4.5% | $588,860 +1.6% |
| 2016 | $6,935 | $579,610 +34.1% |
| 2015 | $6,935 +3% | $432,190 +6.9% |
| 2014 | $6,733 +5.9% | $404,160 +9.8% |
| 2013 | $6,359 | $368,080 |
| 2012 | -- | -- |
| 2011 | -- | -- |
| 2010 | -- | -- |
| 2009 | -- | $548,700 -11.6% |
| 2008 | -- | $620,500 -12.1% |
| 2007 | -- | $706,200 -9.1% |
| 2006 | -- | $776,800 +30.3% |
| 2005 | -- | $596,200 |
| 2004 | -- | $596,200 +18.4% |
| 2003 | -- | $503,400 +16.6% |
| 2002 | -- | $431,700 +19.9% |
| 2001 | -- | $359,900 |
Find assessor info on the county website
Monthly payment
Est. payment
Payment breakdown
Explore the cost of this home by adjusting the details. Changes won't be saved.Climate risks
Neighborhood: 20147
Nearby schools
Schools provided by the listing agent
- Elementary: Belmont Station
- Middle: Trailside
- High: Stone Bridge
- District: Loudoun County Public Schools
Source: Bright MLS. This data may not be complete. We recommend contacting the local school district to confirm school assignments for this home.

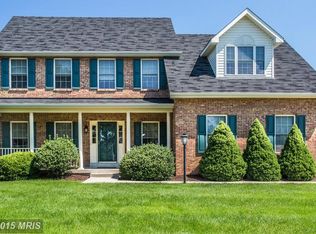
Similar homes
- $974,9005 bd4 ba3.8k sqft43207 Rockfield Ct, Ashburn, VA 20147For Sale
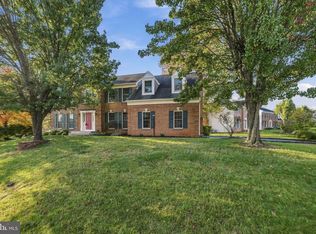
 MLS ID #VALO2137756, Lilia DeWald, Weichert, REALTORS. Bright MLS
- $889,9004 bd4 ba3.5k sqft43848 Glenhazel Dr, Ashburn, VA 20147For Sale
 MLS ID #VALO2139976, Kelly Ettrich, Century 21 Redwood Realty. Bright MLS
- $935,0004 bd4 ba3.2k sqft20880 Fowlers Mill Cir, Ashburn, VA 20147For Sale
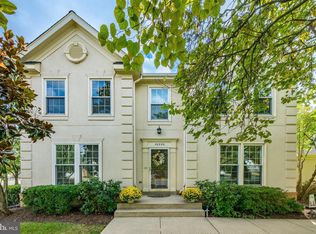 MLS ID #VALO2139398, Joe O'Hara, Corcoran McEnearney. Bright MLS
- $1,025,0004 bd4 ba3.2k sqftFarmwell Hunt Homeowners Assn., Ashburn, VA 20147For Sale
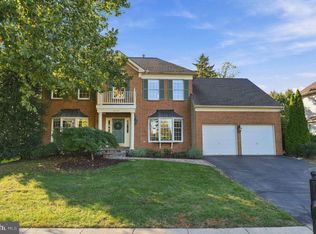 MLS ID #VALO2134806, Vicky Noufal, Real Broker, LLC. Bright MLS
- $1,090,0004 bd4 ba4.3k sqft43280 John Danforth Ct, Ashburn, VA 20147For SaleMLS ID #VALO2138418, Reed Jimenez, LPT Realty, LLC. Bright MLS
- $895,0003 bd3 ba2.8k sqft44513 Blueridge Meadows Dr, Ashburn, VA 20147For SaleMLS ID #VALO2138188, Jean Garrell, Keller Williams Realty. Bright MLS
- $889,0003 bd3 ba2.8k sqft43760 Cog Hill Ter, Ashburn, VA 20147For SaleMLS ID #VALO2139440, Kathleen Guszak, Samson Properties. Bright MLS
- $1,099,9995 bd4 ba4.6k sqft20895 Ashburn Heights Dr, Ashburn, VA 20148For SaleMLS ID #VALO2139468, Viktorija Piano, Keller Williams Realty. Bright MLS
- $900,0005 bd4 ba3.5k sqft20898 Serenity Ct, Sterling, VA 20165For SaleMLS ID #VALO2139090, Andy Phan, M.O. Wilson Properties. Bright MLS
- $920,0005 bd4 ba3.2k sqft608 Shanks Evans Rd NE, Leesburg, VA 20176For SaleMLS ID #VALO2137804, Kathy Mayflower, Century 21 Redwood Realty. Bright MLS
- $975,0005 bd4 ba4k sqft151 Alpine Dr SE, Leesburg, VA 20175For SaleMLS ID #VALO2137720, Danny Humphreys, Real Broker, LLC. Bright MLS
- $919,9004 bd4 ba3.3k sqft702 Mount Holly Pl NE, Leesburg, VA 20176For SaleMLS ID #VALO2137506, Kathleen Stakem, RE/MAX Gateway, LLC. Bright MLS
- $915,0004 bd4 ba4.3k sqft705 Wintergreen Dr, Purcellville, VA 20132For SaleMLS ID #VALO2139004, Chloe Powell, Hunt Country Sotheby's International Realty. Bright MLS
- $1,050,0004 bd5 ba4.9k sqft42831 Delphinium Cir, Leesburg, VA 20176For SaleMLS ID #VALO2135644, Lindsey Michaels, Century 21 Redwood Realty. Bright MLS
- $925,0006 bd4 ba3.6k sqft109 Max Ct SE, Leesburg, VA 20175For SaleMLS ID #VALO2136670, Kanwar Sodhi, Keller Williams Realty. Bright MLS
- $1,149,9004 bd5 ba5.1k sqft23096 Red Admiral Pl, Ashburn, VA 20148For SaleMLS ID #VALO2139334, Bhavani Ghanta, Samson Properties. Bright MLS
- $810,0004 bd4 ba3.1k sqft19617 Edgemont Sq, Ashburn, VA 20147For SaleMLS ID #VALO2123972, Jane Webb, Casey Margenau Fine Homes and Estates LLC. Bright MLS
- $799,0003 bd4 ba2.8k sqft43207 Somerset Hills Ter, Ashburn, VA 20147For SaleMLS ID #VALO2137952, Kristy Odendhal, Long & Foster. Bright MLS
- $769,9993 bd4 ba2.7k sqft20086 Northville Hills Ter, Ashburn, VA 20147For SaleMLS ID #VALO2133700, Robin Wolters, Coldwell Banker Realty. Bright MLS
- $759,0003 bd3 ba2.4k sqft44401 Wedgeford Way, Ashburn, VA 20147For SaleMLS ID #VALO2139026, Christine O'Reilly, HomeSmart. Bright MLS
