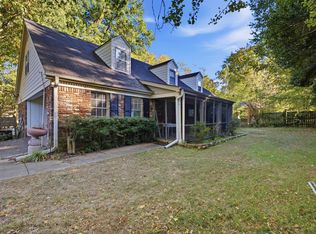
Looking for space, privacy and a home that doesn’t look like every other house? This property sits on approximately 4 wooded acres made up of two lots being sold together, with lake access and a peaceful setting that feels tucked away. Inside, the unique floor plan offers room to spread out with a main-level primary suite with fireplace, spacious bathroom and walk in closet. The main floor also features an additional bedroom and bath, spacious kitchen, dining and living area and office. Downstairs are two separate areas, each accessed by its own staircase. One includes 2 bedrooms, each with a full bath and walk-in closet, while the other is a large family/game room with fireplace and doors leading outside. Enjoy the front deck, wooded views and flexible spaces throughout. Loads of closets, floored attic and plenty of room for everyone.
Pending
$400,000
2057 Turkey Cv, Millington, TN 38053
4beds
3,636sqft
Single Family Residence
Built in 1976
2.67 Acres Lot
$392,400 Zestimate®
$110/sqft
$8/mo HOA
What's special
Wooded acresSpacious bathroomUnique floor planWooded viewsSpacious kitchenWalk in closetLake access
- 18 days
- 910
- 129
Likely to sell faster than
Zillow last checked:
Listing updated:
Listed by:
Suzanne M White,
Groome & Co. 901-465-7172
Source: MAAR,MLS#: 10233007
Facts & features
Interior
Bedrooms & bathrooms
- Bedrooms: 4
- Bathrooms: 5
- Full bathrooms: 4
- 1/2 bathrooms: 1
Primary bedroom
- Features: Fireplace, Hardwood Floor
- Level: First
- Area: 273
- Dimensions: 13 x 21
Bedroom 2
- Features: Hardwood Floor
- Level: First
- Area: 132
- Dimensions: 11 x 12
Bedroom 3
- Features: Walk-In Closet(s), Private Full Bath
- Level: Basement
- Area: 169
- Dimensions: 13 x 13
Bedroom 4
- Features: Walk-In Closet(s), Private Full Bath
- Level: Basement
- Area: 210
- Dimensions: 10 x 21
Primary bathroom
- Features: Whirlpool Tub, Separate Shower, Full Bath
Dining room
- Features: Separate Dining Room
- Area: 156
- Dimensions: 12 x 13
Kitchen
- Features: Pantry
- Area: 264
- Dimensions: 12 x 22
Living room
- Features: Separate Living Room
- Area: 572
- Dimensions: 26 x 22
Office
- Features: Hardwood Floor
- Level: First
- Area: 160
- Dimensions: 10 x 16
Bonus room
- Area: 700
- Dimensions: 25 x 28
Den
- Dimensions: 0 x 0
Heating
- Central
Cooling
- Central Air
Appliances
- Included: Double Oven, Cooktop, Gas Cooktop, Disposal, Dishwasher
- Laundry: Laundry Room
Features
- 1 or More BR Down, Primary Down, Split Bedroom Plan, Separate Tub & Shower, Full Bath Down, Half Bath Down, Walk-In Closet(s), Living Room, Dining Room, Kitchen, Primary Bedroom, 2nd Bedroom, 2 or More Baths, Office, Square Feet Source: Appraisal
- Flooring: Hardwood
- Basement: Walk-Out Access
- Attic: Permanent Stairs
- Number of fireplaces: 3
- Fireplace features: Living Room, Primary Bedroom, In Other Room
Interior area
- Total interior livable area: 3,636 sqft
Property
Parking
- Total spaces: 2
- Parking features: Driveway/Pad
- Covered spaces: 2
- Has uncovered spaces: Yes
Features
- Stories: 1.5
- Patio & porch: Patio, Deck
- Pool features: None
- Has spa: Yes
- Spa features: Whirlpool(s), Bath
- Has view: Yes
- View description: Water
- Has water view: Yes
- Water view: Water
- Waterfront features: Lake/Pond on Property, Water Access, Cove
Lot
- Size: 2.67 Acres
- Dimensions: 76 x 229
- Features: Wooded
Details
- Parcel number: D0113 D00041
Construction
Type & style
- Home type: SingleFamily
- Architectural style: Other (See Remarks)
- Property subtype: Single Family Residence
Materials
- Wood/Composition
- Roof: Composition Shingles
Condition
- New construction: No
- Year built: 1976
Utilities & green energy
- Sewer: Septic Tank
- Water: Public
Community & HOA
Community
- Features: Lake
- Subdivision: Parkland Lake Acres Rev
HOA
- Has HOA: Yes
- HOA fee: $100 annually
Location
- Region: Millington
Financial & listing details
- Price per square foot: $110/sqft
- Tax assessed value: $303,100
- Annual tax amount: $2,038
- Price range: $400K - $400K
- Date on market: 10/22/2026
- Cumulative days on market: 18 days
- Listing terms: Conventional,FHA,VA Loan
Estimated market value
$392,400
$373,000 - $412,000
$3,002/mo
Price history
| Date | Event | Price |
|---|---|---|
| 10/28/2026 | Pending sale | $400,000$110/sqft |
Source:  MAAR #10233007 Report a problem | ||
| 10/22/2026 | Listed for sale | $400,000+3802.4%$110/sqft |
Source: MAAR #10233007 Report a problem | ||
| 11/22/1975 | Sold | $10,250$3/sqft |
Source: Agent Provided Report a problem | ||
Public tax history
| Year | Property taxes | Tax assessment |
|---|---|---|
| 2025 | $2,038 +8.6% | $75,775 +36.9% |
| 2024 | $1,876 | $55,350 |
| 2023 | $1,876 | $55,350 |
| 2022 | -- | $55,350 |
| 2021 | -- | $55,350 +31.6% |
| 2020 | $1,704 | $42,075 |
| 2019 | $1,704 | $42,075 |
| 2018 | $1,704 -1.5% | $42,075 |
| 2017 | $1,729 +3.7% | $42,075 +10.3% |
| 2016 | $1,667 | $38,150 |
| 2014 | -- | $38,150 |
| 2013 | -- | $38,150 -16% |
| 2012 | -- | $45,400 |
| 2011 | -- | $45,400 |
| 2010 | -- | $45,400 |
| 2009 | -- | $45,400 +6.5% |
| 2008 | -- | $42,625 |
| 2007 | -- | $42,625 |
| 2006 | -- | $42,625 |
| 2005 | -- | $42,625 +0.1% |
| 2004 | -- | $42,600 |
| 2003 | -- | $42,600 |
| 2002 | -- | $42,600 |
| 2001 | -- | $42,600 +0.6% |
| 2000 | -- | $42,350 |
Find assessor info on the county website
Monthly payment
Est. payment
Payment breakdown
Explore the cost of this home by adjusting the details. Changes won't be saved.Climate risks
Neighborhood: 38053
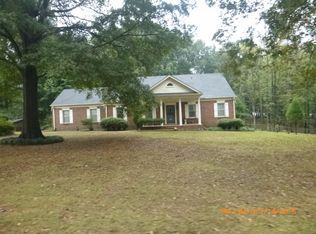
Similar homes
- $390,0004 bd3 ba3k sqft2337 Canney Creek Cv, Millington, TN 38053For Sale
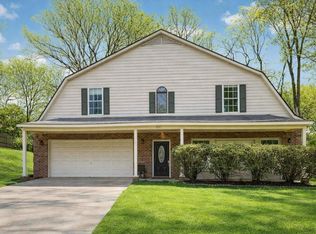 MLS ID #10216574, Jason Wallace, Keller Williams Realty. MAAR
- $415,0003 bd2 ba2k sqft9580 Mudville Rd, Millington, TN 38053For Sale
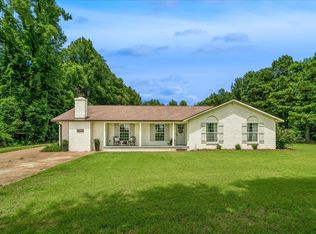 MLS ID #10226219, Justin S Yarbrough, JASCO Realty. MAAR
- $600,0003 bd4 ba2.6k sqft433 Perry Ln, Millington, TN 38053For Sale
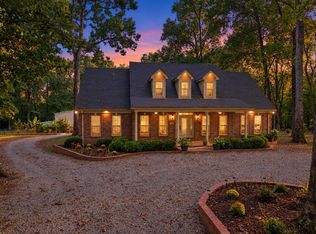 MLS ID #10231961, Brian J Bennett, Crye-Leike, Inc., REALTORS. MAAR
- $405,0005 bd3 ba2.8k sqft130 N Graham St, Memphis, TN 38117For Sale
 MLS ID #10233423, Kenneth Woods, eXp Realty, LLC. MAAR
