Discover the charm and potential of this classic 1900-built home at **2058 E State Road 26, Frankfort, IN 46041**. Boasting approximately **1,436 sq ft** of living space, this 1 1/2-story gem features **2 bedrooms and 1 bath**, offering a spacious and inviting layout. Nestled on a generous **0.26-acre lot, the property presents a rare opportunity to personalize and modernize to your own taste. Outside projects? No problem with the 24X24 pole barn. While the home has seen some updates, it’s brimming with potential—imagine transforming the open floor plan into your dream space. The surrounding area offers a peaceful rural setting, perfectly positioned between **Rossville, Russiaville, and Michigantown**, providing both tranquility and convenience.
Active under contract
Price cut: $10.1K (7/23)
$139,900
2058 E State Road 26, Frankfort, IN 46041
2beds
1,436sqft
:
Get pre-qualified$932/mo
Single Family Residence
Built in 1900
10,236 Square Feet Lot
$-- Zestimate®
$--/sqft
$-- HOA
What's special
- 58 days |
- 1,381 |
- 84 |
Likely to sell faster than
Zillow last checked:
Listing updated:
Listed by:
Allyson L Schutte Agt:765-242-9194,
Epique Inc.
Source: IRMLS,MLS#: 202621872
Facts & features
Interior
Bedrooms & bathrooms
- Bedrooms: 2
- Bathrooms: 1
- Full bathrooms: 1
Bedroom 1
- Level: Upper
Bedroom 2
- Level: Upper
Kitchen
- Level: Main
- Area: 285
- Dimensions: 19 x 15
Living room
- Level: Main
- Area: 240
- Dimensions: 20 x 12
Heating
- Propane, Forced Air
Cooling
- Window Unit(s)
Appliances
- Included: Range/Oven Hook Up Gas, Dishwasher, Refrigerator, Washer, Dryer-Electric, Gas Range, Electric Water Heater
- Laundry: Electric Dryer Hookup, Main Level
Features
- Laminate Counters, Eat-in Kitchen, Entrance Foyer, Tub/Shower Combination
- Flooring: Carpet, Vinyl
- Basement: Crawl Space,Partial,Sump Pump
- Has fireplace: No
- Fireplace features: None
Interior area
- Total structure area: 1,586
- Total interior livable area: 1,436 sqft
- Finished area above ground: 1,436
- Finished area below ground: 0
Video & virtual tour
Property
Parking
- Parking features: Concrete, Gravel
- Has uncovered spaces: Yes
Features
- Levels: One and One Half
- Stories: 1.5
- Patio & porch: Patio
- Fencing: None
Lot
- Size: 10,236 Square Feet
- Features: Level, City/Town/Suburb
Details
- Additional structures: Outbuilding
- Parcel number: 120319351008.000019
- Zoning: R1
- Other equipment: Sump Pump
Construction
Type & style
- Home type: SingleFamily
- Architectural style: Traditional
- Property subtype: Single Family Residence
Materials
- Vinyl Siding
- Foundation: Slab
- Roof: Asphalt
Condition
- New construction: No
- Year built: 1900
Utilities & green energy
- Electric: Duke Energy Indiana
- Gas: Other
- Sewer: Septic Tank
- Water: Well
Community & HOA
Community
- Features: None
- Subdivision: None
Location
- Region: Frankfort
Financial & listing details
- Tax assessed value: $97,500
- Annual tax amount: $517
- Date on market: 6/5/2026
- Listing terms: Cash,Conventional
Estimated market value
Not available
Estimated sales range
Not available
$1,115/mo
Price history
| Date | Event | Price |
|---|---|---|
| 7/23/2026 | Price change | $139,900-6.7% |
Source:  IRMLS #202621872 Report a problem IRMLS #202621872 Report a problem | ||
| 7/17/2026 | Price change | $150,000-6.3% |
Source: IRMLS #202621872 Report a problem | ||
| 6/5/2026 | Listed for sale | $160,000+16061.6% |
Source: IRMLS #202621872 Report a problem | ||
| 10/8/2019 | Sold | $990-95%$1/sqft |
Source: Public Record Report a problem | ||
| 3/18/1997 | Sold | $20,000$14/sqft |
Source: Public Record Report a problem | ||
Public tax history
| Year | Property taxes | Tax assessment |
|---|---|---|
| 2025 | $402 -27.6% | $97,500 +21.1% |
| 2024 | $556 +34.2% | $80,500 -0.9% |
| 2023 | $414 +6.8% | $81,200 +6.4% |
| 2022 | $388 +2.4% | $76,300 +8.8% |
| 2021 | $379 +3.6% | $70,100 |
| 2020 | $365 -5.2% | $70,100 -1.8% |
| 2019 | $385 -2.9% | $71,400 -6.4% |
| 2018 | $397 -41.8% | $76,300 |
| 2017 | $682 +150.2% | $76,300 +19.4% |
| 2016 | $273 +6.3% | $63,900 -11% |
| 2014 | $256 -5.8% | $71,800 +4.1% |
| 2013 | $272 +15.3% | $69,000 +3.1% |
| 2012 | $236 -18.7% | $66,900 -14.2% |
| 2011 | $290 +25.2% | $78,000 |
| 2010 | $232 +15.4% | $78,000 +3.6% |
| 2009 | $201 | $75,300 +17.3% |
| 2006 | -- | $64,200 +33.8% |
| 2005 | -- | $48,000 |
Find assessor info on the county website
Monthly payment
Est. payment
Payment breakdown
Explore the cost of this home by adjusting the details. Changes won't be saved.Climate risks
Neighborhood: 46041
Nearby schools
GreatSchools rating
- 8/10Clinton Central Elementary SchoolGrades: K-6Distance: 9.2 mi
- 5/10Clinton Central Junior-Senior High SchoolGrades: 7-12Distance: 9.1 mi
Schools provided by the listing agent
- Elementary: Clinton Central
- Middle: Clinton Central
- High: Clinton Central
- District: Clinton Central School Corp.
Source: IRMLS. This data may not be complete. We recommend contacting the local school district to confirm school assignments for this home.
- $17,100-- bd-- ba-- sqft2010 E State Road 26, Frankfort, IN 46041Off Market
- $17,700-- bd-- ba-- sqft2010 E State Road 26, Frankfort, IN 46041Off Market
- $4,10010,541 Square Feet2096 E State Road 26, Frankfort, IN 46041Off Market
- $915,1003 bd1 ba11k sqft2037 E State Road 26, Frankfort, IN 46041Off Market
- $179,0004 bd1 ba1.8k sqft2096 E State Road 26, Frankfort, IN 46041Off Market
- $264,8003 bd1 ba3k sqft2085 E State Road 26, Frankfort, IN 46041Off Market
- $174,7003 bd1 ba980 sqft1975 E State Road 26, Frankfort, IN 46041Off Market
- $265,1004 bd2 ba2.4k sqft8932 N County Road 200 E, Frankfort, IN 46041Off Market
A local agent can set up tours, give advice and negotiate with sellers.
A local lender can help you make sure your offer is ready when you are.
Similar homes
- $127,5003 bd1 ba1.4k sqft854 Blinn Ave, Frankfort, IN 46041For Sale
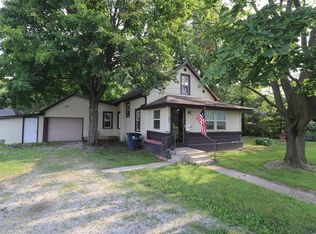 MLS ID #202630360, Scott Irons, Snyder Strategy Realty, Inc. IRMLS
 - $139,9002 bd1 ba800 sqft808 Dolsen St, Frankfort, IN 46041For Sale
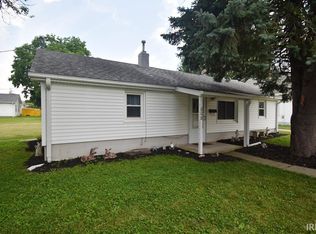 MLS ID #202627417, Alex C Risse, Risse Realty. IRMLS
 - $170,0002 bd1 ba1k sqft357 Sims St, Frankfort, IN 46041For Sale
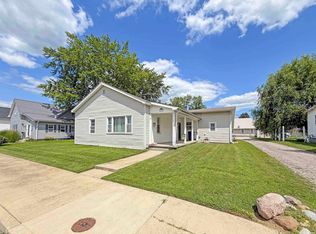 MLS ID #202629856, Jazah J Jones, BerkshireHathaway HS IN Realty. IRMLS
 - $154,9002 bd1 ba1.1k sqft358 Sims St, Frankfort, IN 46041For Sale
 MLS ID #202616990, Brandi Shaw, Indiana Realty Group. IRMLS
 - $147,7772 bd1 ba1.3k sqft309 W Kyger St, Frankfort, IN 46041For SaleMLS ID #202618459, Scott Irons, Snyder Strategy Realty, Inc. IRMLS
- $149,9993 bd1 ba1.8k sqft403 W Armstrong St, Frankfort, IN 46041For SaleMLS ID #202623963, Julie K Knight, BerkshireHathaway HS IN Realty. IRMLS
- $195,0004 bd1 ba1.9k sqft2335 S County Road 130 Rd W, Frankfort, IN 46041For SaleMLS ID #202624676, Zach Livengood, Livengood Realty. IRMLS
- $124,9002 bd1 ba956 sqft515 S Washington St, Kokomo, IN 46901For SaleMLS ID #202630921, Anthony Cohen, Summerland Realty Group, LLC. IRMLS
- $150,0002 bd1 ba808 sqft615 E McClurg St, Frankfort, IN 46041For SaleMLS ID #202609347, John Brannan, Epique Inc.. IRMLS
- $178,0003 bd1 ba2k sqft1251 W Jefferson St, Frankfort, IN 46041For SaleMLS ID #202622150, Jazah J Jones, BerkshireHathaway HS IN Realty. IRMLS
- $155,0004 bd2 ba1.9k sqft915 N Courtland Ave, Kokomo, IN 46901For SaleMLS ID #202630860, Emily Ramos, True Realty. IRMLS
- $160,0003 bd1 ba1.6k sqft25 Southdowns Dr, Kokomo, IN 46902ActiveMLS ID #22108682, Kara Myers, Carpenter, REALTORS®. MIBOR as distributed by MLS GRID
- $145,0003 bd1 ba1.1k sqft1112 Wigwam Dr, Kokomo, IN 46902For SaleMLS ID #202629240, Holly Stone, The Hardie Group. IRMLS
- $189,9003 bd1 ba1.3k sqft2057 Washington Dr, Frankfort, IN 46041For SaleMLS ID #202623992, Alex C Risse, Risse Realty. IRMLS
- $139,9003 bd1 ba872 sqft2322 N Webster St, Kokomo, IN 46901For SaleMLS ID #202629767, Chelsea Detamore, Apple Tree Realty, LLC. IRMLS
- $168,9003 bd1 ba1.1k sqft304 S Wayne St, Flora, IN 46929For SaleMLS ID #202629491, Kellie Dussault, Keller Williams Lafayette. IRMLS
- $184,9003 bd2 ba1.6k sqft605 E Jackson St, Flora, IN 46929For SaleMLS ID #202630783, Julie K Knight, BerkshireHathaway HS IN Realty. IRMLS
- $110,0002 bd2 ba1k sqft1933 S Washington St, Kokomo, IN 46902For SaleMLS ID #202630997, Chelsea Radcliff, The Hardie Group. IRMLS
- $159,9003 bd2 ba1.6k sqft460 E Main St, Russiaville, IN 46979For SaleMLS ID #202626948, Naomi Eason, RE/MAX Realty One. IRMLS
- $145,0003 bd1 ba936 sqft5808 Mendota Dr, Kokomo, IN 46902For SaleMLS ID #202625461, Cali DeWitt, The Hardie Group. IRMLS
