Virtually Staged. *** BRAND NEW ROOF*** PICK YOUR COLOR, SPACIOUS, BRIGHT, AND READY TO ENJOY IN SUNNY PORT CHARLOTTE! Welcome to 2058 Lake View Boulevard, a 3-bedroom, 2-bathroom, 2-car garage home offering an inviting layout, generous living spaces, and thoughtful updates throughout. Step inside and you'll immediately notice the HIGH CEILINGS, bright interior, and POCKET SLIDERS off the main living area. Giving the home an open and airy feel. At the heart of the home is an OVERSIZED FAMILY ROOM with plenty of space to gather, relax, and entertain. Whether you're hosting friends and family or simply enjoying a quiet night at home, the generous floor plan provides plenty of room to spread out. The FRESH AND BRIGHT KITCHEN offers a clean, welcoming space with STAINLESS STEEL APPLIANCES and ADDED CABINETRY for even more storage. Ample counter space makes everyday meal prep easy, while the kitchen's connection to the surrounding living areas keeps everything feeling open and functional. NEW LIGHT FIXTURES throughout add a fresh finishing touch to the home's interior. The spacious PRIMARY SUITE offers its own private retreat, complete with a SLIDING GLASS DOOR leading directly to the lanai—perfect for stepping outside with your morning coffee or enjoying the Florida weather. One of the standout features is the EXPANSIVE WALK-IN CLOSET WITH BUILT-INS, providing an impressive amount of organized storage. The en-suite bathroom adds even more privacy and convenience. Two additional bedrooms and a full guest bathroom provide flexibility for family, guests, a home office, hobby room, or whatever best fits your lifestyle. Outside, the LANAI extends the living space and creates a great spot to unwind, dine outdoors, or simply enjoy the Southwest Florida sunshine. An attached 2-CAR GARAGE provides additional parking and storage. Conveniently located in Port Charlotte, this home offers easy access to SHOPPING, DINING, BOATING, GOLF, PARKS, and everything that makes Southwest Florida living so desirable. With its HIGH CEILINGS, OVERSIZED LIVING SPACE, BRIGHT KITCHEN, GENEROUS PRIMARY SUITE, and thoughtful interior improvements, 2058 Lake View Boulevard is ready to welcome its next owner. SCHEDULE YOUR SHOWING TODAY!
For sale
Price increase: $25.1K (9/30)
$325,000
2058 LAKE VIEW BOULEVARD, PORT CHARLOTTE, FL 33948
3beds
1,996sqft
Single Family Residence
Built in 1988
10,000 Square Feet Lot
$318,000 Zestimate®
$163/sqft
$-- HOA
What's special
En-suite bathroomBrand new roofNew light fixtures throughoutHigh ceilingsSpacious primary suiteBright interiorOversized family room
- 61 days
- 643
- 35
Likely to sell faster than
Zillow last checked:
Listing updated:
Listed by:
Christopher Grant 941-205-8481,
GRANT TEAM REAL ESTATE, LLC 941-205-8481
Source: Stellar MLS,MLS#: C7529575 Originating MLS: Port Charlotte
Originating MLS: Port Charlotte
Facts & features
Interior
Bedrooms & bathrooms
- Bedrooms: 3
- Bathrooms: 2
- Full bathrooms: 2
Rooms
- Room types: Family Room
Primary bedroom
- Features: Ceiling Fan(s), Walk-In Closet(s)
- Level: First
- Area: 272 Square Feet
- Dimensions: 17x16
Bedroom 2
- Features: Ceiling Fan(s), Built-in Closet
- Level: First
- Area: 144 Square Feet
- Dimensions: 12x12
Bedroom 3
- Features: Ceiling Fan(s), Built-in Closet
- Level: First
- Area: 144 Square Feet
- Dimensions: 12x12
Primary bathroom
- Features: Granite Counters, Shower No Tub, Single Vanity, Window/Skylight in Bath, Linen Closet
- Level: First
- Area: 99 Square Feet
- Dimensions: 11x9
Bathroom 2
- Features: Granite Counters, Single Vanity, Tub With Shower, Window/Skylight in Bath
- Level: First
- Area: 56 Square Feet
- Dimensions: 8x7
Balcony porch lanai
- Features: Ceiling Fan(s)
- Level: First
- Area: 300 Square Feet
- Dimensions: 30x10
Dining room
- Level: First
- Area: 120 Square Feet
- Dimensions: 12x10
Family room
- Features: Ceiling Fan(s)
- Level: First
- Area: 256 Square Feet
- Dimensions: 16x16
Kitchen
- Features: Pantry, Granite Counters
- Level: First
- Area: 176 Square Feet
- Dimensions: 16x11
Laundry
- Level: First
- Area: 64 Square Feet
- Dimensions: 8x8
Living room
- Features: Ceiling Fan(s)
- Level: First
- Area: 255 Square Feet
- Dimensions: 17x15
Heating
- Central, Electric
Cooling
- Central Air
Appliances
- Included: Dishwasher, Microwave, Range, Refrigerator
- Laundry: Inside, Laundry Room
Features
- High Ceilings, Open Floorplan, Solid Surface Counters, Split Bedroom, Stone Counters, Walk-In Closet(s)
- Flooring: Carpet, Ceramic Tile
- Doors: French Doors, Sliding Doors
- Has fireplace: No
Interior area
- Total structure area: 2,860
- Total interior livable area: 1,996 sqft
Video & virtual tour
Property
Parking
- Total spaces: 2
- Parking features: Driveway, Garage Door Opener
- Attached garage spaces: 2
- Has uncovered spaces: Yes
- Details: Garage Dimensions: 24x23
Features
- Levels: One
- Stories: 1
- Patio & porch: Covered, Enclosed, Rear Porch, Screened
- Exterior features: Lighting, Private Mailbox, Rain Gutters
Lot
- Size: 10,000 Square Feet
- Dimensions: 80 x 125
Details
- Parcel number: 402217126007
- Zoning: RSF3.5
- Special conditions: None
Construction
Type & style
- Home type: SingleFamily
- Property subtype: Single Family Residence
Materials
- Block, Stucco
- Foundation: Slab
- Roof: Shingle
Condition
- New construction: No
- Year built: 1988
Utilities & green energy
- Sewer: Septic Tank
- Water: Public
- Utilities for property: Electricity Connected, Sewer Connected, Water Connected
Community & HOA
Community
- Security: Security System
- Pet fee: $0 monthly
- Subdivision: PORT CHARLOTTE SEC 023
HOA
- Has HOA: No
Location
- Region: Pt Charlotte
Financial & listing details
- Price per square foot: $163/sqft
- Tax assessed value: $277,969
- Annual tax amount: $4,359
- Date on market: 8/21/2026
- Cumulative days on market: 62 days
- Listing terms: Cash,Conventional,FHA,VA Loan
- Ownership: Fee Simple
- Total actual rent: 0
- Electric utility on property: Yes
- Road surface type: Asphalt, Paved
Estimated market value
$318,000
$302,000 - $334,000
$2,111/mo
Price history
| Date | Event | Price |
|---|---|---|
| 9/30/2026 | Price change | $325,000+8.4%$163/sqft |
Source:  Stellar MLS #C7529575 Report a problem Stellar MLS #C7529575 Report a problem | ||
| 8/21/2026 | Listed for sale | $299,900+20%$150/sqft |
Source: Stellar MLS #C7529575 Report a problem | ||
| 4/8/2021 | Sold | $250,000+0%$125/sqft |
Source:  BeachesMLS #R10684698 Report a problem BeachesMLS #R10684698 Report a problem | ||
| 2/28/2021 | Pending sale | $249,900$125/sqft |
Source: Stellar MLS #O5917493 Report a problem | ||
| 2/19/2021 | Listing removed | -- |
Source: Stellar MLS Report a problem | ||
| 2/11/2021 | Pending sale | $249,900$125/sqft |
Source: SAND DOLLAR REALTY GROUP INC #O5917493 Report a problem | ||
| 1/20/2021 | Listing removed | -- |
Source:  BeachesMLS Report a problem BeachesMLS Report a problem | ||
| 1/15/2021 | Listed for sale | $249,900+79.1%$125/sqft |
Source: Home Free Today Realty #RX-10684698 Report a problem | ||
| 10/19/2020 | Sold | $139,500-20.2%$70/sqft |
Source: Public Record Report a problem | ||
| 4/14/2016 | Listing removed | $174,900$88/sqft |
Source: OCEAN PARTNERS #D5911489 Report a problem | ||
| 4/9/2016 | Price change | $174,900-2.3%$88/sqft |
Source: OCEAN PARTNERS #D5911489 Report a problem | ||
| 4/1/2016 | Listed for sale | $179,000+22.4%$90/sqft |
Source: OCEAN PARTNERS #D5911489 Report a problem | ||
| 12/23/2014 | Sold | $146,280+1%$73/sqft |
Source: Stellar MLS #C7203133 Report a problem | ||
| 11/5/2014 | Price change | $144,900-1.4%$73/sqft |
Source: SUN REALTY (274501273) #C7203133 Report a problem | ||
| 11/2/2014 | Price change | $146,900-2%$74/sqft |
Source: SUN REALTY (274501273) #C7203133 Report a problem | ||
| 10/17/2014 | Price change | $149,900-6.3%$75/sqft |
Source: SUN REALTY (274501273) #C7203133 Report a problem | ||
| 9/28/2014 | Listed for sale | $159,900+81.5%$80/sqft |
Source: SUN REALTY (274501273) #C7203133 Report a problem | ||
| 9/18/2014 | Sold | $88,100+44.4%$44/sqft |
Source: Public Record Report a problem | ||
| 8/14/2014 | Listed for sale | -- |
Source: Auction.com Report a problem | ||
| 11/5/1999 | Sold | $61,000$31/sqft |
Source: Public Record Report a problem | ||
Public tax history
| Year | Property taxes | Tax assessment |
|---|---|---|
| 2025 | $4,359 +1% | $277,969 +1.7% |
| 2024 | $4,315 +0.6% | $273,367 +3% |
| 2023 | $4,290 +3.4% | $265,405 +3% |
| 2022 | $4,150 +11.7% | $257,675 +40.2% |
| 2021 | $3,716 +28.6% | $183,837 +5.4% |
| 2020 | $2,890 +3.6% | $174,456 +2.3% |
| 2019 | $2,790 +8.4% | $170,534 +1.9% |
| 2018 | $2,575 | $167,354 +15.6% |
| 2017 | $2,575 -9.9% | $144,733 +12.4% |
| 2016 | $2,859 +4.9% | $128,781 +10% |
| 2015 | $2,724 +9.7% | $117,074 +18.3% |
| 2014 | $2,483 +59.3% | $98,953 +18.7% |
| 2013 | $1,559 +10.1% | $83,337 +6.8% |
| 2012 | $1,416 +7.7% | $78,065 |
| 2011 | $1,315 +56% | $78,065 -11.6% |
| 2010 | $843 -51.4% | $88,285 -40.3% |
| 2009 | $1,735 | $147,794 -24% |
| 2007 | -- | $194,561 |
| 2006 | -- | $194,561 +44% |
| 2005 | -- | $135,099 +27.1% |
| 2004 | -- | $106,334 |
| 2003 | -- | $106,334 +7% |
| 2002 | $1,944 +10.2% | $99,373 +10.9% |
| 2001 | $1,764 +5.8% | $89,594 +5.5% |
| 2000 | $1,667 | $84,948 |
Find assessor info on the county website
Monthly payment
Est. payment
Payment breakdown
Explore the cost of this home by adjusting the details. Changes won't be saved.Climate risks
Neighborhood: 33948
Nearby schools
Schools provided by the listing agent
- Elementary: Meadow Park Elementary
- Middle: Murdock Middle
- High: Port Charlotte High
Source: Stellar MLS. This data may not be complete. We recommend contacting the local school district to confirm school assignments for this home.
- $229,7003 bd2 ba1.4k sqft2066 Lake View Blvd, Pt Charlotte, FL 33948Off Market
- $3,5005 bd3 ba-- sqft1254 Roswell Dr NW, Pt Charlotte, FL 33948For Rent

- $19,000-- bd-- ba-- sqft2050 Lake View Blvd, Port Charlotte, FL 33948Off Market
- $237,0003 bd2 ba1.4k sqft1242 Roswell Dr NW, Port Charlotte, FL 33948Off Market

Similar homes
- $--3 bd2 ba1.7k sqft2031 Backton St, Pt Charlotte, FL 33948Auction
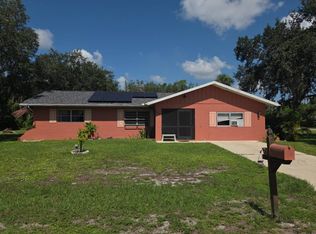 Auction.com 2
 - $322,9003 bd2 ba1.7k sqft948 Andrews Ave, Port Charlotte, FL 33948For Sale By Owner

- $316,9003 bd2 ba1.3k sqft19163 BAOY AVENUE, PORT CHARLOTTE, FL 33948For Sale
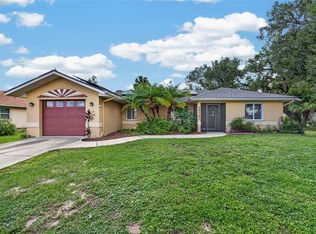
 MLS ID #C7531104, Christopher Grant, GRANT TEAM REAL ESTATE, LLC. Stellar MLS
 - $325,0003 bd2 ba1.7k sqft881 RIVIERA LANE NW, PORT CHARLOTTE, FL 33948For Sale
 MLS ID #C7525817, Christopher Grant, GRANT TEAM REAL ESTATE, LLC. Stellar MLS
 - $325,0004 bd2 ba1.6k sqft650 CHEVY CHASE STREET, PORT CHARLOTTE, FL 33948For SaleMLS ID #D6148290, Jan Fanstill, CENTURY 21 TROPICAL BREEZE. Stellar MLS
- $285,0003 bd2 ba1.7k sqft1181 SEACREST DRIVE NW, PORT CHARLOTTE, FL 33948For SaleMLS ID #N6140445, Holli Bryant, AMERICAN REALTY OF VENICE, INC. Stellar MLS
- $325,0003 bd2 ba1.8k sqft2176 BARKSDALE STREET, PORT CHARLOTTE, FL 33948For SaleMLS ID #A4672149, Samantha Campbell, BETTER HOMES AND GARDENS REAL ESTATE ATCHLEY PROPE. Stellar MLS
- $345,0003 bd2 ba2.1k sqft1109 AMPLE AVENUE, PORT CHARLOTTE, FL 33948For SaleMLS ID #C7523467, Tracy Hile, COLDWELL BANKER REALTY. Stellar MLS
- $300,0004 bd2 ba2.1k sqft507 CICERO STREET NW, PORT CHARLOTTE, FL 33948For SaleMLS ID #O6439584, Steven Koleno, BEYCOME OF FLORIDA LLC. Stellar MLS
- $230,0003 bd2 ba1.7k sqft19037 COCHRAN BOULEVARD, PORT CHARLOTTE, FL 33948For SaleMLS ID #TB8557896, Stephen Hachey, FLAT FEE MLS REALTY. Stellar MLS
- $324,9952 bd2 ba1.2k sqft766 SIDNEY TERRACE, PORT CHARLOTTE, FL 33948For SaleMLS ID #C7530583, Ryan J Joyce, MARINA PARK REALTY LLC. Stellar MLS
- $297,4003 bd2 ba1.5k sqft381 CAPATOLA STREET, PORT CHARLOTTE, FL 33948For SaleMLS ID #D6148575, Jenn Philbrick, KELLER WILLIAMS ISLAND LIFE REAL ESTATE. Stellar MLS
- $325,0003 bd2 ba1.4k sqft18475 MORRISSON AVENUE, PORT CHARLOTTE, FL 33948New ConstructionMLS ID #C7531701, Shannon Gadbois, THOMAS RYAN REAL ESTATE MANAGE. Stellar MLS
- $325,0003 bd2 ba1.4k sqft18467 MORRISSON AVENUE, PORT CHARLOTTE, FL 33948New ConstructionMLS ID #C7531744, Shannon Gadbois, THOMAS RYAN REAL ESTATE MANAGE. Stellar MLS
- $332,1003 bd2 ba1.5k sqft1252 FLEETWOOD DRIVE, PORT CHARLOTTE, FL 33948New ConstructionMLS ID #C7529263, Catia Kirschner, ADAMS HOMES REALTY. Stellar MLS
- $330,0004 bd3 ba2.1k sqft20343 RUTHERFORD AVENUE, PORT CHARLOTTE, FL 33952For SaleMLS ID #C7531322, Dick Erdmann, RE/MAX PALM REALTY. Stellar MLS
- $339,9003 bd2 ba1.5k sqft1350 OLD OAK TRAIL, PORT CHARLOTTE, FL 33948For SaleMLS ID #C7516314, Bobbie Leahey, EXP REALTY LLC. Stellar MLS
- $309,0003 bd2 ba1.5k sqft1276 WHITE OAK TRAIL #3, PORT CHARLOTTE, FL 33948For SaleMLS ID #C7529672, Barb Mc Henry, COLDWELL BANKER SUNSTAR REALTY. Stellar MLS
- $325,0003 bd2 ba1.5k sqft814 ELLICOTT CIRCLE NW, PORT CHARLOTTE, FL 33952For SaleMLS ID #N6145552, Ashley LeRoy, EVOLVE REAL ESTATE. Stellar MLS
