Searching for a spacious, single-level home in Fairfield Glade with an additional lot, wooded privacy, a beautiful sunroom, and major updates already completed? Welcome to 206 Albemarle Circle, a charming 3-bedroom, 2-bath ranch offering 1,837 square feet of comfortable living space, an oversized 2-car garage, and the added benefit of an adjoining lot at 208 Albemarle Circle included with the sale! Situated on .54 acres, this inviting property combines peaceful surroundings, generous outdoor space, and the convenience of one-level living.
Major improvements provide added value and peace of mind, including a roof replaced in 2023, HVAC system installed in December 2023, a 2026 water heater, and whole-house generator and whole-house surge protection installed in 2025. Additional highlights include fresh interior paint, and a new garage door opener. This well-cared-for home has also been maintained as a smoke-free and pet-free residence.
From the moment you arrive, you'll appreciate the home's attractive brick and vinyl exterior, established landscaping, mature trees, and welcoming covered front porch. The peaceful wooded setting creates a wonderful sense of privacy, while the additional adjoining lot offers extra breathing room and flexibility for enjoying the natural surroundings.
Step inside to discover a bright, welcoming interior featuring vaulted ceilings, a spacious living room, and a cozy gas fireplace that serves as the heart of the home. The semi-open floor plan creates a comfortable flow between the living, dining, and kitchen areas, making everyday living and entertaining feel effortless.
The kitchen offers timeless white cabinetry, granite countertops, tile backsplash, hardwood flooring, generous cabinet storage, and a convenient breakfast bar for casual dining. The oven is 2 years old, and the dishwasher was replaced in 2026. A pantry provides additional storage, while the adjoining dining area features a vaulted ceiling and chandelier, creating an inviting space for gathering with friends and family.
Just beyond the dining area, the beautiful sunroom is a standout feature! Surrounded by windows that showcase the peaceful, wooded backyard, this light-filled retreat offers a wonderful place to enjoy morning coffee, read a favorite book, or simply relax while taking in the changing seasons.
The spacious primary suite offers a private retreat with a tray ceiling, generous natural light, and direct access to the rear deck through sliding glass doors. A large walk-in closet provides excellent storage, while the ensuite bathroom features a double-sink vanity, tiled walk-in shower with glass enclosure, and a separate jetted soaking tub--perfect for unwinding at the end of the day.
Two additional bedrooms are located on the opposite side of the home, offering a desirable split-bedroom arrangement for privacy. Both rooms provide comfortable space for guests, hobbies, or a home office, with convenient access to the second full bathroom.
A dedicated laundry room adds everyday functionality with a utility sink, cabinetry, and convenient access to the oversized two-car garage, which has only one step to enter the home. The washer and dryer convey with the home, providing another practical benefit. The oversized garage provides generous room for vehicles, storage, and projects, with built-in shelving and a new garage door opener.
Outdoor living is equally appealing! The spacious rear deck overlooks a peaceful, tree-filled backyard, creating a wonderful setting for grilling, entertaining, or simply enjoying the beauty of nature. The additional adjoining lot enhances the wooded surroundings and offers more space between neighboring properties.
Located in the desirable Fairfield Glade community of Crossville, Tennessee, this home offers access to a lifestyle known for scenic golf courses, beautiful lakes, walking trails, recreational opportunities, and a welcoming community atmosphere.
Active
$359,900
206 & 208 Albemarle Cir, Crossville, TN 38558
3beds
1,837sqft
Single Family Residence
Built in 2002
0.54 Acres Lot
$-- Zestimate®
$196/sqft
$231/mo HOA
What's special
Cozy gas fireplacePeaceful wooded settingDesirable split-bedroom arrangementMature treesSemi-open floor planSpacious single-level homeWelcoming covered front porch
- 8 days
- 818
- 71
Likely to sell faster than
Zillow last checked:
Listing updated:
Listed by:
Genelle M. Thomas 618-920-3911,
Better Homes and Garden Real Estate Gwin Realty 931-484-0077
Source: East Tennessee Realtors,MLS#: 1361862
Facts & features
Interior
Bedrooms & bathrooms
- Bedrooms: 3
- Bathrooms: 2
- Full bathrooms: 2
Rooms
- Room types: Bonus Room
Heating
- Central, Propane, Electric
Cooling
- Central Air
Appliances
- Included: Dishwasher, Disposal, Dryer, Microwave, Range, Refrigerator, Self Cleaning Oven, Washer
Features
- Walk-In Closet(s), Cathedral Ceiling(s), Pantry, Breakfast Bar, Bonus Room
- Flooring: Laminate, Carpet, Hardwood, Tile
- Windows: Drapes
- Basement: Crawl Space
- Number of fireplaces: 1
- Fireplace features: Gas Log, Other
Interior area
- Total structure area: 1,837
- Total interior livable area: 1,837 sqft
Property
Parking
- Total spaces: 2
- Parking features: Garage Door Opener, Attached, Main Level
- Attached garage spaces: 2
Features
- Has view: Yes
- View description: Country Setting, Trees/Woods
Lot
- Size: 0.54 Acres
- Dimensions: 138 x 125 x 208 x 138
- Features: Wooded, Near Golf Course
Details
- Parcel number: 090B C 003.00
- Other equipment: Generator
Construction
Type & style
- Home type: SingleFamily
- Architectural style: Traditional
- Property subtype: Single Family Residence
Materials
- Vinyl Siding, Brick, Block
Condition
- Year built: 2002
Utilities & green energy
- Sewer: Public Sewer
- Water: Public
Community & HOA
Community
- Security: Smoke Detector(s)
- Subdivision: Druid Hills
HOA
- Has HOA: Yes
- Amenities included: Golf Course, Playground, Security
- Services included: Fire Protection, Trash, Sewer, Security, Some Amenities
- HOA fee: $231 monthly
Location
- Region: Crossville
Financial & listing details
- Price per square foot: $196/sqft
- Date on market: 11/12/2026
Estimated market value
Not available
Estimated sales range
Not available
Not available
Price history
| Date | Event | Price |
|---|---|---|
| 11/12/2026 | Listed for sale | $359,900$196/sqft |
Source:  East Tennessee Realtors #1361862 Report a problem | ||
Public tax history
Tax history is unavailable.
Monthly payment
Est. payment
Payment breakdown
Explore the cost of this home by adjusting the details. Changes won't be saved.Climate risks
Neighborhood: 38558
- $338,600-- bd2 ba1.6k sqft206 Albemarle Cir, Fairfield Glade, TN 38558Off Market
- $13,500-- bd-- ba-- sqft208 Albemarle Cir, Fairfield Glade, TN 38558Off Market
- $13,500-- bd-- ba-- sqft204 Albemarle Cir, Fairfield Glade, TN 38558Off Market
- $345,3003 bd2 ba1.9k sqft103 Bromley Ln, Fairfield Glade, TN 38558Off Market
Similar homes
- $315,0003 bd2 ba1.4k sqft111 Essex Ln, Fairfield Glade, TN 38558Active
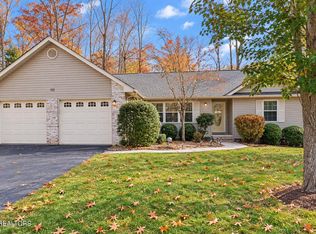
 MLS ID #1362640, Luanne M. Brennan, Century 21 Fountain Realty, LLC. East Tennessee Realtors
- $313,9003 bd2 ba1.9k sqft110 Britton Ln, Fairfield Glade, TN 38558For Sale

 MLS ID #3178210, Lisa Harris. RealTracs MLS as distributed by MLS GRID
- $365,9003 bd2 ba1.6k sqft15 Hipswell Ct, Fairfield Glade, TN 38558For Sale
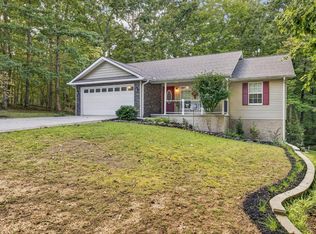
 MLS ID #247230, Heather Skender-Newton, Skender-Newton Realty. UCMLS
- $309,0003 bd2 ba1.6k sqft348 Lakeview Dr, Crossville, TN 38558For Sale
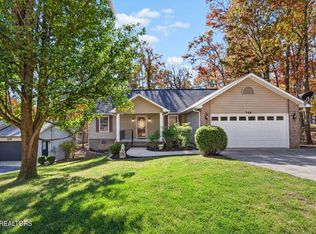 MLS ID #248453, Tina Isham, Isham-Jones Realty. UCMLS
- $369,0003 bd2 ba1.9k sqft23 Overlook Ter, Fairfield Glade, TN 38558For SaleMLS ID #3527866, Tracey Barnes. RealTracs MLS as distributed by MLS GRID
- $320,0003 bd3 ba2.7k sqft149 Brokenwood Ln, Fairfield Glade, TN 38558ActiveMLS ID #1362018, Keith Moerdyk, Better Homes and Garden Real Estate Gwin Realty. East Tennessee Realtors
- $362,9003 bd2 ba1.6k sqft106 Overlook Cv, Fairfield Glade, TN 38558ActiveMLS ID #1357317, Anita Van Der Roest, Weichert, Realtors-The Webb Agency. East Tennessee Realtors
- $349,9003 bd2 ba1.7k sqft58 Loxley Ln, Fairfield Glade, TN 38558ActiveMLS ID #1344008, Sheryl Webb, Weichert, Realtors-The Webb Agency. East Tennessee Realtors
- $357,0003 bd3 ba1.9k sqft104 Baltusrol Rd, Fairfield Glade, TN 38558ActiveMLS ID #1340051, Janeth Moerdyk, Better Homes and Garden Real Estate Gwin Realty. East Tennessee Realtors
- $299,9293 bd2 ba1.8k sqft116 Rolling Green Dr, Crossville, TN 38558For SaleMLS ID #248079, Heather Skender-Newton, Skender-Newton Realty. UCMLS
- $348,9003 bd3 ba2k sqft159 Glenwood Dr, Fairfield Glade, TN 38558ActiveMLS ID #1328064, Dave Goodwin, Weichert, Realtors-The Webb Agency. East Tennessee Realtors
- $299,5003 bd2 ba1.6k sqft29 Sugarbush Ln, Fairfield Glade, TN 38558For SaleMLS ID #3306023, Caron Baillie. RealTracs MLS as distributed by MLS GRID
- $385,0002 bd2 ba2.1k sqft22 Lakeside Cir, Fairfield Glade, TN 38558For SaleMLS ID #247843, Maggie McHugh, Better Homes & Gardens Real Estate Gwin Realty. UCMLS
- $365,0003 bd3 ba2.3k sqft124 Sugarbush Cir, Crossville, TN 38558ActiveMLS ID #1334941, Ruth L Duffy, Crye-Leike Brown Realty. East Tennessee Realtors
- $424,0003 bd2 ba1.5k sqft159 Greenwood Rd, Fairfield Glade, TN 38558For SaleMLS ID #3611615, Marie Zuercher. RealTracs MLS as distributed by MLS GRID
- $314,0003 bd2 ba1.7k sqft103 Dovenshire Dr, Crossville, TN 38558ActiveMLS ID #1353785, Anna Willemstein, Mountaineer Realty, LLC. East Tennessee Realtors
- $294,9003 bd2 ba1.8k sqft126 Morris Ln, Fairfield Glade, TN 38558ActiveMLS ID #1353181, Gregory A Booth, Atlas Real Estate. East Tennessee Realtors
- $399,0003 bd2 ba2.1k sqft25 Overlook Ter, Fairfield Glade, TN 38558ActiveMLS ID #1356281, Cindi Davenport, Glade Realty. East Tennessee Realtors
- $389,9003 bd2 ba1.6k sqft113 Berkshire Loop, Fairfield Glade, TN 38558ActiveMLS ID #1358825, Suni Nelson, Glade Realty. East Tennessee Realtors
- $424,9003 bd2 ba1.7k sqft159 Ivy Brook Ln, Fairfield Glade, TN 38558For SaleMLS ID #3243285, Jillian Eicholtz. RealTracs MLS as distributed by MLS GRID
