MLS# 295733 Be the envy of the neighborhood with this corner-lot tri-level complete with an oversized garage and a boat/RV covered space. Three bedrooms upstairs, and one downstairs, two bathrooms, separate family and living rooms, plus a built-in-hutch in the dining room. The patio is covered with a pergola and the front and back yards have plenty of room to enjoy. The detached garage has cabinetry and built-in storage, and can almost fit three cars. The RV/boat carport covers the tallest vehicles with ease and includes 30-amp service.
For sale
$410,000
206 Cottonwood Dr, Richland, WA 99352
4beds
1,825sqft
Single Family Residence
Built in 1962
9,583 Square Feet Lot
$406,000 Zestimate®
$225/sqft
$-- HOA
What's special
Oversized garageThree bedrooms upstairsTwo bathrooms
- 10 days
- 781
- 59
Likely to sell faster than
Zillow last checked:
Listing updated:
Listed by:
Cari McGee 509-430-5342,
Cari McGee Real Estate Team/Re/Max Northwest
Source: PACMLS,MLS#: 295733
Facts & features
Interior
Bedrooms & bathrooms
- Bedrooms: 4
- Bathrooms: 2
- Full bathrooms: 1
- 3/4 bathrooms: 1
Heating
- Heat Pump
Cooling
- Heat Pump
Appliances
- Included: Dishwasher, Dryer, Microwave, Range/Oven, Refrigerator, Washer
Features
- Storage, Ceiling Fan(s)
- Flooring: Carpet, Laminate, Vinyl, Wood
- Windows: Windows - Metal, Storm Window(s), Windows - Vinyl, Drapes/Curtains/Blinds
- Basement: Yes
- Number of fireplaces: 1
- Fireplace features: 1, Insert, Electric, Living Room
Interior area
- Total structure area: 1,825
- Total interior livable area: 1,825 sqft
Property
Parking
- Total spaces: 2
- Parking features: Detached, 2 car, Off Street, RV Parking - Covered
- Garage spaces: 2
Features
- Levels: Tri-Level
- Patio & porch: Patio/Covered, Patio/Open
- Fencing: Fenced
Lot
- Size: 9,583 Square Feet
- Features: Located in City Limits, Garden, Corner Lot
Details
- Additional structures: Storage
- Parcel number: 115984030006022
- Zoning description: Single Family R
Construction
Type & style
- Home type: SingleFamily
- Property subtype: Single Family Residence
Materials
- Masonry, Wood Siding
- Foundation: Concrete
- Roof: Comp Shingle
Condition
- Existing Construction (Not New)
- New construction: No
- Year built: 1962
Utilities & green energy
- Water: Public
- Utilities for property: Sewer Connected
Community & HOA
Community
- Subdivision: Beverly Heights Addition 3
Location
- Region: Richland
Financial & listing details
- Price per square foot: $225/sqft
- Tax assessed value: $402,820
- Annual tax amount: $3,187
- Date on market: 8/20/2026
- Listing terms: Cash,Conventional,FHA,VA Loan
- Inclusions: Washer, Dryer, Fridge, Range / Oven, Micro, D / W
- Electric utility on property: Yes
- Road surface type: Paved
Estimated market value
$406,000
$386,000 - $426,000
$2,167/mo
Price history
| Date | Event | Price |
|---|---|---|
| 8/20/2026 | Listed for sale | $410,000+34%$225/sqft |
Source:  PACMLS #295733 Report a problem PACMLS #295733 Report a problem | ||
| 6/19/2020 | Sold | $306,000-7.2%$168/sqft |
Source: PACMLS #243805 Report a problem | ||
| 5/16/2020 | Pending sale | $329,900$181/sqft |
Source: Retter & Company Sotheby's International Realty #243805 Report a problem | ||
| 4/1/2020 | Price change | $329,900-2.9%$181/sqft |
Source: Retter & Company Sotheby's International Realty #243805 Report a problem | ||
| 2/25/2020 | Listed for sale | $339,900+73%$186/sqft |
Source: Retter & Company Sotheby's International Realty #243805 Report a problem | ||
| 4/15/2016 | Sold | $196,500-5.5%$108/sqft |
Source: PACMLS #210700 Report a problem | ||
| 1/7/2016 | Listed for sale | $208,000$114/sqft |
Source: Windermere Real Estate/Tri-Cities #210700 Report a problem | ||
Public tax history
| Year | Property taxes | Tax assessment |
|---|---|---|
| 2024 | $3,761 +5.5% | $402,820 +6.1% |
| 2023 | $3,565 +14.8% | $379,810 +22.2% |
| 2022 | $3,106 +0.1% | $310,780 +10.9% |
| 2021 | $3,104 +22.5% | $280,110 +27.8% |
| 2020 | $2,534 -3.2% | $219,200 +2.3% |
| 2019 | $2,619 +68.3% | $214,260 +57.4% |
| 2018 | $1,556 -16.1% | $136,150 |
| 2017 | $1,854 +15.7% | $136,150 |
| 2016 | $1,602 | $136,150 |
| 2015 | $1,602 -1.9% | $136,150 |
| 2014 | $1,632 | $136,150 +1.7% |
| 2013 | $1,632 | $133,850 +21% |
| 2012 | -- | $110,590 |
| 2011 | -- | $110,590 |
| 2010 | -- | $110,590 |
| 2009 | -- | $110,590 |
| 2008 | -- | -- |
| 2007 | -- | -- |
| 2006 | -- | -- |
Find assessor info on the county website
Monthly payment
Est. payment
Payment breakdown
Explore the cost of this home by adjusting the details. Changes won't be saved.Climate risks
Neighborhood: 99352
Nearby schools
Schools provided by the listing agent
- District: Richland
Source: PACMLS. This data may not be complete. We recommend contacting the local school district to confirm school assignments for this home.

Similar homes
- $415,0004 bd2 ba2.1k sqft204 Douglass Ave, Richland, WA 99352For Sale
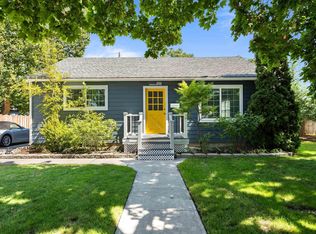
 MLS ID #295709, Kellen Adcock, 1Triple7-1.777% / HomeSmart Elite Brokers. PACMLS
 - $419,0004 bd2 ba1.7k sqft1435 Cimarron Pl, Richland, WA 99352For Sale
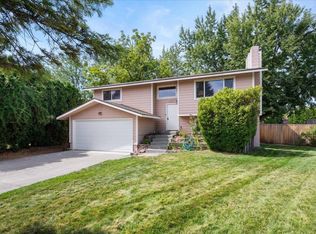 MLS ID #295988, Kendra Webster, Krista Hopkins Homes/ Re/ MAX NW. PACMLS
 - $425,0004 bd2 ba1.9k sqft646 Cedar Ave, Richland, WA 99352For Sale
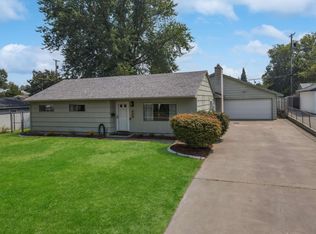 MLS ID #295317, Colleen Lane, The Lane Real Estate Team. PACMLS
 - $355,0003 bd2 ba1.1k sqft2200 Dover Street, Richland, WA 99352Active
 MLS ID #2575054, Ashlie Martin. NWMLS as distributed by MLS GRID
 - $415,0004 bd2 ba1.7k sqft610 Birch Ave, Richland, WA 99352For SaleMLS ID #294326, Chad Markel, Markel Properties. PACMLS
- $399,9003 bd2 ba1.7k sqft614 Basswood Ave, Richland, WA 99352For SaleMLS ID #295044, Kimberly Rose, Kenmore Team. PACMLS
- $393,0003 bd2 ba1.3k sqft704 Birch Ave, Richland, WA 99352For SaleMLS ID #295279, April Connors, Windermere Group One/Tri-Cities. PACMLS
- $424,9003 bd2 ba2.1k sqft314 Douglass Ave, Richland, WA 99352For SaleMLS ID #295140, Jared Retter, Retter and Company Sotheby's. PACMLS
- $377,5004 bd3 ba1.8k sqft2540 Jason Loop, Richland, WA 99352For SaleMLS ID #295551, Terry Broussard, Encore Realty, LLC. PACMLS
- $430,0003 bd2 ba1.6k sqft912 Cottonwood Dr, Richland, WA 99352For SaleMLS ID #293676, Ronnie Bodden Gentle, Windermere Group One/Tri-Cities. PACMLS
- $419,9004 bd2 ba1.9k sqft1711 Hunt Ave, Richland, WA 99354For SaleMLS ID #295598, Jared Fielding, Cornerstone Real Estate. PACMLS
- $375,0002 bd2 ba1.7k sqft609 Cottonwood Dr, Richland, WA 99352For SaleMLS ID #295200, Agustina Rankin, EXP Realty, LLC Tri Cities. PACMLS
- $459,5003 bd2 ba1.7k sqft410 Basswood Ave, Richland, WA 99352For SaleMLS ID #295610, Brion Beaver, HomeSmart Elite Brokers. PACMLS
- $399,9995 bd3 ba2.6k sqft1009 Perkins Ave, Richland, WA 99354For SaleMLS ID #295276, Annie Wagar, EXP Realty, LLC Tri Cities. PACMLS
- $467,9006 bd3 ba2.6k sqft2407 Boise St, Richland, WA 99352For SaleMLS ID #293932, Burt Lovejoy, HomeSmart Elite Brokers. PACMLS
- $387,5004 bd2 ba1.5k sqft1207 Acacia Ave, Richland, WA 99354For SaleMLS ID #293142, Marisol Tijerina, RE/MAX Northwest REALTORS. PACMLS
- $524,9003 bd3 ba2.4k sqft148 Englewood Dr, Richland, WA 99352For SaleMLS ID #295117, Chris Nye, MLS4owners.com. PACMLS
- $410,0003 bd3 ba1.9k sqft1807 Stevens Dr, Richland, WA 99354For SaleMLS ID #293899, Karina Sawyer, Realty One Group Ignite. PACMLS
