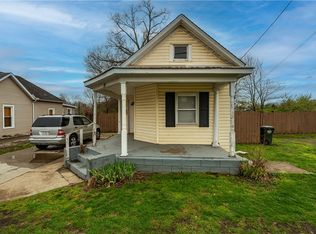
Welcome to this beautifully updated home that's truly move-in ready! Inside, you'll find a remodeled bathroom, an updated kitchen featuring new countertops and sink, spacious bedrooms, convenient first-floor laundry, fresh interior updates, and new bedroom doors that give the home a clean, modern feel. Major improvements provide peace of mind, including a roof that's only 2 years old and new gutters with gutter guards. Step outside and fall in love with the incredible backyard, complete with an expanded deck, a stunning 12x20 gazebo, custom 12x14 paver patio, new 16x16 concrete driveway, and a fully fenced yard with a 6' privacy fence and two integrated gates for easy access. Whether you're entertaining guests or enjoying a quiet evening outdoors, this home offers the perfect blend of comfort, style, and functionality. Conveniently located near schools, parks, shopping, and diningthis is one you won't want to miss!
Pending
$204,900
206 Douglas Ave, Trenton, OH 45067
3beds
1,131sqft
:
Get pre-qualified$1,408/mo
Single Family Residence
Built in 1952
9,147 Square Feet Lot
$-- Zestimate®
$181/sqft
$-- HOA
What's special
Spacious bedroomsConvenient first-floor laundryRemodeled bathroomExpanded deckIncredible backyardFresh interior updates
- 3 days |
- 162 |
- 15 |
Zillow last checked:
Listing updated:
Listed by:
Omar Shteiwi 513-501-9225,
eXp Realty 216-242-2322
Source: Cincy MLS,MLS#: 1887944 Originating MLS: Cincinnati Area Multiple Listing Service
Originating MLS: Cincinnati Area Multiple Listing Service
Facts & features
Interior
Bedrooms & bathrooms
- Bedrooms: 3
- Bathrooms: 1
- Full bathrooms: 1
Primary bedroom
- Features: Walk-In Closet(s), Dressing Area, Other
- Level: First
- Area: 169
- Dimensions: 13 x 13
Bedroom 2
- Level: First
- Area: 99
- Dimensions: 9 x 11
Bedroom 3
- Level: Second
- Area: 195
- Dimensions: 15 x 13
Bedroom 4
- Area: 0
- Dimensions: 0 x 0
Bedroom 5
- Area: 0
- Dimensions: 0 x 0
Primary bathroom
- Features: Shower, Marb/Gran/Slate, Other
Bathroom 1
- Features: Full
- Level: First
Dining room
- Area: 0
- Dimensions: 0 x 0
Family room
- Area: 0
- Dimensions: 0 x 0
Kitchen
- Features: Pantry, Quartz Counters, Eat-in Kitchen, Vinyl Floor, Wood Cabinets
- Area: 150
- Dimensions: 15 x 10
Living room
- Features: Laminate Floor, Other
- Area: 221
- Dimensions: 17 x 13
Office
- Area: 0
- Dimensions: 0 x 0
Heating
- Electric
Cooling
- Central Air
Appliances
- Included: Microwave, Oven/Range, Refrigerator, Other, Electric Water Heater
Features
- Other, Ceiling Fan(s)
- Windows: Double Pane Windows, Vinyl
- Basement: Crawl Space,Other
- Attic: Storage
Interior area
- Total structure area: 1,131
- Total interior livable area: 1,131 sqft
Property
Parking
- Parking features: On Street, Driveway
- Has uncovered spaces: Yes
Features
- Stories: 1
- Patio & porch: Covered Deck/Patio, Deck, Patio, Porch
- Exterior features: Fire Pit
- Fencing: Metal,Privacy,Wood
Lot
- Size: 9,147 Square Feet
- Features: Less than .5 Acre
- Topography: Cleared,Other
Details
- Additional structures: Shed(s), Other
- Parcel number: R8000006000100
- Zoning description: Residential
- Other equipment: Mechanical Systems (Other)
Construction
Type & style
- Home type: SingleFamily
- Architectural style: Traditional
- Property subtype: Single Family Residence
Materials
- Vinyl Siding
- Foundation: Block
- Roof: Shingle
Condition
- New construction: No
- Year built: 1952
Utilities & green energy
- Gas: Natural
- Sewer: Public Sewer
- Water: Public
Community & HOA
HOA
- Has HOA: No
Location
- Region: Trenton
Financial & listing details
- Price per square foot: $181/sqft
- Tax assessed value: $114,110
- Annual tax amount: $1,678
- Date on market: 7/24/2026
- Listing terms: No Special Financing
Estimated market value
Not available
Estimated sales range
Not available
Not available
Price history
| Date | Event | Price |
|---|---|---|
| 7/25/2026 | Pending sale | $204,900$181/sqft |
Source:  Cincy MLS #1887944 Report a problem Cincy MLS #1887944 Report a problem | ||
| 7/24/2026 | Listed for sale | $204,900+65.6%$181/sqft |
Source: Cincy MLS #1887944 Report a problem | ||
| 2/25/2022 | Sold | $123,750+129.2%$109/sqft |
Source: Public Record Report a problem | ||
| 3/24/2021 | Listing removed | -- |
Source: Owner Report a problem | ||
| 6/1/2019 | Listing removed | $900$1/sqft |
Source: Owner Report a problem | ||
| 5/27/2019 | Listed for rent | $900$1/sqft |
Source: Owner Report a problem | ||
| 12/7/2012 | Sold | $54,000-8.5%$48/sqft |
Source: Cincy MLS #1328507 Report a problem | ||
| 9/14/2012 | Listed for sale | $59,000-41.4%$52/sqft |
Source: Real Living Realty Services #1328507 Report a problem | ||
| 8/1/2007 | Sold | $100,700+27.5%$89/sqft |
Source: Cincy MLS #1066447 Report a problem | ||
| 8/10/2000 | Sold | $79,000$70/sqft |
Source: Cincy MLS #702365 Report a problem | ||
Public tax history
| Year | Property taxes | Tax assessment |
|---|---|---|
| 2025 | $1,679 -0.5% | $39,940 |
| 2024 | $1,688 +0.9% | $39,940 |
| 2023 | $1,673 +12.4% | $39,940 +31.3% |
| 2022 | $1,489 +4% | $30,420 |
| 2021 | $1,431 -6.2% | $30,420 |
| 2020 | $1,525 +12.2% | $30,420 +17.2% |
| 2019 | $1,359 -1.6% | $25,960 |
| 2018 | $1,382 -0.1% | $25,960 |
| 2017 | $1,383 +4.8% | $25,960 +9.7% |
| 2016 | $1,320 +17.2% | $23,660 |
| 2015 | $1,126 -19.5% | $23,660 |
| 2014 | $1,399 | $23,660 -13.7% |
| 2013 | $1,399 +11.6% | $27,430 |
| 2012 | $1,254 | $27,430 +21% |
| 2011 | $1,254 -2.1% | $22,674 -5.2% |
| 2010 | $1,281 +0.4% | $23,920 |
| 2009 | $1,275 +4.5% | $23,920 -5.6% |
| 2008 | $1,221 +14.5% | $25,344 +3.4% |
| 2007 | $1,066 -1.3% | $24,518 |
| 2006 | $1,081 +1.9% | $24,518 |
| 2005 | $1,061 +29.3% | $24,518 +13% |
| 2004 | $820 -1.6% | $21,694 |
| 2003 | $834 +2% | $21,694 |
| 2002 | $818 +1% | $21,694 +8.8% |
| 2001 | $809 +14.3% | $19,936 |
| 2000 | $708 | $19,936 |
Find assessor info on the county website
Monthly payment
Est. payment
Payment breakdown
Explore the cost of this home by adjusting the details. Changes won't be saved.Climate risks
Neighborhood: 45067
Nearby schools
GreatSchools rating
- NAEdgewood Primary SchoolGrades: K-2Distance: 0.7 mi
- 5/10Edgewood Middle SchoolGrades: 6-8Distance: 0.9 mi
- 4/10Edgewood High SchoolGrades: 9-12Distance: 2.1 mi
- $209,9002 bd1 ba960 sqft208 Douglas Ave, Trenton, OH 45067Pending

- $160,3004 bd1 ba1.2k sqft204 Douglas Ave, Trenton, OH 45067Off Market
- $274,6002 bd1 ba2.3k sqft207 Douglas Ave, Trenton, OH 45067Off Market
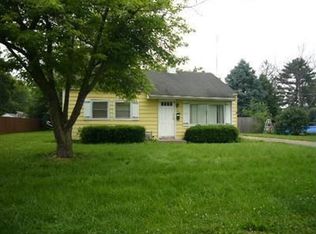
- $181,7002 bd2 ba1.5k sqft213 N Miami St, Trenton, OH 45067Off Market
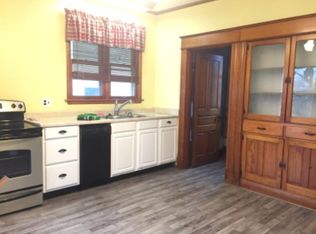
- $---- bd-- ba-- sqft213 N Miami St, Trenton, OH 45067Off Market
- $187,8002 bd1 ba1.1k sqft217 N Miami St, Trenton, OH 45067Off Market
- $250,9003 bd2 ba1.1k sqft209 Douglas Ave, Trenton, OH 45067Off Market
- $150,0003 bd1 ba960 sqft210 Douglas Ave, Trenton, OH 45067Sold
A local agent can set up tours, give advice and negotiate with sellers.
A local lender can help you make sure your offer is ready when you are.
Similar homes
- $199,9003 bd1 ba1k sqft105 Gwen Ln, Trenton, OH 45067For Sale
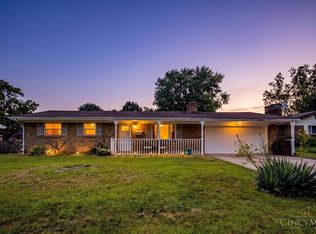
 MLS ID #1888047, Sheila R McIlvaine, ERA REAL Solutions Realty. LLC. Cincy MLS
 - $224,5002 bd2 ba1.2k sqft819 Barrington Ct, Trenton, OH 45067For Sale
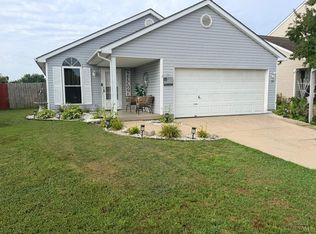 MLS ID #1887560, David J Hannah, OwnerLand Realty, Inc.. Cincy MLS
 - $210,0002 bd1 ba962 sqft203 S 1st St, Trenton, OH 45067For Sale
 MLS ID #955175, Tami Holmes, Tami Holmes Realty. DABR MLS
 - $262,5003 bd2 ba1.5k sqft410 Brelsford Ave, Trenton, OH 45067For Sale
 MLS ID #963789, Jon Landrum, Coldwell Banker Heritage. DABR MLS
 - $227,5002 bd2 ba832 sqft5591 Trenton Rd, Trenton, OH 45067For SaleMLS ID #1883272, Bob R. Daniel, Keller Williams Advisors. Cincy MLS
- $259,9003 bd1 ba1.3k sqft409 Glenn St, Trenton, OH 45067For SaleMLS ID #963800, Miranda K Biedenharn, Comey & Shepherd REALTORS. DABR MLS
- $250,0002 bd1 ba827 sqft118 3rd St, Trenton, OH 45067For SaleMLS ID #964535, Shawna Smith, EquiRealty Group. DABR MLS
- $245,0003 bd2 ba1.2k sqft(Undisclosed Address), Trenton, OH 45067For SaleMLS ID #1885771, William S Huff, eXp Realty. Cincy MLS
- $264,9003 bd2 ba1.2k sqft907 Arthur St, Trenton, OH 45067For SaleMLS ID #1886311, Laura Owens, Sibcy Cline Inc.. Cincy MLS
- $225,9003 bd2 ba1.3k sqft534 Kensington St, Middletown, OH 45044For SaleMLS ID #964665, Michael Combs, Coldwell Banker Heritage. DABR MLS
- $290,0003 bd2 ba1.4k sqft403 Redwood Dr, Trenton, OH 45067For SaleMLS ID #1876830, AnnMarie Pressler, RE/MAX Incompass. Cincy MLS
- $269,9003 bd2 ba1.4k sqft735 Villa Ct, Trenton, OH 45067For SaleMLS ID #1887257, Carmella I Baker, RE/MAX Victory + Affiliates. Cincy MLS
- $--3 bd1 ba1.1k sqft2178 Middletown Eaton Rd, Middletown, OH 45042AuctionAuction.com 2
- $210,0003 bd2 ba1.3k sqft4100 Central Ave, Middletown, OH 45044For SaleMLS ID #964512, Sarah Treon, Glasshouse Realty Group. DABR MLS
- $235,0003 bd1 ba1k sqft900 Orchard St, Middletown, OH 45044For SaleMLS ID #964659, Alex Schafers, RE/MAX United Associates. DABR MLS
- $279,9003 bd2 ba1.6k sqft746 Villa Ct, Trenton, OH 45067For SaleMLS ID #1885365, Amy L. Markowski, Real of Ohio. Cincy MLS
- $212,0003 bd1 ba960 sqft4120 Bonita Dr, Middletown, OH 45044For SaleMLS ID #1887423, Bradley R. Barnhart, RE/MAX Victory + Affiliates. Cincy MLS
- $304,5003 bd1 ba1k sqft4323 Wayne Madison Rd, Trenton, OH 45067For SaleMLS ID #962938, Andrew Gaydosh, eXp Realty. DABR MLS
- $205,0003 bd2 ba1.3k sqft2804 Yankee Rd, Middletown, OH 45044For SaleMLS ID #1884639, Daisy Jimenez-Fabian, Fortune Vine Realty. Cincy MLS
- $195,0003 bd1 ba1.1k sqft4015 Vannest Ave, Middletown, OH 45042For SaleMLS ID #962567, Trent Spencer Ferrell, Keller Williams Advisors Rlty. DABR MLS
