Beautifully maintained 3-bedroom, 2-bath landominium in desirable Villa Place Estates! This move-in ready home offers a spacious open-concept floor plan featuring a vaulted great room that flows seamlessly into the dining area and kitchen, creating an ideal space for everyday living and entertaining. The well-appointed kitchen boasts granite countertops, a large center island, upgraded cabinetry, a pantry, and abundant workspace. The private primary suite features a double vanity, full bath, and a spacious walk-in closet. Two additional bedrooms provide flexibility for family, guests, or a home office. Luxury vinyl plank flooring extends throughout the main living areas, while the bedrooms are comfortably carpeted. Step outside to the covered rear patio with a ceiling fan, where you can relax and enjoy peaceful views of the surrounding green space. Experience the ease of low-maintenance living with an HOA that includes lawn care, irrigation, landscaping, and snow removal.
For sale
$269,900
735 Villa Ct, Trenton, OH 45067
3beds
1,443sqft
:
Get pre-qualified$1,961/mo
Single Family Residence, Landom./Patio Home
Built in 2021
5,026 Square Feet Lot
$-- Zestimate®
$187/sqft
$125/mo HOA
What's special
Well-appointed kitchenSpacious open-concept floor planPrivate primary suiteGranite countertopsDouble vanityVaulted great roomLarge center island
- 17 days |
- 332 |
- 14 |
Likely to sell faster than
Zillow last checked:
Listing updated:
Listed by:
Carmella I Baker 937-313-5617,
RE/MAX Victory + Affiliates 937-458-0385
Source: Cincy MLS,MLS#: 1887257 Originating MLS: Cincinnati Area Multiple Listing Service
Originating MLS: Cincinnati Area Multiple Listing Service
Facts & features
Interior
Bedrooms & bathrooms
- Bedrooms: 3
- Bathrooms: 2
- Full bathrooms: 2
Primary bedroom
- Features: Bath Adjoins, Walk-In Closet(s)
- Level: First
- Area: 182
- Dimensions: 14 x 13
Bedroom 2
- Level: First
- Area: 110
- Dimensions: 11 x 10
Bedroom 3
- Level: First
- Area: 100
- Dimensions: 10 x 10
Bedroom 4
- Area: 0
- Dimensions: 0 x 0
Bedroom 5
- Area: 0
- Dimensions: 0 x 0
Primary bathroom
- Features: Shower, Double Vanity
Bathroom 1
- Features: Full
- Level: First
Bathroom 2
- Features: Full
- Level: First
Dining room
- Area: 0
- Dimensions: 0 x 0
Family room
- Area: 0
- Dimensions: 0 x 0
Great room
- Features: Wall-to-Wall Carpet, Window Treatment
- Level: First
- Area: 196
- Dimensions: 14 x 14
Kitchen
- Features: Pantry, Kitchen Island, Marble/Granite/Slate
- Area: 132
- Dimensions: 12 x 11
Living room
- Area: 0
- Dimensions: 0 x 0
Office
- Area: 0
- Dimensions: 0 x 0
Heating
- Forced Air, Gas
Cooling
- Central Air
Appliances
- Included: Dishwasher, Disposal, Microwave, Water Softener, Gas Water Heater
Features
- Cathedral Ceiling(s), Ceiling Fan(s), Recessed Lighting
- Doors: Multi Panel Doors
- Windows: Double Pane Windows, Vinyl, ENERGY STAR Qualified Windows
- Basement: None
Interior area
- Total structure area: 1,443
- Total interior livable area: 1,443 sqft
Property
Parking
- Total spaces: 2
- Parking features: Garage Door Opener
- Attached garage spaces: 2
Features
- Levels: One
- Stories: 1
- Patio & porch: Covered Deck/Patio, Patio, Porch
Lot
- Size: 5,026 Square Feet
- Features: Less than .5 Acre
Details
- Parcel number: R8000043000172R
- Zoning description: Residential
Construction
Type & style
- Home type: SingleFamily
- Architectural style: Ranch
- Property subtype: Single Family Residence, Landom./Patio Home
Materials
- Brick, Vinyl Siding
- Foundation: Slab
- Roof: Shingle
Condition
- New construction: No
- Year built: 2021
Utilities & green energy
- Gas: Natural
- Sewer: Public Sewer
- Water: Public
- Utilities for property: Cable Connected
Community & HOA
Community
- Security: Smoke Alarm
- Subdivision: Villa Place Estates
HOA
- Has HOA: Yes
- Services included: Community Landscaping
- HOA fee: $125 monthly
Location
- Region: Trenton
Financial & listing details
- Price per square foot: $187/sqft
- Tax assessed value: $6,430
- Annual tax amount: $2,762
- Date on market: 7/17/2026
- Listing terms: No Special Financing
Estimated market value
Not available
Estimated sales range
Not available
Not available
Price history
| Date | Event | Price |
|---|---|---|
| 7/17/2026 | Listed for sale | $269,900+16.1%$187/sqft |
Source:  Cincy MLS #1887257 Report a problem Cincy MLS #1887257 Report a problem | ||
| 2/1/2022 | Sold | $232,400+6.1%$161/sqft |
Source: Cincy MLS #1694666 Report a problem | ||
| 3/29/2021 | Pending sale | $219,000$152/sqft |
Source: Cincy MLS #1694666 Report a problem | ||
| 3/29/2021 | Listed for sale | $219,000$152/sqft |
Source: Cincy MLS #1694666 Report a problem | ||
Public tax history
| Year | Property taxes | Tax assessment |
|---|---|---|
| 2025 | $2,885 -0.6% | $2,250 |
| 2024 | $2,901 +0.9% | $2,250 |
| 2023 | $2,875 +91.7% | $2,250 |
| 2022 | $1,499 +380.6% | $2,250 |
| 2021 | $312 -6.2% | $2,250 |
| 2020 | $332 +234.1% | $2,250 +18.4% |
| 2019 | $100 -1.6% | $1,900 |
| 2018 | $101 -0.1% | $1,900 |
| 2017 | $101 -4.5% | $1,900 |
| 2016 | $106 +17.2% | $1,900 |
| 2015 | $90 -28.2% | $1,900 |
| 2014 | $126 | $1,900 -15.6% |
| 2013 | $126 +8.5% | $2,250 -8.9% |
| 2012 | $116 | $2,470 +0.1% |
| 2011 | $116 +2.3% | $2,468 |
| 2010 | $114 +0.4% | $2,468 |
| 2009 | $113 +8.2% | $2,468 |
| 2008 | $104 +2.5% | $2,468 +9.6% |
| 2007 | $102 +87.2% | $2,251 |
| 2006 | $54 -79.1% | $2,251 -61.5% |
| 2005 | $261 +19.9% | $5,842 +5% |
| 2004 | $218 | $5,565 |
Find assessor info on the county website
Monthly payment
Est. payment
Payment breakdown
Explore the cost of this home by adjusting the details. Changes won't be saved.Climate risks
Neighborhood: 45067
Nearby schools
GreatSchools rating
- NAEdgewood Primary SchoolGrades: K-2Distance: 0.7 mi
- 5/10Edgewood Middle SchoolGrades: 6-8Distance: 1.4 mi
- 4/10Edgewood High SchoolGrades: 9-12Distance: 1.4 mi
- $267,0003 bd2 ba1.4k sqft737 Villa Ct, Trenton, OH 45067Off Market
- $276,3002 bd2 ba1.4k sqft733 Villa Ct, Trenton, OH 45067Off Market
- $260,7002 bd2 ba1.5k sqft731 Villa Ct, Trenton, OH 45067Off Market
- $308,8002 bd2 ba1.5k sqft754 Villa Ct, Trenton, OH 45067Off Market
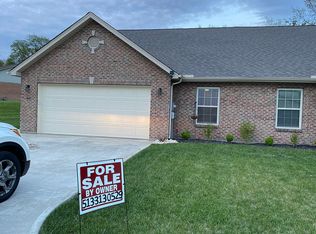
- $271,6003 bd2 ba1.4k sqft739 Villa Ct, Trenton, OH 45067Off Market
- $305,0002 bd2 ba1.5k sqft729 Villa Ct, Trenton, OH 45067Sold
- $218,1002 bd2 ba1.3k sqft320 Terrace Ct SE, Trenton, OH 45067Off Market
- $267,5003 bd2 ba1.4k sqft727 Villa Ct, Trenton, OH 45067Off Market
A local agent can set up tours, give advice and negotiate with sellers.
A local lender can help you make sure your offer is ready when you are.
Similar homes
- $--3 bd2 ba1.7k sqft311 Newbury Pl, Trenton, OH 45067AuctionXome
- $279,9003 bd2 ba1.6k sqft746 Villa Ct, Trenton, OH 45067For Sale

 MLS ID #1885365, Amy L. Markowski, Real of Ohio. Cincy MLS
 - $269,0002 bd2 ba1.5k sqft715 Villa Ct, Trenton, OH 45067For Sale

 MLS ID #963615, Amy King, Sibcy Cline Inc.. DABR MLS
 - $289,0003 bd2 ba1.6k sqft401 Kerry St, Trenton, OH 45067For Sale
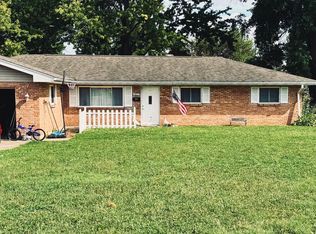 MLS ID #965055, Rachel Bowlin, Plum Tree Realty. DABR MLS
 - $299,0003 bd3 ba1.5k sqft944 Foxcroft Pl, Trenton, OH 45067For SaleMLS ID #1888489, Adam Jones, Coldwell Banker Realty. Cincy MLS
- $315,0003 bd3 ba2k sqft623 Quail Hollow Dr, Trenton, OH 45067For SaleMLS ID #1889004, Roy D Webb, Realtown Realty LLC. Cincy MLS
- $262,5003 bd2 ba1.5k sqft410 Brelsford Ave, Trenton, OH 45067For SaleMLS ID #963789, Jon Landrum, Coldwell Banker Heritage. DABR MLS
- $264,9003 bd2 ba1.2k sqft907 Arthur St, Trenton, OH 45067For SaleMLS ID #1886311, Laura Owens, Sibcy Cline Inc.. Cincy MLS
- $245,0003 bd2 ba1.2k sqft(Undisclosed Address), Trenton, OH 45067For SaleMLS ID #1885771, William S Huff, eXp Realty. Cincy MLS
- $329,0003 bd2 ba1.2k sqft4242 Elk Creek Rd, Trenton, OH 45067For SaleMLS ID #965468, Trent Spencer Ferrell, Keller Williams Advisors Rlty. DABR MLS
- $259,9003 bd1 ba1.3k sqft409 Glenn St, Trenton, OH 45067For SaleMLS ID #963800, Miranda K Biedenharn, Comey & Shepherd REALTORS. DABR MLS
- $230,0003 bd1 ba1.5k sqft422 Kenwood Ln, Trenton, OH 45067For SaleMLS ID #1887440, Sierra Cunningham, eXp Realty. Cincy MLS
- $259,7003 bd2 ba1.3k sqft943 Pheasant Run Dr, Trenton, OH 45067For SaleMLS ID #962160, Shaun M Hayes, BHHS Professional Realty. DABR MLS
- $215,0002 bd2 ba1.2k sqft819 Barrington Ct, Trenton, OH 45067For SaleMLS ID #1887560, David J Hannah, OwnerLand Realty, Inc.. Cincy MLS
- $299,0003 bd3 ba2k sqft414 Holland Dr, Trenton, OH 45067For SaleMLS ID #1887714, Hong Yang, OwnerLand Realty, Inc.. Cincy MLS
- $290,0003 bd2 ba1.4k sqft403 Redwood Dr, Trenton, OH 45067For SaleMLS ID #1876830, AnnMarie Pressler, RE/MAX Incompass. Cincy MLS
- $295,0003 bd3 ba1.8k sqft289 Elk Creek Dr, Trenton, OH 45067For SaleMLS ID #1884616, Robert F. Merkt, OwnerLand Realty, Inc.. Cincy MLS
- $227,5002 bd2 ba832 sqft5591 Trenton Rd, Trenton, OH 45067For SaleMLS ID #1883272, Bob R. Daniel, Keller Williams Advisors. Cincy MLS
- $304,5003 bd1 ba1k sqft4323 Wayne Madison Rd, Trenton, OH 45067For SaleMLS ID #962938, Andrew Gaydosh, eXp Realty. DABR MLS
- $199,9003 bd1 ba1k sqft105 Gwen Ln, Trenton, OH 45067For SaleMLS ID #1888047, Sheila R McIlvaine, ERA REAL Solutions Realty. LLC. Cincy MLS
