Welcome to your dream home where luxury meets lifestyle in this stunning modern farmhouse, ideally situated directly across from Douglas Lake's main channel. With sweeping mountain and lake views from nearly every room, this remarkable 4-bedroom, 4-full bath, 2-half bath home was designed to impress. Step inside and experience thoughtful craftsmanship and designer touches throughout. Each of the four spacious bedrooms features its own private ensuite and walk-in closet, providing ultimate comfort and privacy. The bonus room above the garage, complete with a half bath, offers endless possibilities, from a home office, playroom or crafting area. On the main level, you'll find a true chef's kitchen that is nothing short of extraordinary. Outfitted with quartz countertops, Café refrigerator and double wall oven, a ZLINE gas range, and a massive island, it's both stylish and functional. Tucked behind the main kitchen, the scullery kitchen provides additional prep, storage and cleaning space with warm butcher block countertops and even more cabinetry perfect for entertaining. Additional main-level features include a beautifully designed guest half bath and a unique, built-in dog shower in the spacious laundry room, conveniently connected to the owner's suite closet. The luxurious owner's suite is a retreat of its own, boasting a spa-inspired ensuite bathroom with a free-standing soaking tub, a beautifully tiled shower equipped with a rain head, multiple body sprayers, and a handheld wand. The custom walk-in closet offers direct access to the laundry room, which comes fully equipped with a washer and dryer. Enjoy breathtaking views through Marvin Essential windows or step outside onto the expansive 476 sq ft upper deck, complete with a gas hookup for your grill, ideal for al fresco dining, lounging, and entertaining. Downstairs, the daylight basement offers a world of possibilities.
Active
$1,275,000
206 Eagle View Dr #39, Dandridge, TN 37725
4beds
5,500sqft
Single Family Residence, Residential
Built in 2024
0.92 Acres Lot
$-- Zestimate®
$232/sqft
$-- HOA
What's special
Massive islandZline gas rangeDaylight basementQuartz countertops
- 61 days
- 330
- 21
Zillow last checked:
Listing updated:
Listed by:
Keela Payne 865-924-7224,
Mountain Home Realty 865-366-4600
Source: RealTracs MLS as distributed by MLS GRID,MLS#: 3270073
Facts & features
Interior
Bedrooms & bathrooms
- Bedrooms: 4
- Bathrooms: 6
- Full bathrooms: 4
- 1/2 bathrooms: 2
Heating
- Other
Cooling
- Electric
Appliances
- Included: Dishwasher, Double Oven, Dryer, Cooktop, Microwave, Refrigerator, Washer
- Laundry: Electric Dryer Hookup, Washer Hookup
Features
- High Ceilings, Ceiling Fan(s), In-Law Floorplan, Pantry, Walk-In Closet(s), Kitchen Island
- Flooring: Luxury Vinyl, Marble
- Basement: Full,Finished,Other
- Number of fireplaces: 1
- Fireplace features: Gas
Interior area
- Total structure area: 5,500
- Total interior livable area: 5,500 sqft
Property
Parking
- Total spaces: 2
- Parking features: Garage Door Opener, Concrete, Driveway
- Garage spaces: 2
- Has uncovered spaces: Yes
Features
- Levels: Three Or More
- Stories: 1
- Patio & porch: Deck, Covered
- Has view: Yes
- View description: Lake, Mountain(s)
- Has water view: Yes
- Water view: Lake
Lot
- Size: 0.92 Acres
- Dimensions: 190 x 210.62 IRR
- Features: Views
- Topography: Views
Details
- Parcel number: 082I B 03900 000
- Special conditions: Standard
Construction
Type & style
- Home type: SingleFamily
- Architectural style: Craftsman
- Property subtype: Single Family Residence, Residential
Condition
- New construction: Yes
- Year built: 2024
Utilities & green energy
- Sewer: Septic Tank
- Water: Public
- Utilities for property: Electricity Available, Water Available
Community & HOA
Community
- Subdivision: Eagle View
HOA
- Has HOA: No
Location
- Region: Dandridge
Financial & listing details
- Price per square foot: $232/sqft
- Annual tax amount: $368
- Date on market: 7/10/2026
- Electric utility on property: Yes
Estimated market value
Not available
Estimated sales range
Not available
Not available
Price history
| Date | Event | Price |
|---|---|---|
| 7/10/2026 | Listed for sale | $1,275,000$232/sqft |
Source:  RealTracs MLS as distributed by MLS GRID #3270073 Report a problem RealTracs MLS as distributed by MLS GRID #3270073 Report a problem | ||
Public tax history
Tax history is unavailable.
Monthly payment
Est. payment
Payment breakdown
Explore the cost of this home by adjusting the details. Changes won't be saved.Climate risks
Neighborhood: 37725
Similar homes
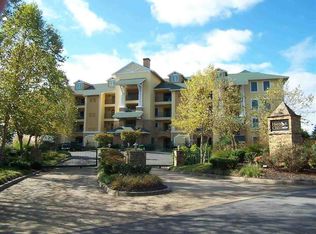
- $1,275,0004 bd6 ba5.5k sqft206 Eagle View Dr, Dandridge, TN 37725For Sale
 MLS ID #306789, Keela Payne. GSMAR, GSMMLS
 - $1,240,0003 bd3 ba3.2k sqft1820 Harbor Hills Ln, Dandridge, TN 37725For Sale

 MLS ID #3305619, Terri Williams. RealTracs MLS as distributed by MLS GRID
 - $1,245,0003 bd4 ba3.7k sqft710 W Dumplin Valley Rd, Dandridge, TN 37725New Construction
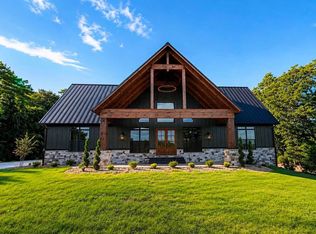
 MLS ID #712328, Mandy Lemka, Castle & Associates Real Estate. Lakeway Area AOR
 - $995,0004 bd3 ba2.8k sqft743 Garrett Rd, Dandridge, TN 37725Active
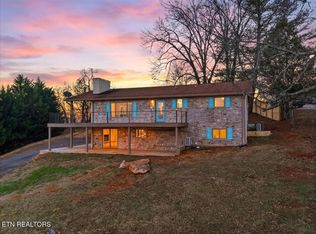
 MLS ID #1354306, Kesley Brook Tucker, Kes Realty. East Tennessee Realtors
 - $1,200,0003 bd3 ba3.3k sqft103 Martin Ct, Dandridge, TN 37725For SaleMLS ID #711930, Kesley Tucker, KES Realty, LLC. Lakeway Area AOR
- $950,0004 bd4 ba3.8k sqft641 Zirkle Rd, Dandridge, TN 37725ActiveMLS ID #1346492, Kesley Brook Tucker, Kes Realty. East Tennessee Realtors
- $1,169,9003 bd3 ba3.6k sqft313 Sunrise Trl, Dandridge, TN 37725For SaleMLS ID #3220409, Courtney McGhee. RealTracs MLS as distributed by MLS GRID
- $849,0004 bd4 ba3k sqft705 Waters Edge, Dandridge, TN 37725For SaleMLS ID #3304022, Grey Gibson. RealTracs MLS as distributed by MLS GRID
- $1,150,0004 bd5 ba5k sqft3419 Bentwood Dr, Kodak, TN 37764ActiveMLS ID #1338009, Adam Albaba, Honors Real Estate Services LLC. East Tennessee Realtors
- $1,600,0002 bd2 ba3.7k sqft3426-3412 Caywood Rd, Dandridge, TN 37725For SaleMLS ID #3514098, Diana Holley. RealTracs MLS as distributed by MLS GRID
- $1,000,0003 bd2 ba4.4k sqft975 Lake Smoky Rd, Sevierville, TN 37876ActiveMLS ID #1349525, Joshua Aslinger, Keller Williams West Knoxville. East Tennessee Realtors
- $1,349,0003 bd4 ba3k sqft1965 McCroskey Ln, Sevierville, TN 37876For SaleMLS ID #3263110, Parker Proffitt. RealTracs MLS as distributed by MLS GRID
- $799,0003 bd3 ba2.8k sqft1560 W Dumplin Valley Rd, Dandridge, TN 37725ActiveMLS ID #1351524, Lea Bradley, Realty Executives Associates. East Tennessee Realtors
- $1,400,0003 bd4 ba5.2k sqft732 Constitution Dr, Jefferson City, TN 37760For SaleMLS ID #711174, Priscilla Melo, eXp Realty, LLC. Lakeway Area AOR
- $874,9004 bd5 ba5.3k sqft203 Bicentennial Dr, Jefferson City, TN 37760For SaleMLS ID #712746, Corbin Norton, Crye-Leike Premier Real Estate LLC. Lakeway Area AOR
- $1,079,0003 bd4 ba3k sqft2005 River Mist Cir, New Market, TN 37820For SaleMLS ID #3544614, Pamala Poteat. RealTracs MLS as distributed by MLS GRID
- $1,239,0002 bd4 ba4.2k sqft875 Shell Mountain Rd, Sevierville, TN 37876For SaleMLS ID #3528625, Lisa Hoyt. RealTracs MLS as distributed by MLS GRID
- $1,335,0006 bd9 ba6.2k sqft312 Paine Lake Dr, Sevierville, TN 37862For SaleMLS ID #3510527, Jason White. RealTracs MLS as distributed by MLS GRID
- $1,250,0005 bd5 ba7.4k sqft248 Buckhorn Rd, Gatlinburg, TN 37738For SaleMLS ID #712838, Katelyn Warren, Century 21 Legacy GP. Lakeway Area AOR
