11.7 ACRES. YOUR PRIVATE TEXAS HIDEAWAY. ENDLESS POSSIBILITIES! Imagine escaping the city to your own peaceful country retreat, where wide-open skies, mature trees, and room to roam become part of everyday life. Located in Paige, TX, this 2-bedroom, 2-bath home offers the ranch-style lifestyle buyers dream of, with access to Austin and surrounding Central Texas communities. A gated entrance welcomes you down a private driveway to a home surrounded by beautiful natural scenery. Start your mornings with coffee on the spacious covered front porch, spend your afternoons exploring the land, and enjoy quiet evenings beneath the Texas sky. The property also features a concrete pad with existing water connections, ready to inspire your vision for an outdoor kitchen, entertaining space, or future improvements. With a mix of open acreage and wooded areas, there's room for gardening, outdoor activities, and creating your own country escape. Enjoy the privacy of rural living with convenient access to Highway 290, Bastrop, Elgin, and the greater Austin area, along with nearby outdoor destinations like Bastrop State Park and Lake Bastrop. Your private Texas retreat is waiting! Schedule your showing today and discover what 11.7 acres of possibilities could look like for you. Please note: An additional mobile home is located on the property but is not included in the listed sale price. The mobile home may be purchased separately. Contact the listing agent for pricing and additional details.
Active
$465,000
206 Frenzel Cut Off, Paige, TX 78659
2beds
1,324sqft
Single Family Residence
Built in 2017
11.7 Acres Lot
$458,000 Zestimate®
$351/sqft
$-- HOA
What's special
Room for gardeningGated entrancePrivate drivewayMature treesSpacious covered front porchRoom to roamWide-open skies
- 2 hours
- 9
- 0
Zillow last checked:
Listing updated:
Listed by:
Jovanny Garcia 512-659-1189,
eXp Realty, LLC (888) 519-7431
Source: Unlock MLS,MLS#: 5701430
Facts & features
Interior
Bedrooms & bathrooms
- Bedrooms: 2
- Bathrooms: 2
- Full bathrooms: 2
- Main level bedrooms: 2
Heating
- Central
Cooling
- Central Air
Appliances
- Included: Cooktop
Features
- Ceiling Fan(s), Open Floorplan, Walk-In Closet(s)
- Flooring: Carpet, Tile, Wood
- Windows: Blinds, Screens
Interior area
- Total interior livable area: 1,324 sqft
Video & virtual tour
Property
Parking
- Parking features: Open
Accessibility
- Accessibility features: None
Features
- Levels: One
- Stories: 1
- Patio & porch: Porch
- Exterior features: Private Entrance, Private Yard
- Pool features: None
- Fencing: None
- Has view: Yes
- View description: Trees/Woods
- Waterfront features: None
Lot
- Size: 11.7 Acres
- Features: Agricultural
Details
- Additional structures: None
- Parcel number: 129073
- Special conditions: Standard
Construction
Type & style
- Home type: SingleFamily
- Property subtype: Single Family Residence
Materials
- Foundation: Pillar/Post/Pier
- Roof: Composition, Shingle
Condition
- Resale
- New construction: No
- Year built: 2017
Utilities & green energy
- Sewer: See Remarks
- Water: Public
- Utilities for property: Electricity Available, Water Available
Community & HOA
Community
- Features: None
- Subdivision: Culling, Aaron
HOA
- Has HOA: No
Location
- Region: Paige
Financial & listing details
- Price per square foot: $351/sqft
- Tax assessed value: $383,935
- Annual tax amount: $2,747
- Date on market: 11/3/2026
- Listing terms: Cash,Conventional,FHA,VA Loan
- Electric utility on property: Yes
Estimated market value
$458,000
$403,000 - $518,000
$2,193/mo
Price history
| Date | Event | Price |
|---|---|---|
| 11/3/2026 | Listed for sale | $465,000$351/sqft |
Source:  Unlock MLS #5701430 Report a problem | ||
Public tax history
| Year | Property taxes | Tax assessment |
|---|---|---|
| 2025 | $2,747 -3.3% | $383,935 -4.7% |
| 2024 | $2,840 +4.6% | $402,901 +21.1% |
| 2023 | $2,714 -12.8% | $332,654 -1% |
| 2022 | $3,113 +28.9% | $336,080 +50.2% |
| 2021 | $2,415 -15.2% | $223,719 -9.7% |
| 2020 | $2,848 +18037.8% | $247,850 +6.2% |
| 2018 | $16 | $233,440 +31574.4% |
| 2017 | $16 -2% | $737 -1.6% |
| 2016 | $16 -13.5% | $749 -1.6% |
| 2015 | $19 | $761 -10.9% |
| 2014 | $19 | $854 |
Find assessor info on the county website
Monthly payment
Est. payment
Payment breakdown
Explore the cost of this home by adjusting the details. Changes won't be saved.Climate risks
Neighborhood: 78659
Nearby schools
Schools provided by the listing agent
- Elementary: Bluebonnet (Bastrop ISD)
- Middle: Bastrop
- High: Bastrop
- District: Bastrop ISD
Source: Unlock MLS. This data may not be complete. We recommend contacting the local school district to confirm school assignments for this home.
Similar homes
- $479,0004 bd3 ba1.8k sqft1354 Old Pin Oak Rd, Paige, TX 78659Active
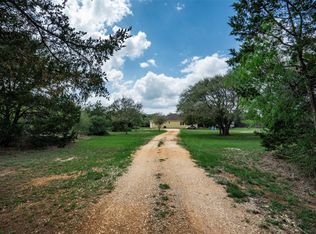
 MLS ID #9551060, Adela Hernandez, All City Real Estate Ltd. Co. Unlock MLS
- $375,0003 bd2 ba1.4k sqft117 N Main St, Paige, TX 78659Active
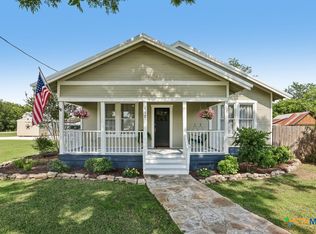
 MLS ID #616687, Derek P. Eisenberg, Continental Real Estate Group. Central Texas MLS
- $500,0003 bd2 ba1.9k sqft290 Richmond St, Mc Dade, TX 78650Active
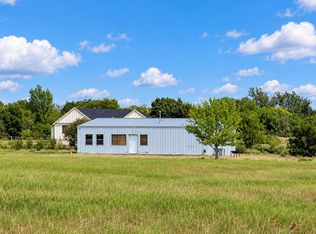 MLS ID #3296364, Mike Bacon, Texas Ranch Brokers LLC. Unlock MLS
- $600,0003 bd2 ba1.8k sqft4057 W Highway 21, Paige, TX 78659For Sale
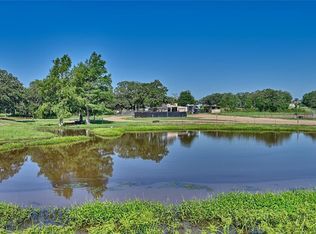 MLS ID #13320587, Carin Absnaider, Douglas Hayward Smith. HAR
- $325,0003 bd2 ba1.3k sqft105 Comanche Dr, Paige, TX 78659ActiveMLS ID #3152661, Zia Lowe, RE/MAX Bastrop Area. Unlock MLS
- $368,9002 bd2 ba1.4k sqft364 Ponderosa Loop, Paige, TX 78659ActiveMLS ID #2041586, Vanessa Nunez, Iron Creek Realty. Unlock MLS
- $440,0002 bd1 ba1.1k sqft193 4c Ranch Rd, Bastrop, TX 78602ActiveMLS ID #9800094, Kerry Fossler, Keller Williams Realty. Unlock MLS
- $475,0003 bd3 ba1.6k sqft1471 County Road A, Lexington, TX 78947ActiveMLS ID #1264645, Anthony Harris, Compass RE Texas, LLC. Unlock MLS
- $299,0002 bd2 ba1.3k sqft1498 County Road 217, Giddings, TX 78942ActiveMLS ID #6139751, Emily Siegmund, Schultz Texas Properties, LLC. Unlock MLS
- $479,0004 bd3 ba1.8k sqft911 Fm 1441, Bastrop, TX 78602ActiveMLS ID #2062274, Judah Ross, Venture Partners R.E.. Unlock MLS
- $449,0003 bd2 ba1.4k sqft136 Redbird Ln, Smithville, TX 78957ActiveMLS ID #1648858, Lisa Love, Texas Premier Realty. Unlock MLS
- $475,0003 bd2 ba1.7k sqft509 Kaanapali Ln, Bastrop, TX 78602ActiveMLS ID #4093884, Maela Hughes, RE/MAX Bastrop Area. Unlock MLS
- $449,0003 bd2 ba1.6k sqft1196 Sherrill Ln, Lexington, TX 78947ActiveMLS ID #5531431, MADI Bexley, Bexley Land & Cattle. Unlock MLS
- $485,0003 bd2 ba1.6k sqft120 Rocky Ln, Bastrop, TX 78602ActiveMLS ID #1439928, Delia Cox, All City Real Estate Ltd. Co. Unlock MLS
- $375,0004 bd2 ba1.8k sqft145 Cardinal Loop, Paige, TX 78659ActiveMLS ID #3983833, Jason Sperry, RE/MAX Bastrop Area. Unlock MLS
- $399,9993 bd2 ba1.6k sqft1686 Fm 2104, Paige, TX 78659ActiveMLS ID #9623858, Chris Watters, Watters International Realty. Unlock MLS
- $450,0003 bd2 ba1.3k sqft1047 Private Road 3022, Elgin, TX 78621ActiveMLS ID #3627635, Cecilia Whitley, Sterling & Associates R.E.. Unlock MLS
- $585,0004 bd3 ba1.9k sqft1142 Scenic Vw, Lexington, TX 78947ActiveMLS ID #7540038, Megan Rademacher, Compass RE Texas, LLC. Unlock MLS
- $324,9993 bd2 ba1.6k sqft218 Cardinal Loop, Paige, TX 78659ActiveMLS ID #3634520, Stacy Hippler, All City Real Estate Ltd. Co. Unlock MLS
- $425,0003 bd2 ba1.6k sqft158 Cardinal Loop, Paige, TX 78659ActiveMLS ID #4510023, Kevin White, Keller Williams Realty. Unlock MLS
