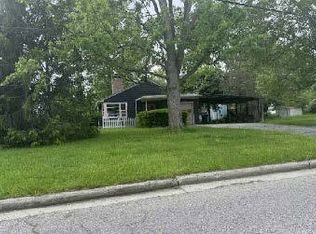
Welcome home to 206 Glen Arbor Dr in Bryan! This beautifully maintained home offers the perfect blend of comfort, updates, and peace of mind with major improvements already completed so the next owner can simply move in and enjoy. Step inside and you'll appreciate the care and attention that has gone into this home, featuring updated finishes, a refreshed interior, and thoughtful upgrades throughout. The home features newer windows, roof, and siding (2020), providing years of worry-free living. The master bathroom was remodeled in 2020, along with new carpet in the master bedroom and office, adding a fresh and comfortable feel to these important spaces. The improvements continue with fresh paint throughout (2024), a new dishwasher (2024), trimmed trees, and a flushed water line (2024). Enjoy relaxing evenings in the HUGE game room with a refinished pool table, and appreciate the added comfort of new ceiling fans in the master bedroom and game room. In the backyard you'll see a massive barn with plenty of room for all your toys or ideas! Walkable attic, and heat, it's a true gem for this property. With a newer roof, siding, windows, updated mechanicals, and numerous interior upgrades, this home is ready for its next chapter. Siding on North side of house and barn will be replaced prior to closing. Possession at closing. Schedule your showing NOW!
Pending
Price cut: $25.1K (7/17)
$239,900
206 Glen Arbor Dr, Bryan, OH 43506
4beds
2,512sqft
:
Get pre-qualified$1,646/mo
Single Family Residence
Built in 1971
0.42 Acres Lot
$240,300 Zestimate®
$96/sqft
$-- HOA
What's special
- 28 days |
- 860 |
- 53 |
Zillow last checked:
Listing updated:
Listed by:
Marcus Hammer 419-708-7358,
Key Realty LTD
Source: NORIS,MLS#: 10010286
Facts & features
Interior
Bedrooms & bathrooms
- Bedrooms: 4
- Bathrooms: 3
- Full bathrooms: 2
- 1/2 bathrooms: 1
Bedroom 2
- Level: Upper
- Dimensions: 13 x 12
Bedroom 3
- Level: Upper
- Dimensions: 12 x 11
Bedroom 4
- Level: Upper
- Dimensions: 10 x 10
Other
- Level: Upper
- Dimensions: 17 x 12
Dining room
- Level: Main
- Dimensions: 11 x 11
Family room
- Level: Main
- Dimensions: 19 x 12
Great room
- Level: Main
- Dimensions: 25 x 18
Kitchen
- Level: Main
- Dimensions: 13 x 11
Living room
- Level: Main
- Dimensions: 17 x 11
Heating
- Forced Air
Cooling
- Central Air
Appliances
- Laundry: Inside
Features
- Other
- Flooring: Combination
- Has basement: No
- Number of fireplaces: 1
- Fireplace features: Other
- Common walls with other units/homes: No Common Walls
Interior area
- Total structure area: 2,512
- Total interior livable area: 2,512 sqft
Video & virtual tour
Property
Parking
- Total spaces: 2
- Parking features: Concrete, Driveway
- Garage spaces: 2
- Has uncovered spaces: Yes
Lot
- Size: 0.42 Acres
- Dimensions: 124.2X148
Details
- Parcel number: 06316012009.000
Construction
Type & style
- Home type: SingleFamily
- Property subtype: Single Family Residence
Materials
- Aluminum Siding
- Foundation: Slab
- Roof: Shingle
Condition
- New construction: No
- Year built: 1971
Utilities & green energy
- Sewer: Sanitary Sewer
- Water: Public
- Utilities for property: Other
Community & HOA
Community
- Subdivision: Eastland Woods
HOA
- Has HOA: No
Location
- Region: Bryan
Financial & listing details
- Price per square foot: $96/sqft
- Tax assessed value: $213,900
- Annual tax amount: $3,332
- Date on market: 7/17/2026
- Listing terms: Cash,Conventional,FHA,VA Loan
Estimated market value
$240,300
$228,000 - $252,000
$2,235/mo
Price history
| Date | Event | Price |
|---|---|---|
| 7/21/2026 | Pending sale | $239,900$96/sqft |
Source: NORIS #10010286 Report a problem | ||
| 7/17/2026 | Price change | $239,900-9.5%$96/sqft |
Source: NORIS #10010286 Report a problem | ||
| 4/6/2026 | Price change | $265,000-10.2%$105/sqft |
Source: NORIS #6135753 Report a problem | ||
| 3/25/2026 | Price change | $295,000-3.3%$117/sqft |
Source: NORIS #6135753 Report a problem | ||
| 1/28/2026 | Price change | $305,000-3.2%$121/sqft |
Source: NORIS #6135753 Report a problem | ||
| 10/5/2025 | Listed for sale | $315,000+50.7%$125/sqft |
Source: NORIS #6135753 Report a problem | ||
| 3/24/2021 | Listing removed | -- |
Source: Owner Report a problem | ||
| 10/14/2020 | Sold | $209,000$83/sqft |
Source: Public Record Report a problem | ||
| 8/2/2020 | Listed for sale | $209,000$83/sqft |
Source: Owner Report a problem | ||
| 12/1/2019 | Listing removed | $209,000$83/sqft |
Source: Owner Report a problem | ||
| 11/7/2019 | Listed for sale | $209,000$83/sqft |
Source: Owner Report a problem | ||
Public tax history
| Year | Property taxes | Tax assessment |
|---|---|---|
| 2024 | $3,332 +11.5% | $74,870 +21.9% |
| 2023 | $2,988 -1.3% | $61,400 |
| 2022 | $3,029 +0% | $61,400 |
| 2021 | $3,029 +10.5% | $61,400 +14% |
| 2020 | $2,742 +0.9% | $53,870 |
| 2019 | $2,719 +8.5% | $53,870 |
| 2018 | $2,505 | $53,870 +8.9% |
| 2017 | $2,505 +0.5% | $49,460 |
| 2016 | $2,494 +4.2% | $49,460 |
| 2015 | $2,394 -3.9% | $49,460 |
| 2014 | $2,490 -0.4% | $49,460 |
| 2013 | $2,500 +18.3% | $49,460 |
| 2012 | $2,114 -7.3% | $49,460 -12.4% |
| 2011 | $2,281 +0.2% | $56,430 |
| 2010 | $2,277 +5.2% | $56,430 |
| 2009 | $2,166 -6.7% | $56,430 |
| 2008 | $2,322 -0.2% | $56,430 |
| 2007 | $2,325 | $56,430 |
Find assessor info on the county website
Monthly payment
Est. payment
Payment breakdown
Explore the cost of this home by adjusting the details. Changes won't be saved.Climate risks
Neighborhood: 43506
Nearby schools
GreatSchools rating
- 7/10Bryan Middle SchoolGrades: PK-5Distance: 2.5 mi
- 6/10Bryan High SchoolGrades: 6-12Distance: 2.5 mi
Schools provided by the listing agent
- Elementary: Bryan
- Middle: Bryan
- High: Bryan
Source: NORIS. This data may not be complete. We recommend contacting the local school district to confirm school assignments for this home.
- $276,5003 bd2 ba2.3k sqft126 Glen Arbor Dr, Bryan, OH 43506Off Market
- $269,2003 bd2 ba1.9k sqft210 Glen Arbor Dr, Bryan, OH 43506Off Market
- $259,0003 bd2 ba1.8k sqft1530 E High St, Bryan, OH 43506Off Market
- $263,4003 bd2 ba2.5k sqft111 Sylvan Ct, Bryan, OH 43506Off Market

- $221,7003 bd1 ba1.7k sqft211 Glen Arbor Dr, Bryan, OH 43506Off Market
- $278,4003 bd2 ba2.1k sqft1610 E High St, Bryan, OH 43506Off Market
- $216,0003 bd2 ba2.2k sqft203 Glen Arbor Dr, Bryan, OH 43506Off Market
- $239,4003 bd2 ba1.8k sqft120 Glen Arbor Dr, Bryan, OH 43506Off Market
A local agent can set up tours, give advice and negotiate with sellers.
A local lender can help you make sure your offer is ready when you are.
Similar homes
- $257,9004 bd2 ba1.8k sqft110 Norlick Dr, Bryan, OH 43506For Sale
 MLS ID #10008575, Kendall Schrader, Schrader Realty LLC. NORIS
 - $219,9003 bd2 ba1.6k sqft207 Illinois Dr, Bryan, OH 43506For Sale
 MLS ID #10010870, Lori A Eitniear, A Step Above Real Estate Agenc. NORIS
 - $--3 bd1 ba1.3k sqft901 Oakwood Ave, Bryan, OH 43506Auction
 ServiceLink Auction
 - $189,9004 bd2 ba1.2k sqft327 S Walnut St, Bryan, OH 43506For Sale
 MLS ID #10011007, Jordan Birdsall, EXP Realty, LLC. NORIS
 - $270,0003 bd2 ba1.3k sqft10030 County Road D, Bryan, OH 43506For SaleMLS ID #10009914, Tina R. VanderMade, Key Realty. NORIS
- $274,9004 bd3 ba2k sqft16806 Us Highway 20a #20 & 24, West Unity, OH 43570For SaleMLS ID #10011470, Misty M. King, AmeriMade Realty, LLC. NORIS
- $199,9003 bd2 ba1.3k sqft503 E High St, Bryan, OH 43506For SaleMLS ID #10011222, Dan Stuckey, Real Estate Advantage Team LLC. NORIS
- $309,9003 bd3 ba1.8k sqft103 Hogan Ln, Bryan, OH 43506For SaleMLS ID #10009675, Anne R. Murray, Howard Hanna. NORIS
- $220,0004 bd3 ba2.3k sqft800 E Broadway Ave, Defiance, OH 43512For SaleMLS ID #10011411, Michelle M Meyer, Howard Hanna. NORIS
- $270,0004 bd3 ba2k sqft2606 State Road 1, Butler, IN 46721For SaleMLS ID #202631379, Wade Germann, Mike Thomas Assoc., Inc. IRMLS
- $299,9004 bd2 ba1.4k sqft4746 County Road 10, Bryan, OH 43506For SaleMLS ID #10004435, Tina R. VanderMade, Key Realty. NORIS
- $249,9007 bd3 ba2.6k sqft11176 County Road 6 #75, Montpelier, OH 43543For SaleMLS ID #10010420, Zachary Wambold, 3Sixty5 Realty. NORIS
- $149,9003 bd2 ba1.6k sqft925 E Bryan St, Bryan, OH 43506PendingMLS ID #10007337, Jodi Moser, The Carlin Company. NORIS
- $169,9003 bd2 ba1.3k sqft321 N Cherry St, Bryan, OH 43506For SaleMLS ID #10009004, Bradley L Frederick, Frederick Realty. NORIS
- $209,9004 bd3 ba2k sqft4561 Oak Glen Dr, Camden, MI 49232For Sale
 MLS ID #26040982, Rene' Spahr, Coldwell Banker Groves Real Estate. MichRIC
 - $224,9003 bd2 ba1.6k sqft3113 Sandlewood Dr, Defiance, OH 43512For SaleMLS ID #10011546, Sean D Skiver, AmeriMade Realty, LLC. NORIS
- $239,9003 bd2 ba2k sqft305 Ditto St, Archbold, OH 43502For SaleMLS ID #10011300, Brannon Lee Wurster, Key Realty. NORIS
- $139,9003 bd1 ba1.3k sqft607 Olive Dr, Bryan, OH 43506For SaleMLS ID #10009108, Terry L. Zimmerman, The Carlin Company. NORIS
- $249,0004 bd2 ba2k sqft501 Briarwood Ln, Pioneer, OH 43554For SaleMLS ID #10008235, David M Dempsey, The Carlin Company. NORIS
- $289,9004 bd3 ba2.5k sqft17762 State Route 18, Defiance, OH 43512For SaleMLS ID #10011311, Dan Stuckey, Real Estate Advantage Team LLC. NORIS
