Located in the heart of Barnegat, this well-maintained home on Hawthorne Lane offers the space, comfort, and everyday convenience buyers are looking for in today’s market. Set on a residential street with easy access to shopping, dining, and major commuter routes, this property combines practical living with the relaxed coastal lifestyle that makes this area so desirable. Inside, the home offers a functional layout designed for both daily living and entertaining. The main living spaces flow naturally, creating a bright and welcoming atmosphere. Generous room sizes provide flexibility for today’s needs, whether you are working from home, hosting guests, or creating dedicated hobby or recreation spaces. The kitchen is positioned for both efficiency and connection to the main living areas, making meal prep and gatherings seamless. Bedrooms are comfortably sized, offering privacy and versatility, while bathrooms are thoughtfully placed for convenience. Step outside to enjoy a private outdoor space with room to relax, entertain, or personalize to your lifestyle. The property offers the kind of yard space buyers consistently search for, whether for outdoor dining, gardening, or simply enjoying fresh air. One of the strongest advantages of this location is. Its proximity to everyday essentials and coastal recreation. Just minutes from shopping centers, dining options, parks, and medical facilities, while still offering convenient access to the Garden State Parkway for commuting north or south. The Jersey Shore beaches, marinas, and waterfront recreation are also within easy driving distance, making weekend plans effortless. This home is ideal for buyers looking for a balance of space, location, and long-term value in a well-established neighborhood. Whether you are purchasing your first home, downsizing, or looking for a smart move into a strong Ocean County market, this property offers flexibility to fit multiple life stages. Homes in this area continue to attract strong buyer interest due to location, lifestyle access, and overall value relative to surrounding coastal markets. If you are considering a move in the Barnegat area, this home is worth seeing in person. Reach out to schedule a private showing or to discuss how this property compares to other available options in today’s market.
Pending
$470,000
206 Hawthorne Ln, Barnegat, NJ 08005
4beds
2,085sqft
Townhouse
Built in 2014
2,400 Square Feet Lot
$473,700 Zestimate®
$225/sqft
$245/mo HOA
What's special
Generous room sizesBright and welcoming atmosphere
- 264 days
- 15
- 0
Zillow last checked:
Listing updated:
Listed by:
Carol DeFelice 732-920-0900,
DeFelice Realty Group, LLC
Source: Bright MLS,MLS#: NJOC2039570
Facts & features
Interior
Bedrooms & bathrooms
- Bedrooms: 4
- Bathrooms: 4
- Full bathrooms: 3
- 1/2 bathrooms: 1
- Main level bathrooms: 1
Rooms
- Room types: Living Room, Dining Room, Kitchen, Den, Bedroom 1, Laundry, Half Bath
Bedroom 1
- Level: Upper
Den
- Level: Main
Den
- Level: Main
Dining room
- Level: Main
Half bath
- Level: Main
Kitchen
- Level: Main
Laundry
- Level: Upper
Living room
- Level: Main
Heating
- Forced Air, Natural Gas
Cooling
- Central Air, Electric
Appliances
- Included: Microwave, Dishwasher, Disposal, Dryer, Self Cleaning Oven, Oven/Range - Gas, Refrigerator, Stainless Steel Appliance(s), Cooktop, Washer, Tankless Water Heater, Gas Water Heater
- Laundry: Laundry Room
Features
- Attic, Bathroom - Stall Shower, Bathroom - Tub Shower, Ceiling Fan(s), Crown Molding, Dining Area, Efficiency, Eat-in Kitchen, Kitchen - Gourmet, Kitchen Island, Pantry, Primary Bath(s), Recessed Lighting, Sound System, Upgraded Countertops, Walk-In Closet(s), Open Floorplan, Family Room Off Kitchen
- Flooring: Carpet, Ceramic Tile, Hardwood, Wood
- Doors: Storm Door(s), Sliding Glass
- Windows: Bay/Bow, Energy Efficient, Window Treatments
- Basement: Finished
- Has fireplace: No
Interior area
- Total structure area: 2,085
- Total interior livable area: 2,085 sqft
- Finished area above ground: 2,085
- Finished area below ground: 0
Property
Parking
- Total spaces: 2
- Parking features: Garage Faces Front, Driveway, Attached, On Street
- Attached garage spaces: 1
- Uncovered spaces: 1
Accessibility
- Accessibility features: None
Features
- Levels: Three
- Stories: 3
- Patio & porch: Patio, Porch
- Exterior features: Lawn Sprinkler
- Pool features: None
- Has spa: Yes
- Spa features: Bath
- Fencing: Partial,Vinyl
- Has view: Yes
- View description: Trees/Woods
Lot
- Size: 2,400 Square Feet
- Features: Middle Of Block
Details
- Additional structures: Above Grade, Below Grade
- Parcel number: 0100144 0600062
- Zoning: ML-1
- Special conditions: Standard
Construction
Type & style
- Home type: Townhouse
- Architectural style: Other
- Property subtype: Townhouse
Materials
- Frame, Vinyl Siding
- Foundation: Slab
- Roof: Shingle
Condition
- Good
- New construction: No
- Year built: 2014
Utilities & green energy
- Sewer: Public Sewer
- Water: Public
- Utilities for property: Natural Gas Available, Cable Available, Sewer Available
Community & HOA
Community
- Security: Security System, Fire Sprinkler System
- Subdivision: Whispering Hills
HOA
- Has HOA: Yes
- Amenities included: Picnic Area
- Services included: Common Area Maintenance, Maintenance Grounds, Snow Removal
- HOA fee: $245 monthly
- HOA name: TAYLOR MANAGEMENT
Location
- Region: Barnegat
- Municipality: BARNEGAT TWP
Financial & listing details
- Price per square foot: $225/sqft
- Tax assessed value: $223,200
- Annual tax amount: $6,288
- Date on market: 1/31/2026
- Listing agreement: Exclusive Right To Sell
- Listing terms: Cash,Conventional,FHA
- Inclusions: Blinds / Shades, Ceiling Fan(s), Dishwasher; Garbage Disposal; Gas Cooking; Light Fixtures; Microwave; Outdoor Lighting; Refrigerator; Screens; Security System; Stove, Washer
- Exclusions: Personal Property
- Ownership: Fee Simple
Estimated market value
$473,700
$426,000 - $526,000
$3,233/mo
Price history
| Date | Event | Price |
|---|---|---|
| 2/6/2026 | Pending sale | $470,000$225/sqft |
Source:  MoreMLS #22601667 Report a problem MoreMLS #22601667 Report a problem | ||
| 1/25/2026 | Listed for sale | $470,000+56.7%$225/sqft |
Source: MoreMLS #22601667 Report a problem | ||
| 12/11/2020 | Sold | $300,000-2.9%$144/sqft |
Source: Public Record Report a problem | ||
| 11/2/2020 | Pending sale | $309,000$148/sqft |
Source: Berkshire Hathaway Diversified Realty #NJOC399818 Report a problem | ||
| 10/28/2020 | Listed for sale | $309,000$148/sqft |
Source: Berkshire Hathaway Diversified Realty #NJOC399818 Report a problem | ||
| 10/12/2020 | Pending sale | $309,000$148/sqft |
Source: Berkshire Hathaway Diversified Realty #NJOC399818 Report a problem | ||
| 7/3/2020 | Listed for sale | $309,000+8.4%$148/sqft |
Source: Berkshire Hathaway Diversified Realty #NJOC399818 Report a problem | ||
| 12/29/2017 | Sold | $285,000-1.7%$137/sqft |
Source: MoreMLS #21743876 Report a problem | ||
| 12/18/2017 | Pending sale | $289,950$139/sqft |
Source: Toms River NJ #21743876 Report a problem | ||
| 11/20/2017 | Listed for sale | $289,950+27.6%$139/sqft |
Source: Keller Williams Shore Properties #21743876 Report a problem | ||
| 9/22/2014 | Sold | $227,295$109/sqft |
Source: MoreMLS #21240938 Report a problem | ||
Public tax history
| Year | Property taxes | Tax assessment |
|---|---|---|
| 2023 | $6,288 +0.5% | $223,200 |
| 2022 | $6,259 | $223,200 |
| 2021 | $6,259 +2% | $223,200 |
| 2020 | $6,138 +0.8% | $223,200 |
| 2019 | $6,091 +1.7% | $223,200 |
| 2018 | $5,991 +2.1% | $223,200 |
| 2017 | $5,868 +3.3% | $223,200 |
| 2016 | $5,683 +3.1% | $223,200 +0.5% |
| 2015 | $5,513 | $222,200 |
Find assessor info on the county website
Monthly payment
Est. payment
Payment breakdown
Explore the cost of this home by adjusting the details. Changes won't be saved.Climate risks
Neighborhood: 08005
Nearby schools
Schools provided by the listing agent
- Elementary: Robert L Horbelt
- Middle: Russell O Brackman
- High: Barnegat
- District: Barnegat Township Public Schools
Source: Bright MLS. This data may not be complete. We recommend contacting the local school district to confirm school assignments for this home.
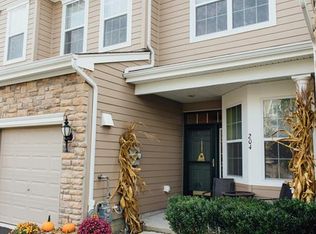


Similar homes
- $449,9003 bd4 ba2k sqft346 Hawthorne Lane, Barnegat, NJ 08005For Sale

 MLS ID #22629773, Michael Lubrano, Berkshire Hathaway HomeServices Fox & Roach - Holmdel. MoreMLS
 - $464,9902 bd2 ba1.7k sqft65 Hatteras Way, Barnegat, NJ 08005For Sale
 MLS ID #22623398, Margaret Milano, Paradise Real Estate Group. MoreMLS
 - $665,9004 bd3 ba2.3k sqft58 Nautilus Dr, Barnegat, NJ 08005For Sale
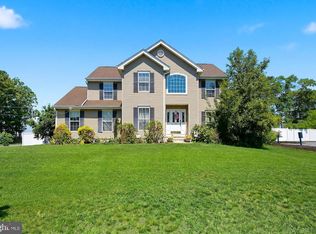
 MLS ID #NJOC2043446, Jennifer Knorr, Keller Williams Realty Preferred Properties. Bright MLS
 - $469,5002 bd3 ba1.9k sqft5 Ocean Breeze Ct, Manahawkin, NJ 08050For Sale
 MLS ID #NJOC2044566, Kim Pileggi, The Van Dyk Group - Long Beach Island. Bright MLS
 - $485,0003 bd3 ba1.9k sqftThe Landings, Manahawkin, NJ 08050For SaleMLS ID #NJOC2044744, Scott McSorley, Weichert Realtors - Ship Bottom. Bright MLS
- $410,0002 bd2 ba1.4k sqft2 Mayport Ln, Barnegat, NJ 08005For SaleMLS ID #NJOC2041276, Alexandra Corle, SERHANT. New Jersey LLC. Bright MLS
- $468,0003 bd2 ba2k sqft33 Atlantis Blvd, Little Egg Harbor, NJ 08087For SaleMLS ID #NJOC2045882, Corinne Geiger, RE/MAX at Barnegat Bay - Manahawkin. Bright MLS
- $525,0003 bd2 ba1.7k sqft2209 Crestwood Drive, Forked River, NJ 08731For SaleMLS ID #22633148, Miriam Cymet, HomeSmart First Advantage. MoreMLS
- $479,0004 bd2 ba1.4k sqft1001 Tampa Road, Forked River, NJ 08731For SaleMLS ID #22628670, Paul A Schlagenhaft, Crossroads Realty, Inc.. MoreMLS
- $695,0003 bd3 ba2.7k sqft24 Eagleswood Drive, Waretown, NJ 08758For SaleMLS ID #22632990, Anita Taylor, Weichert Realtors-Forked River. MoreMLS
- $455,0003 bd2 ba1.2k sqft228 Tackle Ave, Manahawkin, NJ 08050For SaleMLS ID #NJOC2044808, Michele Timlin, G. Anderson Agency. Bright MLS
- $499,9003 bd2 ba2k sqft428 Windsor Street, Forked River, NJ 08731For SaleMLS ID #22629814, Suzanne E Bavaro, Keller Williams Realty Spring Lake. MoreMLS
- $565,0004 bd3 ba1.9k sqft23 Dolphin Way, Waretown, NJ 08758For SaleMLS ID #22629322, Christine Holt, EXP Realty. MoreMLS
- $569,9002 bd2 ba1.9k sqft3 Eagleswood Drive, Waretown, NJ 08758For SaleMLS ID #22628192, Anita Taylor, Weichert Realtors-Forked River. MoreMLS
- $499,9003 bd2 ba1.5k sqft526 Elwood Street, Forked River, NJ 08731For SaleMLS ID #22625282, Qizhan Yao, Realmart Realty LLC.. MoreMLS
- $600,0003 bd3 ba2.2k sqft113 Illinois Ave, Waretown, NJ 08758For SaleMLS ID #NJOC2043772, Karen Moses, Redfin. Bright MLS
- $498,0003 bd1 ba1.1k sqft1129 Sylvan Drive, Toms River, NJ 08753For SaleMLS ID #22633048, Theresa Capuano, Berkshire Hathaway HomeServices Fox & Roach - Red Bank. MoreMLS
- $445,0002 bd2 ba1.4k sqft19 Weybridge Ct, Toms River, NJ 08757For SaleMLS ID #NJOC2045920, Camille Simms, RE/MAX at Barnegat Bay - Toms River. Bright MLS
- $699,0002 bd2 ba2.1k sqft9 Millstone Way, Waretown, NJ 08758For SaleMLS ID #22629103, Anita DiFlumeri, RE/MAX Revolution. MoreMLS
- $359,0002 bd2 ba1.1k sqft1501 Clearview Street, Forked River, NJ 08731For SaleMLS ID #22632969, Summit Tognetti, RE/MAX Revolution. MoreMLS
