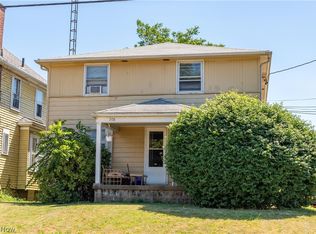
Welcome to this fantastic duplex. Featuring upstairs and downstairs units with a split basement. A large covered front porch welcomes you to this charming home. The downstairs unit has a spacious family room with a decorative brick fireplace with wood accents. The kitchen features white cabinets, a range, a fridge, and a storage closet. This 1 bedroom unit has an abundance of natural light and a full bath. Finishing this unit is an unfinished basement with a laundry area. Upstairs is another charming 1 bedroom 1 bath unit. The kitchen has white cabinets and a small dining area. The long living room offers plenty of space. Finishing this unit is an unfinished basement with a laundry area and an attic space for additional storage. Book your private showing today!
Pending
Price cut: $9.1K (8/12)
$89,900
206 Ingram Ave SW, Canton, OH 44710
2beds
1,463sqft
Duplex, Multi Family
Built in 1912
-- sqft lot
$-- Zestimate®
$61/sqft
$-- HOA
What's special
Spacious family roomAbundance of natural lightLarge covered front porchSmall dining area
- 151 days
- 270
- 29
Zillow last checked:
Listing updated:
Listed by:
Jennifer K Zeiger 330-417-3259 jen.zeiger1@gmail.com,
RE/MAX Crossroads Properties
Source: MLS Now,MLS#: 5208548 Originating MLS: Stark Trumbull Area REALTORS
Originating MLS: Stark Trumbull Area REALTORSFacts & features
Interior
Bedrooms & bathrooms
- Bedrooms: 2
- Bathrooms: 2
- Full bathrooms: 2
Heating
- Gas
Cooling
- None
Appliances
- Laundry: In Basement
Features
- Basement: Full,Unfinished
Interior area
- Total structure area: 1,463
- Total interior livable area: 1,463 sqft
- Finished area above ground: 1,463
Video & virtual tour
Property
Parking
- Parking features: Unpaved
Features
- Levels: Two
- Stories: 2
Lot
- Size: 5,963 Square Feet
Details
- Parcel number: 00220444
- Special conditions: Standard
Construction
Type & style
- Home type: MultiFamily
- Property subtype: Duplex, Multi Family
Materials
- Vinyl Siding
- Roof: Asphalt,Fiberglass
Condition
- Year built: 1912
Utilities & green energy
- Sewer: Public Sewer
- Water: Public
Community & HOA
Community
- Subdivision: Canton
Location
- Region: Canton
Financial & listing details
- Price per square foot: $61/sqft
- Tax assessed value: $70,400
- Annual tax amount: $1,114
- Date on market: 5/11/2026
- Cumulative days on market: 152 days
- Listing terms: Cash,Conventional
Estimated market value
Not available
Estimated sales range
Not available
Not available
Price history
| Date | Event | Price |
|---|---|---|
| 10/1/2026 | Pending sale | $89,900$61/sqft |
Source:  MLS Now #5208548 Report a problem MLS Now #5208548 Report a problem | ||
| 8/12/2026 | Price change | $89,900-9.2%$61/sqft |
Source: MLS Now #5208548 Report a problem | ||
| 5/11/2026 | Listed for sale | $99,000-23.8%$68/sqft |
Source: MLS Now #5208548 Report a problem | ||
| 4/15/2025 | Listing removed | $129,900$89/sqft |
Source: MLS Now #5102700 Report a problem | ||
| 2/26/2025 | Listed for sale | $129,900$89/sqft |
Source: MLS Now #5102700 Report a problem | ||
| 11/29/2024 | Listing removed | $129,900$89/sqft |
Source: MLS Now #5050802 Report a problem | ||
| 7/2/2024 | Listed for sale | $129,900+340.3%$89/sqft |
Source: MLS Now #5050802 Report a problem | ||
| 8/4/1995 | Sold | $29,500$20/sqft |
Source: Public Record Report a problem | ||
Public tax history
| Year | Property taxes | Tax assessment |
|---|---|---|
| 2024 | $1,073 +6.7% | $24,650 +49.2% |
| 2023 | $1,006 +3% | $16,520 |
| 2022 | $977 -1% | $16,520 |
| 2021 | $987 +19.7% | $16,520 +18.6% |
| 2020 | $825 | $13,930 |
| 2019 | $825 | $13,930 |
| 2018 | $825 -4.4% | $13,930 +5% |
| 2017 | $863 -0.3% | $13,270 |
| 2016 | $866 -0.6% | $13,270 |
| 2015 | $871 | $13,270 -4.5% |
| 2014 | $871 +86.1% | $13,900 |
| 2013 | $468 | $13,900 |
| 2012 | -- | $13,900 -29.2% |
| 2011 | -- | $19,640 +0.2% |
| 2010 | -- | $19,600 |
| 2009 | $894 +3.1% | -- |
| 2008 | $867 +1.5% | -- |
| 2007 | $854 +7.8% | -- |
| 2005 | $792 -1% | -- |
| 2004 | $800 +22.5% | -- |
| 2003 | $653 +6.5% | -- |
| 2002 | $613 +0.3% | -- |
| 2001 | $611 -4.1% | -- |
| 2000 | $637 | -- |
Find assessor info on the county website
Monthly payment
Est. payment
Payment breakdown
Explore the cost of this home by adjusting the details. Changes won't be saved.Climate risks
Neighborhood: 44710
Nearby schools
Schools provided by the listing agent
- District: Canton CSD - 7602
Source: MLS Now. This data may not be complete. We recommend contacting the local school district to confirm school assignments for this home.
Similar homes
- $109,9005 bd2 ba1.1k sqft3029 7th St SW, Canton, OH 44710For Sale
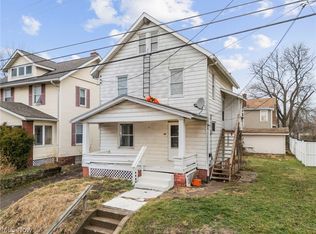 MLS ID #5246530, Amanda Mercier, EXP Realty, LLC.. MLS Now
 - $100,0003 bd1 ba1.2k sqft3204 14th St SW, Canton, OH 44710For Sale
 MLS ID #5247084, Chassity Miller, EXP Realty, LLC.. MLS Now
 - $92,5003 bd2 ba1.4k sqft812 Clarendon Ave NW, Canton, OH 44708For Sale
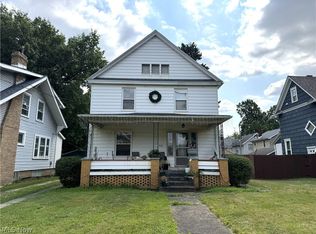 MLS ID #5231439, Brendan Lammlein, EXP Realty, LLC.. MLS Now
 - $97,3002 bd1 ba1k sqft1209 Roslyn Ave SW, Canton, OH 44710For Sale
 MLS ID #5216959, Steve Neisel, Cutler Real Estate. MLS Now
