Enjoy the freedom of more space, inside and out, with nearly an acre designed for comfortable living, entertaining, hobbies, and storage. Tucked into a cul-de-sac shared by only five homes, this well-built residence offers a functional floor plan with welcoming living spaces and a kitchen finished with premium 3 cm granite countertops. The outdoor spaces make it easy to enjoy the Texas setting. A covered patio with screened sides provides a comfortable place to unwind or gather, while the outdoor kitchen is ready for meals and weekends outside. Beyond the patio, a spacious backyard provides even more room to enjoy the property. One of the home's most distinctive features is the impressive 1500 square foot shop, offering substantial space for projects, hobbies, equipment, or storage. Dedicated 30-amp service for a welder adds functionality, while a separate 30-amp recreational vehicle hookup, recreational vehicle parking, and an extended driveway provide additional flexibility. The low-maintenance design means less time spent on upkeep and more time enjoying everything the property offers. Here, the open feel of country living comes with convenient access to everyday necessities. Denton is approximately 15 minutes away, putting additional shopping, dining, services, and entertainment within easy reach, while the location provides connectivity to Fort Worth, Dallas, Dallas Fort Worth International Airport, and major commuting routes. For buyers seeking more land, useful workspace, outdoor living, and versatility without giving up access to North Texas conveniences, this property offers a compelling combination. Schedule a private showing to experience the space and possibilities firsthand.
For sale
$450,000
206 King George Way, Ponder, TX 76259
3beds
1,275sqft
Single Family Residence
Built in 2015
0.92 Acres Lot
$-- Zestimate®
$353/sqft
$-- HOA
What's special
Recreational vehicle parking
- 40 days
- 581
- 56
Zillow last checked:
Listing updated:
Listed by:
Daniel Harker 0435185 469-717-6391,
Keller Williams Realty DPR 972-732-6000,
Philip Bentham 0786228 972-209-2290,
Keller Williams Realty DPR
Source: NTREIS,MLS#: 21369803
Facts & features
Interior
Bedrooms & bathrooms
- Bedrooms: 3
- Bathrooms: 2
- Full bathrooms: 2
Primary bedroom
- Features: En Suite Bathroom, Walk-In Closet(s)
- Level: First
- Dimensions: 14 x 12
Bedroom
- Level: First
- Dimensions: 16 x 10
Bedroom
- Features: Walk-In Closet(s)
- Level: First
- Dimensions: 12 x 10
Dining room
- Level: First
- Dimensions: 9 x 9
Kitchen
- Level: First
- Dimensions: 11 x 9
Laundry
- Level: First
- Dimensions: 9 x 6
Living room
- Level: First
- Dimensions: 17 x 14
Heating
- Central, Electric
Cooling
- Central Air, Electric
Appliances
- Included: Dishwasher, Disposal
Features
- Decorative/Designer Lighting Fixtures, Pantry
- Flooring: Carpet, Tile
- Has basement: No
- Has fireplace: No
- Fireplace features: None
Interior area
- Total interior livable area: 1,275 sqft
Video & virtual tour
Property
Parking
- Total spaces: 2
- Parking features: Additional Parking, Door-Single, Driveway, Garage
- Attached garage spaces: 2
Features
- Levels: One
- Stories: 1
- Pool features: Above Ground, Pool
Lot
- Size: 0.92 Acres
- Features: Cul-De-Sac
Details
- Parcel number: R94362
Construction
Type & style
- Home type: SingleFamily
- Architectural style: Traditional,Detached
- Property subtype: Single Family Residence
- Attached to another structure: Yes
Materials
- Brick
- Foundation: Slab
- Roof: Asphalt
Condition
- Resale
- Year built: 2015
Utilities & green energy
- Sewer: Public Sewer
- Water: Public
- Utilities for property: Sewer Available, Water Available
Community & HOA
Community
- Security: Security System Owned, Smoke Detector(s)
- Subdivision: Merrifield Estate Sec 3
HOA
- Has HOA: No
Location
- Region: Ponder
Financial & listing details
- Price per square foot: $353/sqft
- Tax assessed value: $427,985
- Annual tax amount: $7,317
- Date on market: 8/27/2026
- Cumulative days on market: 61 days
- Listing terms: Cash,Conventional,FHA,VA Loan
- Exclusions: Air compressor, Refrigerator, Washer, Dryer, TV, and Shelves in the shop
Estimated market value
Not available
Estimated sales range
Not available
Not available
Price history
| Date | Event | Price |
|---|---|---|
| 8/27/2026 | Listed for sale | $450,000-5.3%$353/sqft |
Source: NTREIS #21369803 Report a problem | ||
| 8/27/2026 | Listing removed | $475,000$373/sqft |
Source: NTREIS #21341805 Report a problem | ||
| 8/5/2026 | Listed for sale | $475,000-2.1%$373/sqft |
Source: NTREIS #21341805 Report a problem | ||
| 6/8/2026 | Listing removed | $485,000$380/sqft |
Source: NTREIS #21087075 Report a problem | ||
| 5/7/2026 | Price change | $485,000-3%$380/sqft |
Source: NTREIS #21087075 Report a problem | ||
| 12/6/2025 | Price change | $499,999-4.8%$392/sqft |
Source: NTREIS #21087075 Report a problem | ||
| 10/24/2025 | Listed for sale | $525,000$412/sqft |
Source: NTREIS #21087075 Report a problem | ||
Public tax history
| Year | Property taxes | Tax assessment |
|---|---|---|
| 2025 | $5,520 +3% | $339,227 +10% |
| 2024 | $5,358 +15.8% | $308,388 +10% |
| 2023 | $4,627 -7.5% | $280,353 +14.9% |
| 2022 | $5,000 +4.5% | $243,939 +10% |
| 2021 | $4,786 +7.7% | $221,763 +10% |
| 2020 | $4,445 +4.2% | $201,603 +3.9% |
| 2019 | $4,267 +6.3% | $194,000 +3.2% |
| 2018 | $4,016 +22.5% | $188,000 +8.8% |
| 2017 | $3,279 | $172,766 +13% |
| 2016 | $3,279 | $152,895 +292.6% |
| 2015 | -- | $38,943 |
Find assessor info on the county website
Monthly payment
Est. payment
Payment breakdown
Explore the cost of this home by adjusting the details. Changes won't be saved.Climate risks
Neighborhood: 76259
Nearby schools
Schools provided by the listing agent
- Elementary: Ponder
- Middle: Ponder
- High: Ponder
- District: Ponder ISD
Source: NTREIS. This data may not be complete. We recommend contacting the local school district to confirm school assignments for this home.
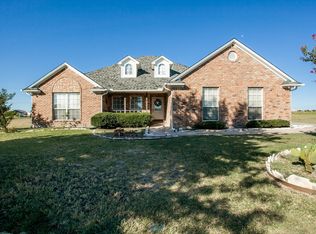
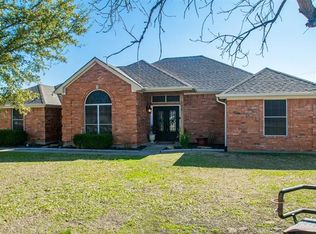
Similar homes
- $495,0003 bd2 ba1.8k sqft103 George Owens Rd, Ponder, TX 76259For Sale
 MLS ID #21371182, Vanessa Gordon. NTREIS
 - $440,0003 bd2 ba1.8k sqft1958 Crockett St, Sanger, TX 76266For Sale
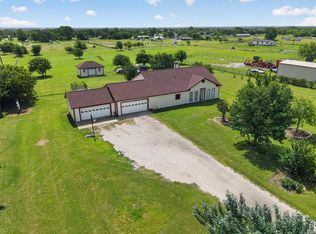 MLS ID #21389929, Desiree Moellenkamp. NTREIS
 - $399,0002 bd2 ba1.4k sqft10304 Claystone Dr, Argyle, TX 76207For Sale
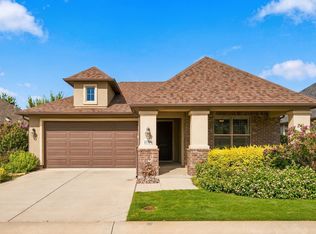 MLS ID #21383049, Yvonne Callahan. NTREIS
 - $468,0002 bd2 ba1.8k sqft9704 Grandview Dr, Denton, TX 76207For Sale
 MLS ID #21332618, Carly Harrison. NTREIS
