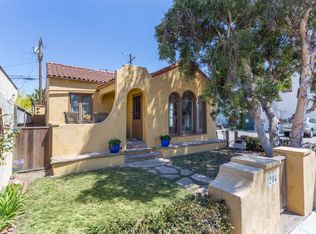
A MUST SEE....This RARE find in Long Beach, CA is a CHARMING 2-bedroom, 2-bathroom Home. A FANTASTIC LOCATION nestled in the Heart of BELMONT SHORE/PARK. Close proximity to one of the most desirable Streets in all of Long Beach " 2ND STREET ". VIBRANT Shoreline, Wonderful SHOPPING, and Incredible RESTAURANTS, All " WALKING DISTANCE " from your doorsteps. The Kitchen includes custom cabinetry. granite countertops, and tile flooring. Hardwood Flooring throughout. Craftsman style moldings and appeal. A good size Primary suite has a spacious bathroom with a walk-in custom tile shower with a glass enclosure. The secondary bedroom and bathroom are IMMACULATE. This is a GREAT HOME for family gatherings and ENTERTAINING. The front and rear yard are low maintenance. Includes a single car garage off the alley for extra parking. A MUST SEE.....NO, MORE LIKE A GREAT BUY!
For sale
Listed by: Home Base Realty Inc • Rod Austin • 562-202-4000
$1,098,000
206 La Verne Ave, Long Beach, CA 90803
2beds
864sqft
Single Family Residence
Built in 1924
2,463 Square Feet Lot
$1,092,100 Zestimate®
$1,271/sqft
$-- HOA
What's special
- 6 days
- 1,613
- 70
Zillow last checked:
Listing updated:
Listed by:
Rod Austin DRE #01944483 562-202-4000,
Home Base Realty Inc
Source: CRMLS,MLS#: PW26194107 Originating MLS: California Regional MLS
Originating MLS: California Regional MLSFacts & features
Interior
Bedrooms & bathrooms
- Bedrooms: 2
- Bathrooms: 2
- Full bathrooms: 1
- 3/4 bathrooms: 1
- Main level bathrooms: 2
- Main level bedrooms: 2
Rooms
- Room types: Bedroom, Kitchen, Living Room, Primary Bathroom, Primary Bedroom
Primary bedroom
- Features: Primary Suite
Bedroom
- Features: All Bedrooms Down
Bathroom
- Features: Bathroom Exhaust Fan, Separate Shower, Tub Shower, Upgraded
Kitchen
- Features: Granite Counters, Self-closing Cabinet Doors, Self-closing Drawers
Heating
- Floor Furnace
Cooling
- Wall/Window Unit(s)
Appliances
- Included: Dishwasher, Gas Range, Microwave
- Laundry: Washer Hookup, Gas Dryer Hookup, Inside, Stacked
Features
- Ceiling Fan(s), Eat-in Kitchen, Granite Counters, All Bedrooms Down, Primary Suite
- Flooring: Tile, Wood
- Windows: Blinds, Double Pane Windows, Screens
- Has fireplace: No
- Fireplace features: None
- Common walls with other units/homes: No Common Walls
Interior area
- Total interior livable area: 864 sqft
Property
Parking
- Total spaces: 1
- Parking features: Door-Single, Garage, Garage Door Opener, Garage Faces Rear, On Street
- Garage spaces: 1
Features
- Levels: One
- Stories: 1
- Entry location: 1
- Patio & porch: Patio
- Pool features: None
- Spa features: None
- Fencing: Block
- Has view: Yes
- View description: Neighborhood
Lot
- Size: 2,463 Square Feet
- Features: 0-1 Unit/Acre, Level
Details
- Parcel number: 7249022010
- Special conditions: Standard
Construction
Type & style
- Home type: SingleFamily
- Architectural style: Spanish
- Property subtype: Single Family Residence
Materials
- Drywall, Stucco
- Foundation: Raised
- Roof: Tile
Condition
- Turnkey
- New construction: No
- Year built: 1924
Utilities & green energy
- Sewer: Public Sewer
- Water: Public
- Utilities for property: Cable Connected, Electricity Connected, Natural Gas Connected, Sewer Connected, Water Connected
Community & HOA
Community
- Features: Curbs, Street Lights, Sidewalks
- Security: Carbon Monoxide Detector(s), Smoke Detector(s)
- Subdivision: Belmont Shore (Bsd)
Location
- Region: Long Beach
Financial & listing details
- Price per square foot: $1,271/sqft
- Tax assessed value: $116,389
- Date on market: 9/4/2026
- Cumulative days on market: 7 days
- Listing terms: Cash,Conventional
- Road surface type: Paved
Estimated market value
$1,092,100
$1.04M - $1.15M
$3,670/mo
Price history
| Date | Event | Price |
|---|---|---|
| 9/4/2026 | Listed for sale | $1,098,000$1,271/sqft |
Source:  CRMLS #PW26194107 Report a problem CRMLS #PW26194107 Report a problem | ||
| 1/26/2022 | Listing removed | -- |
Source: Zillow Rental Manager Report a problem | ||
| 1/10/2022 | Listed for rent | $2,950+5.4%$3/sqft |
Source: Zillow Rental Manager Report a problem | ||
| 3/24/2021 | Listing removed | -- |
Source: Owner Report a problem | ||
| 10/3/2017 | Listing removed | $2,800$3/sqft |
Source: Owner Report a problem | ||
| 10/1/2017 | Price change | $2,800-3.4%$3/sqft |
Source: Owner Report a problem | ||
| 9/24/2017 | Listed for rent | $2,900$3/sqft |
Source: Owner Report a problem | ||
Public tax history
| Year | Property taxes | Tax assessment |
|---|---|---|
| 2026 | -- | $116,389 +2% |
| 2025 | $1,718 +4.2% | $114,108 +2% |
| 2024 | $1,649 +1.7% | $111,871 +2% |
| 2023 | $1,621 +6% | $109,679 +2% |
| 2022 | $1,529 +2.3% | $107,529 +2% |
| 2021 | $1,494 +0.3% | $105,422 +1% |
| 2020 | $1,490 | $104,342 +2% |
| 2019 | $1,490 +7.2% | $102,297 +2% |
| 2018 | $1,390 | $100,292 +2% |
| 2017 | $1,390 +1.1% | $98,326 +2% |
| 2016 | $1,375 +7.7% | $96,399 +1.5% |
| 2015 | $1,277 +4% | $94,952 +2% |
| 2014 | $1,228 | $93,093 +2.5% |
| 2012 | -- | $90,857 +2% |
| 2011 | -- | $89,077 +0.8% |
| 2010 | -- | $88,412 -0.2% |
| 2009 | -- | $88,623 +2% |
| 2008 | -- | $86,886 +2% |
| 2007 | -- | $85,183 +2% |
| 2006 | -- | $83,513 |
| 2005 | -- | $83,513 +4% |
| 2004 | -- | $80,271 +1.9% |
| 2003 | -- | $78,801 +2% |
| 2002 | -- | $77,257 +4% |
| 2000 | -- | $74,259 |
Find assessor info on the county website
Monthly payment
Est. payment
Payment breakdown
Explore the cost of this home by adjusting the details. Changes won't be saved.Climate risks
Neighborhood: Belmont Shore
Nearby schools
Schools provided by the listing agent
- Elementary: Lowell
- Middle: Rogers
- High: Woodrow Wilson
Source: CRMLS. This data may not be complete. We recommend contacting the local school district to confirm school assignments for this home.
Similar homes
- $1,095,0002 bd2 ba995 sqft383 Bay Shore Ave Unit 203, Long Beach, CA 90803For Sale
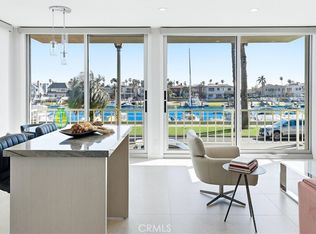 MLS ID #DW26196361, Shannon Paul, Equity Union. CRMLS
 - $1,250,0002 bd1 ba906 sqft131 Santa Ana Ave, Long Beach, CA 90803For Sale
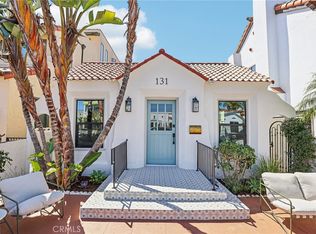 MLS ID #PW26154900, Alexandra Psarakis Tang, TurboHome Brokerage Inc. CRMLS
 - $899,9902 bd2 ba1.1k sqft752 Loma Ave, Long Beach, CA 90804For Sale
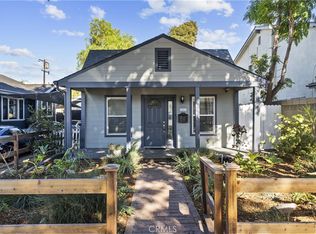 MLS ID #SR26194688, Laura Coffey, Real Broker. CRMLS
 - $--1 bd2 ba1.1k sqft7302 Marina Pacifica Dr S, Long Beach, CA 90803Auction
 Auction.com 2
Local buyer's agents are ready to help
