PRIVATE, PEACEFUL AND PERFECT...Lovely Home conveniently located to I-75, schools and shopping; 1.56 acre lot with heavily wooded front yard; 24x30 workshop with a finished heated and cooled room and bath above (not included in the square footage) plus an additional outbuilding; rocking chair front and back porches; large foyer; great room highlights fireplace with slate stone front; formal dining room; lovely kitchen with lots of white cabinets and tile backsplash; oversized master bedroom with onsuite bath featuring a jetted tub plus separate shower dual sink vanity and a large walk-in closet; brand new 15x25 bonus room with separate HVAC; some new paint and carpet; county taxes only...this is a RARE find so you better call quick!
Pending
Price cut: $20K (8/13)
$375,000
206 Long Leaf Trl, Byron, GA 31008
3beds
2,362sqft
Single Family Residence
Built in 1997
1.56 Acres Lot
$360,200 Zestimate®
$159/sqft
$-- HOA
What's special
Additional outbuildingHeavily wooded front yardLarge walk-in closetDual sink vanitySeparate showerLarge foyerFormal dining room
- 127 days
- 168
- 10
Zillow last checked:
Listing updated:
Listed by:
Stephanie S Franks 478-954-3337,
Southern Classic Realtors
Source: GAMLS,MLS#: 10788038
Facts & features
Interior
Bedrooms & bathrooms
- Bedrooms: 3
- Bathrooms: 2
- Full bathrooms: 2
- Main level bathrooms: 2
- Main level bedrooms: 3
Rooms
- Room types: Bonus Room, Foyer, Great Room, Laundry
Heating
- Central, Heat Pump
Cooling
- Ceiling Fan(s), Central Air, Heat Pump
Appliances
- Included: Dishwasher, Disposal, Electric Water Heater, Microwave, Oven/Range (Combo)
- Laundry: Mud Room
Features
- Double Vanity, Master On Main Level, Separate Shower, Split Bedroom Plan, Tile Bath, Tray Ceiling(s), Walk-In Closet(s)
- Flooring: Carpet, Laminate, Tile
- Basement: None
- Number of fireplaces: 1
Interior area
- Total structure area: 2,362
- Total interior livable area: 2,362 sqft
- Finished area above ground: 2,362
- Finished area below ground: 0
Property
Parking
- Parking features: Attached, Garage, Garage Door Opener
- Has attached garage: Yes
Features
- Levels: One and One Half
- Stories: 1
- Has spa: Yes
- Spa features: Bath
Lot
- Size: 1.56 Acres
- Features: Level, Private
Details
- Parcel number: 046 094
Construction
Type & style
- Home type: SingleFamily
- Architectural style: Ranch
- Property subtype: Single Family Residence
Materials
- Vinyl Siding
- Roof: Composition
Condition
- Resale
- New construction: No
- Year built: 1997
Utilities & green energy
- Sewer: Septic Tank
- Water: Public
- Utilities for property: Cable Available, Electricity Available, High Speed Internet, Phone Available, Underground Utilities, Water Available
Community & HOA
Community
- Features: None
- Subdivision: Hidden Forest
HOA
- Has HOA: No
- Services included: None
Location
- Region: Byron
Financial & listing details
- Price per square foot: $159/sqft
- Tax assessed value: $231,600
- Annual tax amount: $2,345
- Date on market: 6/17/2026
- Cumulative days on market: 127 days
- Listing agreement: Exclusive Right To Sell
- Electric utility on property: Yes
Estimated market value
$360,200
$342,000 - $378,000
$2,321/mo
Price history
| Date | Event | Price |
|---|---|---|
| 10/2/2026 | Pending sale | $375,000$159/sqft |
Source: CGMLS #263693 Report a problem | ||
| 8/13/2026 | Price change | $375,000-5.1%$159/sqft |
Source: CGMLS #263693 Report a problem | ||
| 6/17/2026 | Listed for sale | $395,000+2533.3%$167/sqft |
Source: CGMLS #263693 Report a problem | ||
| 12/9/2014 | Sold | $15,000$6/sqft |
Source: Public Record Report a problem | ||
Public tax history
| Year | Property taxes | Tax assessment |
|---|---|---|
| 2025 | $2,259 -2.8% | $92,640 +10.4% |
| 2024 | $2,323 -3.9% | $83,880 -1.3% |
| 2023 | $2,418 +0.4% | $84,960 +1.3% |
| 2022 | $2,407 -1.2% | $83,840 +14% |
| 2021 | $2,437 +0.2% | $73,520 +0.7% |
| 2020 | $2,432 -0.5% | $73,000 |
| 2019 | $2,443 -0.4% | $73,000 |
| 2018 | $2,454 +0.4% | $73,000 |
| 2017 | $2,444 | $73,000 |
| 2016 | -- | $73,000 |
| 2015 | -- | $73,000 |
| 2014 | $2,452 | $73,000 |
| 2013 | $2,452 | $73,000 |
| 2012 | -- | -- |
| 2011 | -- | -- |
| 2010 | -- | -- |
| 2009 | -- | $73,000 +0.3% |
| 2008 | -- | $72,760 |
| 2007 | -- | $72,760 |
| 2006 | -- | $72,760 |
| 2005 | -- | $72,760 +8.7% |
| 2004 | -- | $66,935 |
| 2003 | -- | $66,935 -9.9% |
| 2002 | -- | $74,296 |
| 2001 | -- | $74,296 +19.7% |
| 2000 | -- | $62,080 |
Find assessor info on the county website
Monthly payment
Est. payment
Payment breakdown
Explore the cost of this home by adjusting the details. Changes won't be saved.Climate risks
Neighborhood: 31008
Nearby schools
Schools provided by the listing agent
- Elementary: Byron
- Middle: Byron
- High: Peach
Source: GAMLS. This data may not be complete. We recommend contacting the local school district to confirm school assignments for this home.
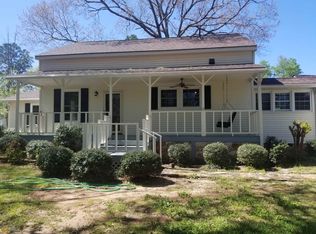
Similar homes
- $379,9004 bd3 ba2.3k sqft510 Southland Trl, Byron, GA 31008For Sale

 MLS ID #184956, Kason Wilkes, Rivoli Realty. MGMLS
 - $425,0004 bd3 ba2.3k sqft36 Falcon Crest Way, Byron, GA 31008Active
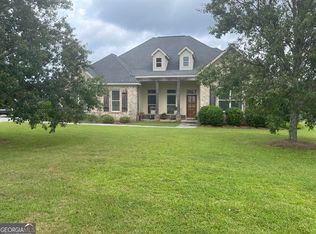
 MLS ID #10767036, Steven T Koleno, Beycome Brokerage Realty LLC. GAMLS
 - $318,0003 bd2 ba2.2k sqft205 White Rd, Byron, GA 31008Active
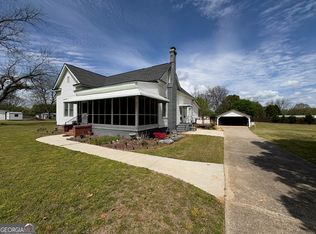 MLS ID #10693989, Sandra E Khoury, Real Estate South & Associates. GAMLS
 - $259,9003 bd2 ba2.1k sqft113 Christopher Dr, Byron, GA 31008Active
 MLS ID #10788045, Crystal Wright, Honeyland Properties. GAMLS
 - $375,0004 bd3 ba2.3k sqft176 Waters Edge Dr, Lizella, GA 31052For SaleMLS ID #184318, Curtis Hardnett, Love Realty. MGMLS
- $295,0003 bd3 ba2.5k sqft103 Brittwood Ct, Warner Robins, GA 31088ActiveMLS ID #10874273, Brandy Garnto, Southern Classic Realtors. GAMLS
- $365,0004 bd3 ba2.5k sqft503 Victoria Cir, Warner Robins, GA 31088ActiveMLS ID #10798616, Cheryl Gillen, Keller Williams Realty Middle GA. GAMLS
- $385,0003 bd2 ba2.4k sqft134 Brittany Dr, Perry, GA 31069Active Under ContractMLS ID #10846530, Erin Blasche, Southern Classic Realtors. GAMLS
- $369,0004 bd3 ba2.4k sqft517 Capers Ln, Lizella, GA 31052ActiveMLS ID #10846308, Alex Vento, Connie R. Ham Middle GA Realty. GAMLS
- $335,0004 bd3 ba2.9k sqft4909 Wesleyan Woods Dr, Macon, GA 31210ActiveMLS ID #10876271, Jennell Craig, Properties in the South, LLC. GAMLS
- $345,0003 bd3 ba2.4k sqft2132 Kings Chapel Rd, Perry, GA 31069ActiveMLS ID #10839264, Adrian Harmon, Harmon & Harmon Realtors, Inc.. GAMLS
- $299,9003 bd2 ba2.3k sqft143 Hudson Way, Macon, GA 31216ActiveMLS ID #10839213, Beverly T Savage, Connie R. Ham Middle GA Realty. GAMLS
- $389,0005 bd4 ba3.4k sqft11374 Highway 74, Forsyth, GA 31029ActiveMLS ID #10844278, Alex Vento, Connie R. Ham Middle GA Realty. GAMLS
- $315,0004 bd4 ba3k sqft124 Quail Run Dr, Warner Robins, GA 31088ActiveMLS ID #10869380, William Walton-Dean, Real Broker, LLC. GAMLS
- $389,0004 bd3 ba2.7k sqft2004 Melrose Pl, Kathleen, GA 31047ActiveMLS ID #10842272, Dawn D Jerles, Zenithland Real Estate. GAMLS
