Welcome to 206 Main Entrance Drive, a beautifully updated home where every detail has been thoughtfully designed. This exceptional residence offers four bedrooms, two full baths, and two half baths, along with a spacious gourmet kitchen featuring a stunning 10 foot island and top-of-the line stainless steel appliances, including a Wolf range and Sub-Zero refrigerator, making it the perfect space for entertaining and everyday living. Patio doors off kitchen open to a private patio ideal for grilling and outdoor gatherings, while the level backyard boast a sports court for recreation and fun. The inviting floor plan flows seamlessly from the spacious living room to the dining room, and family room. and back to heart of the home-the kitchen. The primary suite features a beautifully updated en-suite bath with a large walk-in shower, while three additional generously sized bedrooms provide plenty of space for family and guests, Great updates to the main bath. The finished lower level offers a cozy fireplace and additional living space, plus a bonus storage room (16x11) located in front of the side by side integral garage, Move right in and enjoy this meticulously maintained home in one of Mt Lebanon's most desirable locations. Mechanics throughout home updated. So much more! This home sits in prime location close to schools, park, shopping and restaurants. Fabulous home!
Under contract
$899,900
206 Main Entrance Dr, Pittsburgh, PA 15228
4beds
2,608sqft
:
Get pre-qualified$6,016/mo
Single Family Residence
Built in 1965
8,712 Square Feet Lot
$921,700 Zestimate®
$345/sqft
$-- HOA
What's special
- 28 days |
- 1,231 |
- 43 |
Likely to sell faster than
Zillow last checked:
Listing updated:
Listed by:
Nancy McKenna 412-561-7400,
HOWARD HANNA REAL ESTATE SERVICES 412-561-7400
Source: WPMLS,MLS#: 1761754 Originating MLS: West Penn Multi-List
Originating MLS: West Penn Multi-ListFacts & features
Interior
Bedrooms & bathrooms
- Bedrooms: 4
- Bathrooms: 4
- Full bathrooms: 2
- 1/2 bathrooms: 2
Primary bedroom
- Level: Upper
- Dimensions: 14x16
Bedroom 2
- Level: Upper
- Dimensions: 14x12
Bedroom 3
- Level: Upper
- Dimensions: 13x12
Bedroom 4
- Level: Upper
- Dimensions: 17x12
Dining room
- Level: Main
- Dimensions: 12x12
Entry foyer
- Level: Main
- Dimensions: 7x8
Family room
- Level: Main
- Dimensions: 19x16
Family room
- Level: Lower
- Dimensions: 24x21
Kitchen
- Level: Main
- Dimensions: 18x24
Laundry
- Level: Lower
- Dimensions: 23x13
Living room
- Level: Main
- Dimensions: 13x25
Heating
- Gas
Cooling
- Central Air
Appliances
- Included: Some Gas Appliances, Convection Oven, Dryer, Dishwasher, Disposal, Microwave, Refrigerator, Stove, Washer
Features
- Kitchen Island, Pantry, Window Treatments
- Flooring: Ceramic Tile, Hardwood, Carpet
- Windows: Screens, Window Treatments
- Basement: Finished,Walk-Out Access
- Number of fireplaces: 2
- Fireplace features: Gas
Interior area
- Total structure area: 2,608
- Total interior livable area: 2,608 sqft
Video & virtual tour
Property
Parking
- Total spaces: 2
- Parking features: Built In, Garage Door Opener
- Has attached garage: Yes
Features
- Levels: Three Or More
- Stories: 3
- Pool features: None
Lot
- Size: 8,712 Square Feet
- Dimensions: 60 x 145
Details
- Parcel number: 0192F00244000000
Construction
Type & style
- Home type: SingleFamily
- Architectural style: Colonial,Three Story
- Property subtype: Single Family Residence
Materials
- Brick
- Roof: Asphalt
Condition
- Resale
- Year built: 1965
Utilities & green energy
- Sewer: Public Sewer
- Water: Public
Community & HOA
Community
- Features: Public Transportation
- Subdivision: MAIN ENTRANCE
Location
- Region: Pittsburgh
Financial & listing details
- Price per square foot: $345/sqft
- Tax assessed value: $305,700
- Annual tax amount: $12,298
- Date on market: 6/25/2026
Estimated market value
$921,700
$876,000 - $968,000
$3,448/mo
Price history
| Date | Event | Price |
|---|---|---|
| 6/26/2026 | Pending sale | $899,900$345/sqft |
Source:  WPMLS #1761754 Report a problem WPMLS #1761754 Report a problem | ||
| 6/25/2026 | Listed for sale | $899,900+373.6%$345/sqft |
Source: WPMLS #1761754 Report a problem | ||
| 3/14/2016 | Sold | $190,000$73/sqft |
Source: Public Record Report a problem | ||
Public tax history
| Year | Property taxes | Tax assessment |
|---|---|---|
| 2025 | $11,537 +8.9% | $287,700 |
| 2024 | $10,593 +678.4% | $287,700 |
| 2023 | $1,361 | $287,700 |
| 2022 | $1,361 | $287,700 |
| 2021 | $1,361 +2% | $287,700 |
| 2020 | $1,334 -2% | $287,700 |
| 2019 | $1,361 -36.9% | $287,700 +25.9% |
| 2018 | $2,158 -71.7% | $228,600 |
| 2017 | $7,628 +605.5% | $228,600 |
| 2016 | $1,081 -85.4% | $228,600 |
| 2015 | $7,404 | $228,600 |
| 2014 | -- | $228,600 -1.3% |
| 2013 | -- | $231,600 +14.8% |
| 2012 | -- | $201,700 |
| 2011 | -- | $201,700 |
| 2010 | -- | $201,700 |
| 2009 | -- | $201,700 |
| 2008 | -- | $201,700 |
| 2007 | -- | $201,700 |
| 2006 | -- | $201,700 |
| 2005 | -- | $201,700 |
| 2004 | -- | $201,700 -6.9% |
| 2003 | -- | $216,700 |
| 2002 | -- | $216,700 |
Find assessor info on the county website
Monthly payment
Est. payment
Payment breakdown
Explore the cost of this home by adjusting the details. Changes won't be saved.Climate risks
Neighborhood: Mount Lebanon
Nearby schools
GreatSchools rating
- 9/10Washington El SchoolGrades: K-5Distance: 0.6 mi
- 9/10Mellon Middle SchoolGrades: 6-8Distance: 0.5 mi
- 10/10Mt Lebanon Senior High SchoolGrades: 9-12Distance: 0.4 mi
Schools provided by the listing agent
- District: Mount Lebanon
Source: WPMLS. This data may not be complete. We recommend contacting the local school district to confirm school assignments for this home.
- $45,700-- bd-- ba-- sqftStockslager Rd, Deep creek lake, MD 21541Off Market
- $117,400-- bd-- ba-- sqftE Lakeshore Dr, Mchenry, MD 21541Off Market
- $--1 bd1 ba650 sqft44 Sixty Academy Ave #2, Pittsburgh, PA 15228Off Market
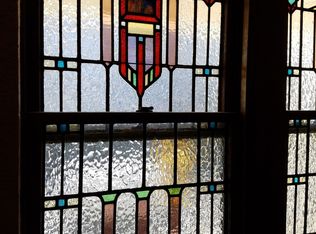
- $--1 bd1 ba650 sqft44 Sixty Academy Ave #22, Pittsburgh, PA 15228Off Market
- $--2 bd1 ba1k sqft44 Sixty Academy Ave #50-D1, Pittsburgh, PA 15228Off Market
- $---- bd1 ba450 sqft44 Sixty Academy Ave #8, Pittsburgh, PA 15228Off Market
- $--1 bd1 ba650 sqft44 Sixty Academy Ave #9, Pittsburgh, PA 15228Off Market
- $--2 bd1 ba1k sqft44 Sixty Academy Ave #50-D2, Pittsburgh, PA 15228Off Market
A local agent can set up tours, give advice and negotiate with sellers.
A local lender can help you make sure your offer is ready when you are.
Similar homes
- $825,0004 bd3 ba2.2k sqft219 Main Entrance Dr, Pittsburgh, PA 15228For Sale
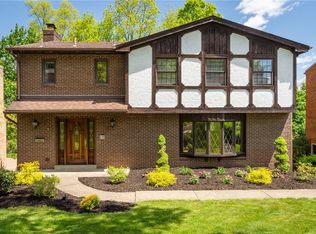 MLS ID #1753187, Barbara Baker. WPMLS
 - $565,0003 bd4 ba2.3k sqft61 Roycroft Ave, Pittsburgh, PA 15228For Sale
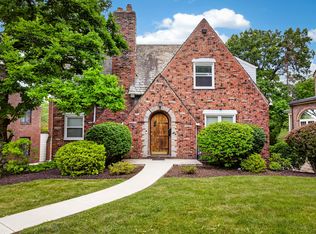 MLS ID #1760793, Charles Trau. WPMLS
 - $875,0004 bd4 ba3.8k sqft2311 Old Washington Rd, Pittsburgh, PA 15241For Sale
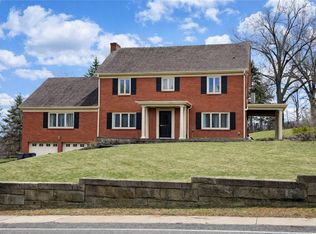 MLS ID #1748590, Liz Fecko. WPMLS
 - $889,0004 bd3 ba2.4k sqft1723 Buena Vista St, Pittsburgh, PA 15212For Sale
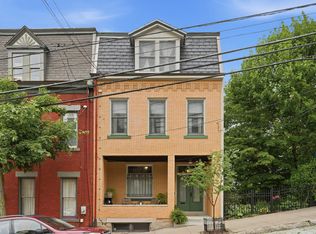 MLS ID #1759638, Mario Costanzo. WPMLS
 - $619,9004 bd4 ba2.4k sqft235 Ewing Rd, Carnegie, PA 15106For SaleMLS ID #1766287, Sayward Lehman. WPMLS
- $1,030,0004 bd4 ba3.4k sqft2343 Golfview Dr, Pittsburgh, PA 15241For SaleMLS ID #1753547, Kathleen Cooper. WPMLS
- $575,0004 bd4 ba2.3k sqft1800 Murdstone Rd, Pittsburgh, PA 15241For SaleMLS ID #1744684, Rick Soria. WPMLS
- $474,9003 bd3 ba1.7k sqft424 Glaids Dr, Pittsburgh, PA 15243For SaleMLS ID #1763918, Nancy McKenna. WPMLS
- $849,0005 bd3 ba2.4k sqft118 Crofton Dr, Pittsburgh, PA 15238For SaleMLS ID #1755205, Sherri Mayer. WPMLS
- $965,0003 bd4 ba2.4k sqft1212 Resaca Pl, Pittsburgh, PA 15212For SaleMLS ID #1761942, Mario Costanzo. WPMLS
- $479,9005 bd5 ba2.6k sqft421 Clair Dr, Pittsburgh, PA 15241For SaleMLS ID #1756901, Jingli Zhang. WPMLS
- $825,0004 bd4 ba2.6k sqft107 Stafford Dr, Mc Kees Rocks, PA 15136For SaleMLS ID #1758998, Amanda Gomez. WPMLS
- $712,0004 bd4 ba2.3k sqft1345 Murdoch Rd, Pittsburgh, PA 15217For SaleMLS ID #1764406, Robert Altimore. WPMLS
- $745,0004 bd4 ba3.6k sqft9610 Fox Rd, Pittsburgh, PA 15237For SaleMLS ID #1759997, Danielle Hitson. WPMLS
- $450,0004 bd2 ba2.1k sqft230 Dell Ave, Pittsburgh, PA 15216For SaleMLS ID #1757178, Linda Ehland. WPMLS
- $990,0004 bd5 ba3k sqft131 Alaqua Dr, Sewickley, PA 15143For SaleMLS ID #1763127, Jeannine Mullen. WPMLS
- $615,0004 bd4 ba2.7k sqft111 Cedar Dr, McMurray, PA 15317For SaleMLS ID #1763538, Jordan Jankowski. WPMLS
- $639,9003 bd4 ba2.5k sqft1322 W North Ave, Pittsburgh, PA 15233For SaleMLS ID #1762620, Mario Costanzo. WPMLS
- $674,0004 bd3 ba2.7k sqft1156 Sray Ln, Bridgeville, PA 15017For SaleMLS ID #1752450, Julie McNeil. WPMLS
- $749,9905 bd5 ba3.4k sqft9007 Hampshire Ct, Pittsburgh, PA 15237For SaleMLS ID #1751323, Imran Paniwala. WPMLS
