New Construction in 2026; TO BE BUILT with a completion date end of August/early September! Being a new build means top notch construction with top of the line energy efficiency. Please see the spec sheet attached to this listing for more details. Welcome home to this modern farmhouse with Scandinavian/Nordic influence nested in the pines in the highly desirable Chris Mountain II subdivision of Pagosa Springs, Colorado! Currently being completed in 2026, this home leaves no stone unturned. High quality construction by the one and onlyBWD Construction company, building legacy homes in Pagosa Springs Colorado since 2015. You will be thrilled with the curb appeal this home offers, as well as the simple roof lines ideal for a Colorado winter. Every detail has been taken into account - from the quality low maintenance building materials, to the thoughtful layout, to the standing seam roof, you will find yourself buying a property that can withstand the test of time. The large layout is ideal offering 3 bedrooms, 2 full bathrooms, an attached 2 car garage, open concept kitchen/living/dining (complete with a fireplace!), and a massive room above the garage which could work well as a flex room, office, play room, or home gym! (please see the floor plans in the listing for more details). The setting is shockingly private! Sitting on a quarter acre backing up to a green belt with open space access just down the street - the legendary Martinez Canyon. This location also offers convenient access to town only a few miles away. If you want quality construction mixed with affordability mixed with a comfortable layout...THIS IS IT! Schedule your private showing today and be sure to your buyer's agent, which can give you a thorough tour of the home, and also the builder that stands behind it - BWD Construction. Satisfying customers for over a decade, delivering a lifestyle Beyond your Wildest Dreams! Expected timeline for completion: final stages of the building process with expected certificate of occupancy to be at the end of August/early September.
Active
$768,482
206 Mansions Circle, Pagosa Springs, CO 81147
3beds
1,986sqft
Stick Built
Built in 2026
0.25 Acres Lot
$759,100 Zestimate®
$387/sqft
$-- HOA
What's special
Curb appealStanding seam roofLarge layout
- 149 days |
- 235 |
- 13 |
Zillow last checked:
Listing updated:
Listed by:
Riley Searle C:970-903-5268,
eXp Realty, LLC
Source: CREN,MLS#: 832754
Facts & features
Interior
Bedrooms & bathrooms
- Bedrooms: 3
- Bathrooms: 2
- Full bathrooms: 2
Primary bedroom
- Level: Lower,Main
Dining room
- Features: Living Room Dining
Heating
- Forced Air
Appliances
- Included: Dishwasher, Disposal, Microwave, Range Top, Range, Refrigerator
Features
- Vaulted Ceiling(s)
- Windows: Double Pane Windows
- Has fireplace: Yes
- Fireplace features: Living Room
Interior area
- Total structure area: 1,986
- Total interior livable area: 1,986 sqft
Property
Parking
- Total spaces: 2
- Parking features: Attached Garage
- Attached garage spaces: 2
Features
- Levels: One and One Half
- Stories: 1
- Patio & porch: Patio
- Has view: Yes
- View description: Mountain(s)
Lot
- Size: 0.25 Acres
- Features: Adj to Greenbelt, Adj to Open Space, Corners Marked, Wooded
Details
- Parcel number: 569525105068
- Zoning description: Residential Single Family
Construction
Type & style
- Home type: SingleFamily
- Architectural style: Raised Ranch
- Property subtype: Stick Built
Materials
- Wood Frame, Other, Wood Siding
- Foundation: Slab
- Roof: Metal
Condition
- Under Construction
- New construction: Yes
- Year built: 2026
Utilities & green energy
- Sewer: Public Sewer
- Water: Central Water
- Utilities for property: Electricity Connected, Internet, Phone Connected, Propane-Tank Leased
Community & HOA
Community
- Subdivision: Chris Mountain Village 2 - 03 Cnty Code 00112
HOA
- Has HOA: Yes
- HOA name: PLPOA
Location
- Region: Pagosa Springs
Financial & listing details
- Price per square foot: $387/sqft
- Tax assessed value: $31,500
- Annual tax amount: $699
- Date on market: 3/22/2026
- Electric utility on property: Yes
- Road surface type: Gravel
Estimated market value
$759,100
$721,000 - $797,000
$3,422/mo
Price history
| Date | Event | Price |
|---|---|---|
| 3/22/2026 | Listed for sale | $768,482-0.8%$387/sqft |
Source:  CREN #832754 Report a problem CREN #832754 Report a problem | ||
| 2/22/2026 | Listing removed | -- |
Source: Owner Report a problem | ||
| 11/22/2025 | Listed for sale | $775,000+2483.3%$390/sqft |
Source: Owner Report a problem | ||
| 3/25/2025 | Sold | $30,000-14.3%$15/sqft |
Source: Public Record Report a problem | ||
| 4/2/2024 | Sold | $35,000-22.2%$18/sqft |
Source: CREN #807075 Report a problem | ||
| 8/16/2023 | Listed for sale | $45,000$23/sqft |
Source: CREN #807075 Report a problem | ||
| 8/16/2023 | Listing removed | -- |
Source: CREN #797497 Report a problem | ||
| 8/21/2022 | Listed for sale | $45,000+31814.9%$23/sqft |
Source: CREN #797497 Report a problem | ||
| 6/2/2022 | Sold | $141-99.1% |
Source: Public Record Report a problem | ||
| 5/23/2005 | Sold | $15,000$8/sqft |
Source: Public Record Report a problem | ||
Public tax history
| Year | Property taxes | Tax assessment |
|---|---|---|
| 2024 | $513 +40.7% | $8,790 |
| 2023 | $365 -5.1% | $8,790 +56.7% |
| 2022 | $384 | $5,610 |
| 2021 | -- | $5,610 +54.5% |
| 2020 | $253 +131.1% | $3,630 |
| 2019 | $109 -99.8% | $3,630 +150.3% |
| 2017 | $59,994 | $1,450 |
| 2016 | -- | $1,450 |
| 2015 | -- | $1,450 +28.3% |
| 2014 | -- | $1,130 -73.4% |
| 2013 | -- | $4,250 |
| 2012 | -- | $4,250 -53.5% |
| 2011 | -- | $9,140 |
Find assessor info on the county website
Monthly payment
Est. payment
Payment breakdown
Explore the cost of this home by adjusting the details. Changes won't be saved.Climate risks
Neighborhood: 81147
Nearby schools
GreatSchools rating
- 3/10Pagosa Springs Elementary SchoolGrades: K-4Distance: 5.6 mi
- 9/10Pagosa Springs Middle SchoolGrades: 5-8Distance: 6.3 mi
- 6/10Pagosa Springs High SchoolGrades: 9-12Distance: 5.8 mi
Schools provided by the listing agent
- Elementary: Pagosa Springs K-4
- Middle: Pagosa Springs 5-8
- High: Pagosa Springs 9-12
Source: CREN. This data may not be complete. We recommend contacting the local school district to confirm school assignments for this home.
- $640,3994 bd2 ba1.5k sqft190 Mansions Cir, Pagosa Springs, CO 81147New Construction

- $42,0000.25 acres224 Mansions Cir, Pagosa Springs, CO 81147Sold
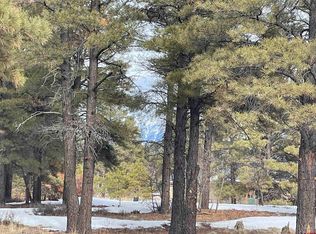
- $27,5007,840 sqft223 Mansions Cir, Pagosa Springs, CO 81147Sold

- $27,5000.31 acres193 Mansions Cir, Pagosa Springs, CO 81147Sold
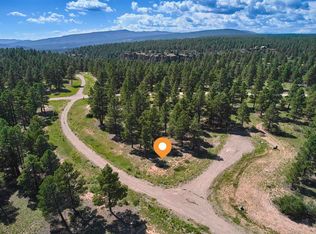
- $31,5000.34 acres162 Mansions Cir, Pagosa Springs, CO 81147Off Market
- $31,500-- bd-- ba-- sqft1540 Trails Blvd, Pagosa Springs, CO 81147Off Market
- $51,0000.36 acres29 Monastery Ct, Pagosa Springs, CO 81147Sold
- $730,0002 bd2 ba1.4k sqft243 Mansions Cir, Pagosa Springs, CO 81147New Construction
A local agent can set up tours, give advice and negotiate with sellers.
Similar homes
- $674,0003 bd4 ba1.7k sqft15 Mansions Circle, Pagosa Springs, CO 81147For Sale

 MLS ID #832658, Kimberly Brown. CREN
 - $640,3994 bd2 ba1.5k sqft190 Mansions Circle, Pagosa Springs, CO 81147New ConstructionMLS ID #832753, Riley Searle. CREN
- $729,0003 bd3 ba1.8k sqft769 N Pagosa Boulevard, Pagosa Springs, CO 81147For Sale
 MLS ID #837835, Deborah Kerns. CREN
 - $697,5003 bd2 ba1.8k sqft122 Stevens Circle, Pagosa Springs, CO 81147For Sale
 MLS ID #836673, Riley Searle. CREN
 - $689,0003 bd2 ba1.6k sqft1082 Trails Boulevard, Pagosa Springs, CO 81147For SaleMLS ID #831391, Carol Peterson. CREN
- $629,0003 bd2 ba1.5k sqft144 Mansions Cir, Pagosa Springs, CO 81147For Sale By Owner
- $795,0003 bd2 ba2.4k sqft1083 Deer Trail, Pagosa Springs, CO 81147For SaleMLS ID #835467, Kevin Blue. CREN
- $765,7463 bd2 ba1.9k sqft249 Morro Circle, Pagosa Springs, CO 81147New ConstructionMLS ID #832756, Riley Searle. CREN
- $695,0003 bd2 ba1.8k sqft708 Oakwood Circle, Pagosa Springs, CO 81147For SaleMLS ID #837877, Christopher Mott. CREN
- $710,0003 bd2 ba1.7k sqft3149 Ranchland Drive, Pagosa Springs, CO 81147For SaleMLS ID #837059, Christopher Mott. CREN
- $699,0003 bd3 ba2.2k sqft261 Driftwood Drive, Pagosa Springs, CO 81147For SaleMLS ID #833423, Deborah Kerns. CREN
- $550,0003 bd3 ba1.5k sqft15 Home Court, Pagosa Springs, CO 81147For SaleMLS ID #835045, Katie Betts. CREN
- $682,5003 bd3 ba2.2k sqft840 N Pagosa Boulevard, Pagosa Springs, CO 81147For SaleMLS ID #836767, Gina Backer. CREN
- $774,9003 bd2 ba2.4k sqft9 Pines Drive, Pagosa Springs, CO 81147For SaleMLS ID #833080, Kelly Keegan. CREN
- $689,0003 bd2 ba1.7k sqft70 Oakwood Circle, Pagosa Springs, CO 81147For SaleMLS ID #836438, Chalyn Fitzgerald. CREN
- $795,0004 bd3 ba1.9k sqft415 Mesa Drive, Pagosa Springs, CO 81147For SaleMLS ID #837857, Christopher Mott. CREN
- $675,0003 bd3 ba1.8k sqft129 Sugarloaf Dr, Pagosa Springs, CO 81147For SaleMLS ID #238564, Arica Andreatta, Code of the West Real Estate LLC. PAR
- $874,9003 bd3 ba2.6k sqft50 Rifle Place, Pagosa Springs, CO 81147For SaleMLS ID #833451, Jessica Low. CREN
- $835,0004 bd4 ba2.1k sqft455 Clint, Pagosa Springs, CO 81147For SaleMLS ID #837746, Kade Stewart. CREN
- $775,0003 bd3 ba2.8k sqft6405 County Rd 700, Pagosa Springs, CO 81147For SaleMLS ID #836940, Leland Riley. CREN
