Welcome to 206 Montana Trail in Browns Mills, a 4-bedroom, 2-bath home full of potential and ready for its next owner. Whether you’re an investor, contractor, or buyer looking to build equity through renovations, this property offers a fantastic opportunity to create something special. The home features a functional layout with generous living space and endless possibilities for customization and improvement. While the property is ready for updating, several important improvements have already been completed, including a newer roof, gutter guard system, replacement garage door, Andersen bay window in the living room, and a recently replaced banister with beautiful oak stairs at the main entrance, adding warmth and character upon arrival. Step outside to enjoy the outdoor deck, a great space for relaxing, entertaining, or enjoying the spacious backyard. The above-ground pool, which has been the centerpiece of many family gatherings and celebrations over the years, features a recently replaced liner and offers a great opportunity for summer enjoyment. Conveniently located near local lakes, parks, shopping, and major roadways, this property combines a desirable location with outstanding potential. With the right vision and renovations, this home can be transformed into a beautiful primary residence, investment property, or renovation project. Don’t miss this opportunity to unlock the potential of this Browns Mills property and make it your own.
Pending
$278,000
206 Montana Trl, Browns Mills, NJ 08015
4beds
1,720sqft
:
Get pre-qualified$1,965/mo
Single Family Residence
Built in 1976
9,997 Square Feet Lot
$298,300 Zestimate®
$162/sqft
$-- HOA
What's special
Replacement garage doorOutdoor deckSpacious backyardNewer roofGutter guard system
- 68 days |
- 121 |
- 9 |
Zillow last checked:
Listing updated:
Listed by:
Alice Schoemann 732-462-4242,
Coldwell Banker Residential Brokerage-Manalapan
Source: Bright MLS,MLS#: NJBL2113216
Facts & features
Interior
Bedrooms & bathrooms
- Bedrooms: 4
- Bathrooms: 2
- Full bathrooms: 2
- Main level bathrooms: 2
- Main level bedrooms: 4
Basement
- Area: 0
Heating
- Other, Oil
Cooling
- Central Air, Other
Appliances
- Included: Gas Water Heater
Features
- Has basement: No
- Has fireplace: No
Interior area
- Total structure area: 1,720
- Total interior livable area: 1,720 sqft
- Finished area above ground: 1,720
- Finished area below ground: 0
Property
Parking
- Total spaces: 1
- Parking features: Garage Door Opener, Garage Faces Front, Driveway, Attached
- Attached garage spaces: 1
- Has uncovered spaces: Yes
Accessibility
- Accessibility features: None
Features
- Levels: Bi-Level,Two
- Stories: 2
- Has private pool: Yes
- Pool features: Above Ground, Private
Lot
- Size: 9,997 Square Feet
- Dimensions: 80.00 x 125.00
Details
- Additional structures: Above Grade, Below Grade
- Parcel number: 290072400004
- Zoning: RESIDENTIAL
- Special conditions: Standard
Construction
Type & style
- Home type: SingleFamily
- Property subtype: Single Family Residence
Materials
- Frame
- Foundation: Slab
- Roof: Shingle
Condition
- New construction: No
- Year built: 1976
Utilities & green energy
- Sewer: Septic < # of BR
- Water: Well
Community & HOA
Community
- Subdivision: Browns Mills
HOA
- Has HOA: No
Location
- Region: Browns Mills
- Municipality: PEMBERTON TWP
Financial & listing details
- Price per square foot: $162/sqft
- Tax assessed value: $190,300
- Annual tax amount: $6,190
- Date on market: 6/1/2026
- Listing agreement: Exclusive Right To Sell
- Listing terms: Cash,FHA,VA Loan,Conventional
- Ownership: Fee Simple
Estimated market value
$298,300
$283,000 - $313,000
$2,853/mo
Price history
| Date | Event | Price |
|---|---|---|
| 6/12/2026 | Pending sale | $278,000$162/sqft |
Source:  MoreMLS #22616112 Report a problem MoreMLS #22616112 Report a problem | ||
| 6/1/2026 | Listed for sale | $278,000$162/sqft |
Source: MoreMLS #22616112 Report a problem | ||
Public tax history
| Year | Property taxes | Tax assessment |
|---|---|---|
| 2025 | $5,583 +6.9% | $190,300 |
| 2024 | $5,223 | $190,300 |
| 2023 | -- | $190,300 |
| 2022 | $4,816 +4.5% | $190,300 |
| 2021 | $4,608 +9% | $190,300 |
| 2020 | $4,228 +3.7% | $190,300 |
| 2019 | $4,076 +2.2% | $190,300 |
| 2018 | $3,986 -6.3% | $190,300 |
| 2017 | $4,254 +0.9% | $190,300 +57.9% |
| 2016 | $4,218 +4.9% | $120,500 |
| 2015 | $4,022 +0.2% | $120,500 |
| 2014 | $4,016 +1.1% | $120,500 |
| 2013 | $3,971 +0.8% | $120,500 |
| 2012 | $3,939 -5.7% | $120,500 |
| 2011 | $4,175 -1.2% | $120,500 |
| 2010 | $4,225 +1.8% | $120,500 |
| 2009 | $4,151 +1% | $120,500 |
| 2008 | $4,109 +2.7% | $120,500 |
| 2007 | $3,999 +8.1% | $120,500 +5.7% |
| 2006 | $3,698 +8.8% | $114,000 |
| 2005 | $3,399 +2% | $114,000 |
| 2004 | $3,332 | $114,000 |
| 2003 | -- | $114,000 |
| 2002 | -- | $114,000 |
| 2001 | -- | $114,000 |
Find assessor info on the county website
Monthly payment
Est. payment
Payment breakdown
Explore the cost of this home by adjusting the details. Changes won't be saved.Climate risks
Neighborhood: Presidential Lakes Estates
Nearby schools
GreatSchools rating
- 2/10Denbo Crichton SchoolGrades: K-5Distance: 2.7 mi
- 4/10Helen A Fort Middle SchoolGrades: 7-8Distance: 7.3 mi
- 4/10Pemberton Twp High SchoolGrades: 9-12Distance: 8 mi
Schools provided by the listing agent
- District: Pemberton Township Schools
Source: Bright MLS. This data may not be complete. We recommend contacting the local school district to confirm school assignments for this home.
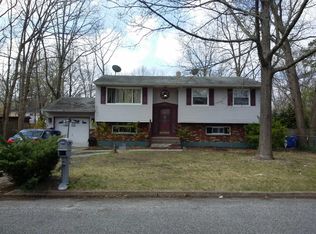
- $383,5004 bd-- ba1.8k sqft204 Montana Trl, Browns Mills, NJ 08015Off Market
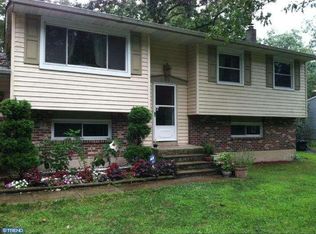
- $383,0004 bd2 ba1.8k sqft208 Montana Trl, Browns Mills, NJ 08015Off Market
- $380,8004 bd2 ba1.7k sqft209 Idaho Trl, Browns Mills, NJ 08015Off Market

- $353,600-- bd-- ba1.5k sqft207 Idaho Trl, Browns Mills, NJ 08015Off Market
- $358,1005 bd2 ba1.8k sqft211 Idaho Trl, Browns Mills, NJ 08015Off Market
- $373,000-- bd-- ba1.7k sqft202 Montana Trl, Browns Mills, NJ 08015Off Market
- $410,0004 bd1 ba1.8k sqft210 Montana Trl, Browns Mills, NJ 08015Sold
- $579,700-- bd-- ba2.8k sqft203 Montana Trl, Browns Mills, NJ 08015Off Market
A local agent can set up tours, give advice and negotiate with sellers.
Similar homes
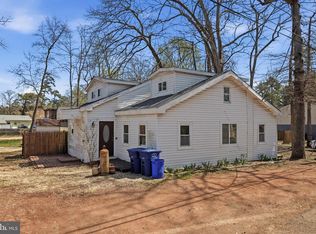
- $269,9004 bd2 ba1.3k sqft16 Pear Ave, Browns Mills, NJ 08015For Sale
 MLS ID #NJBL2118278, Michael Fingerman, HomeSmart First Advantage Realty. Bright MLS
 - $346,0003 bd2 ba1.5k sqft803 Hanover Blvd, Browns Mills, NJ 08015For Sale
 MLS ID #NJBL2115888, Yacqueline Torres, Century 21 Alliance-Medford. Bright MLS
 - $285,0002 bd1 ba1.2k sqft223 Huntington Dr, Southampton, NJ 08088For Sale
 MLS ID #NJBL2117816, Nancy A Doud, BHHS Fox & Roach-Medford. Bright MLS
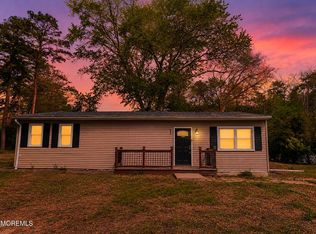
 - $340,0003 bd1 ba1.3k sqft837 Forest Avenue, Browns Mills, NJ 08015For Sale
 MLS ID #22618025, Felipe Ramos, Goldstone Realty. MoreMLS
 - $249,0003 bd2 ba1.1k sqft33 Stagecoach Rd, Southampton, NJ 08088For SaleMLS ID #NJBL2118054, Anthony Jankowski, Housemart Realty, LLC. Bright MLS
- $399,9005 bd2 ba2.5k sqft383 Woodbine St, Browns Mills, NJ 08015For SaleMLS ID #NJBL2101936, Tiffany Gaskill, Schneider Real Estate Agency. Bright MLS
- $270,0002 bd2 ba1.3k sqft96 Huntington Dr, Southampton Township, NJ 08088For SaleMLS ID #NJBL2113032, Edward Keebler, RE/MAX Preferred - Medford. Bright MLS
- $300,0004 bd2 ba1.8k sqft36 Messenger Ln, Willingboro, NJ 08046For SaleMLS ID #NJBL2117802, Jeanine Sandoval, Prestige Realty Group LLC. Bright MLS
- $260,0002 bd2 ba1.2k sqft105 Buckingham Dr, Southampton, NJ 08088For SaleMLS ID #NJBL2111482, Edward Keebler, RE/MAX Preferred - Medford. Bright MLS
- $300,0002 bd2 ba1.2k sqft987 Westminster Dr N, Vincentown, NJ 08088For SaleMLS ID #NJBL2116150, Kirk De Angelis, Century 21 Alliance-Medford. Bright MLS
- $275,0002 bd1 ba1.2k sqft46 Gramercy Pl, Southampton, NJ 08088For SaleMLS ID #NJBL2106440, Sharif Hatab, EXP Realty, LLC. Bright MLS
- $299,0002 bd2 ba1k sqft67 Chatham Pl, Southampton, NJ 08088For SaleMLS ID #NJBL2115450, Jennifer Winn, Redfin. Bright MLS
- $335,0004 bd3 ba2.1k sqft40 Norwood Ln, Willingboro, NJ 08046For SaleMLS ID #NJBL2117884, Ron Bruce, BHHS Fox & Roach-Mullica Hill South. Bright MLS
- $299,0002 bd2 ba1.3k sqft12 Aztec Court, Toms River, NJ 08757For SaleMLS ID #22623819, Deborah Summa, Crossroads Realty, Inc.. MoreMLS
- $319,7773 bd3 ba1.8k sqft27 Northgate Ln, Willingboro, NJ 08046For SaleMLS ID #NJBL2118270, Michael Fingerman, HomeSmart First Advantage Realty. Bright MLS
- $375,0004 bd2 ba1.8k sqft31 W Shore Dr, Southampton, NJ 08088For SaleMLS ID #NJBL2112288, Pat Denney, RE/MAX Preferred - Medford. Bright MLS
- $299,0003 bd2 ba1.6k sqft1410 High St, Burlington, NJ 08016For SaleMLS ID #NJBL2117536, Drew Ferrara, RE/MAX Properties - Newtown. Bright MLS
- $269,0002 bd2 ba1.1k sqft78 Forge Rd, Medford, NJ 08055For SaleMLS ID #NJBL2117612, Mr. Louis T Mongillo, Marcolla Realty. Bright MLS
- $369,9004 bd2 ba1.8k sqft19 Enter Turn, Willingboro, NJ 08046For SaleMLS ID #NJBL2118236, Deedra Richardson, Keller Williams Realty - Moorestown. Bright MLS
- $247,0002 bd2 ba1.1k sqft47 Hartford Road, Whiting, NJ 08759For SaleMLS ID #22619481, Marguerite Villante, Weichert Realtors-Freehold. MoreMLS
