Welcome to this stunning Modern Craftsman New Construction build with High-End Finishes offering 3 bedrooms, 2 bathrooms, with a 2-car garage within walking distance of the Square in Downtown Ozark. This thoughtfully designed home offers quality, custom finishes throughout featuring Hardie Board siding with warm wood accents, a front covered entry with a fire-rated 42in wide entry door, oversized back covered porch and a 6ft crawl space with vapor barrier. Step inside to an inviting open-concept floor plan with luxury 22mm Commercial-grade LVP flooring filled with tons of natural lighting and designer finishes throughout. The heart of the home is a chef-inspired kitchen featuring an extended waterfall island, quartz countertops throughout, a walk-in hidden butler pantry with butcher block countertops, custom soft-close cabinets, a farmhouse sink, stainless steel appliances, a premium gas range, and a vent hood system complete this dream kitchen. The spacious primary suite boasts a spa-like bathroom with a sleek walk-in tiled shower, dual vanity, a generous walk-in closet and a clean contemporary design. Enjoy everyday convenience with a dedicated laundry room featuring cabinets, a sink, and butcher block countertops. Outside, relax on the covered front or back porch, perfect for morning coffee or evening unwinding. This home is designed to flow seamlessly, creating a bright and functional space for gatherings or everyday living.
Active
Price cut: $8K (9/2)
$349,900
206 S 8th Avenue, Ozark, MO 65721
3beds
1,617sqft
Single Family Residence
Built in 2026
9,147 Square Feet Lot
$349,400 Zestimate®
$216/sqft
$-- HOA
What's special
Oversized back covered porchQuartz countertops throughoutTons of natural lightingHigh-end finishesDesigner finishes throughoutInviting open-concept floor planSpa-like bathroom
- 75 days
- 420
- 55
Zillow last checked:
Listing updated:
Listed by:
Mike Taras 417-824-5428,
The Firm Commercial LLC
Source: SOMOMLS as distributed by MLS GRID,MLS#: 60329250
Facts & features
Interior
Bedrooms & bathrooms
- Bedrooms: 3
- Bathrooms: 2
- Full bathrooms: 2
Rooms
- Room types: Family Room
Heating
- Forced Air, Central, Natural Gas
Cooling
- Central Air
Appliances
- Included: Dishwasher, Free-Standing Gas Oven, Microwave
- Laundry: Main Level
Features
- Other, Quartz Counters
- Flooring: Tile, Luxury Vinyl
- Windows: Double Pane Windows
- Has basement: No
- Attic: Pull Down Stairs
- Has fireplace: No
Interior area
- Total structure area: 1,617
- Total interior livable area: 1,617 sqft
- Finished area above ground: 1,617
- Finished area below ground: 0
Property
Parking
- Total spaces: 2
- Parking features: Garage Faces Front
- Attached garage spaces: 2
Features
- Levels: One
- Stories: 1
- Patio & porch: Patio, Front Porch, Rear Porch
- Exterior features: Rain Gutters
- Fencing: None
- Has view: Yes
- View description: City
Lot
- Size: 9,147 Square Feet
- Dimensions: 75 x 80
Details
- Parcel number: N/A
Construction
Type & style
- Home type: SingleFamily
- Property subtype: Single Family Residence
Materials
- HardiPlank Type
- Foundation: Vapor Barrier, Crawl Space
- Roof: Composition
Condition
- New construction: Yes
- Year built: 2026
Utilities & green energy
- Sewer: Public Sewer
- Water: Public
Community & HOA
Community
- Subdivision: Eastland Hts
Location
- Region: Ozark
Financial & listing details
- Price per square foot: $216/sqft
- Tax assessed value: $17,000
- Annual tax amount: $202
- Date on market: 7/20/2026
- Listing terms: Cash,FHA,Conventional
- Road surface type: Asphalt, Concrete
Estimated market value
$349,400
$332,000 - $367,000
$2,020/mo
Price history
| Date | Event | Price |
|---|---|---|
| 9/2/2026 | Price change | $349,900-2.2%$216/sqft |
Source:  SOMOMLS as distributed by MLS GRID #60329250 Report a problem SOMOMLS as distributed by MLS GRID #60329250 Report a problem | ||
| 8/4/2026 | Price change | $357,900-1.9%$221/sqft |
Source: SOMOMLS as distributed by MLS GRID #60329250 Report a problem | ||
| 7/20/2026 | Listed for sale | $365,000$226/sqft |
Source: SOMOMLS as distributed by MLS GRID #60329250 Report a problem | ||
Public tax history
| Year | Property taxes | Tax assessment |
|---|---|---|
| 2025 | $200 -1.1% | $3,230 |
| 2024 | $202 +0.1% | $3,230 |
| 2023 | $202 +60.3% | $3,230 +60.7% |
| 2022 | $126 | $2,010 |
| 2021 | -- | $2,010 |
| 2020 | -- | $2,010 |
| 2019 | -- | $2,010 |
| 2018 | -- | $2,010 |
| 2017 | $364 | $2,010 -67.6% |
| 2016 | $364 | $6,210 |
| 2015 | $364 +3.7% | $6,210 +2.5% |
| 2014 | $351 +10387.8% | $6,060 |
| 2013 | $3 | $6,060 -50% |
| 2011 | $3 | $12,120 |
Find assessor info on the county website
Monthly payment
Est. payment
Payment breakdown
Explore the cost of this home by adjusting the details. Changes won't be saved.Climate risks
Neighborhood: 65721
Nearby schools
Schools provided by the listing agent
- Elementary: OZ East
- Middle: Ozark
- High: Ozark
Source: SOMOMLS as distributed by MLS GRID. This data may not be complete. We recommend contacting the local school district to confirm school assignments for this home.
Similar homes
- $334,9193 bd2 ba1.7k sqft1012 W Pebblebrooke Drive, Ozark, MO 65721Active
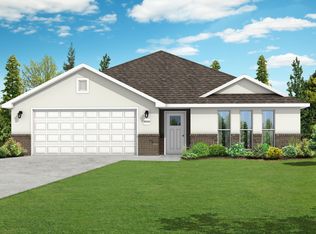
 MLS ID #60335298, Gary Giddens, Keller Williams Realty Elevate. SOMOMLS as distributed by MLS GRID
 - $319,9003 bd2 ba1.6k sqft1104 W Pebblebrooke Drive, Ozark, MO 65721Active
 MLS ID #60335358, Haley R Gillespie, Murney Associates - Primrose. SOMOMLS as distributed by MLS GRID
 - $319,9005 bd2 ba1.7k sqft1401 Rockhill Circle, Ozark, MO 65721Active
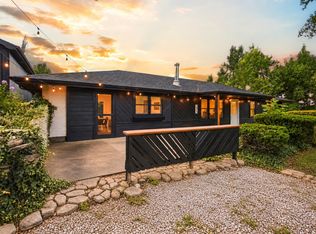 MLS ID #60335323, Rachel Dillard, Home Sweet Home Realty & Associates, LLC. SOMOMLS as distributed by MLS GRID
 - $345,0003 bd3 ba2k sqft1106 S Swift Avenue, Ozark, MO 65721Active
 MLS ID #60334710, Revoir Real Estate Group, Epique Realty. SOMOMLS as distributed by MLS GRID
 - $360,0004 bd2 ba1.8k sqft1107 S Brooks Avenue, Ozark, MO 65721ActiveMLS ID #60334706, Revoir Real Estate Group, Epique Realty. SOMOMLS as distributed by MLS GRID
- $415,0004 bd2 ba2.1k sqft305 S 6th Avenue, Ozark, MO 65721ActiveMLS ID #60326330, Shannon G Todd, Murney Associates - Primrose. SOMOMLS as distributed by MLS GRID
- $337,7353 bd2 ba1.7k sqft1007 W Pebblebrooke Drive, Ozark, MO 65721ActiveSOMOMLS as distributed by MLS GRID
- $364,9994 bd3 ba1.9k sqft2014 Jay Street #E, Ozark, MO 65721ActiveMLS ID #60334875, Ruslan Prisyazhnyuk, The Agency Real Estate. SOMOMLS as distributed by MLS GRID
- $339,2714 bd2 ba1.7k sqft907 W Pebblebrooke Drive, Ozark, MO 65721ActiveMLS ID #60332609, Gary Giddens, Keller Williams Realty Elevate. SOMOMLS as distributed by MLS GRID
- $340,5944 bd2 ba1.7k sqft1011 W Pebblebrooke Drive, Ozark, MO 65721ActiveSOMOMLS as distributed by MLS GRID
- $349,9993 bd3 ba2k sqft1106 S Strait Avenue, Ozark, MO 65721ActiveMLS ID #60332288, Adam Graddy, Keller Williams Local. SOMOMLS as distributed by MLS GRID
- $370,0003 bd2 ba1.7k sqft720 Lone Hickory Road, Ozark, MO 65721ActiveMLS ID #60333717, Holt Homes Group, Keller Williams Local. SOMOMLS as distributed by MLS GRID
- $339,0003 bd2 ba1.8k sqft1910 E Whetstone Drive, Ozark, MO 65721ActiveMLS ID #60332536, Rachel Schuler, Keller Williams Local. SOMOMLS as distributed by MLS GRID
- $329,1974 bd2 ba1.7k sqft1003 W Pebblebrooke Drive, Ozark, MO 65721ActiveSOMOMLS as distributed by MLS GRID
- $329,9674 bd2 ba1.7k sqft911 W Pebblebrooke Drive, Ozark, MO 65721ActiveMLS ID #60331672, Gary Giddens, Keller Williams Realty Elevate. SOMOMLS as distributed by MLS GRID
- $289,0003 bd2 ba1.5k sqft4818 N 9th Street, Ozark, MO 65721ActiveMLS ID #60335153, Nicholas Kurzmann, Wiser Living Realty LLC. SOMOMLS as distributed by MLS GRID
- $359,5004 bd3 ba2.2k sqft2308 S 13th Street, Ozark, MO 65721ActiveMLS ID #60332953, Cassandra Torp, AMAX Real Estate. SOMOMLS as distributed by MLS GRID
- $317,5003 bd2 ba1.5k sqft1502 W Parkview Street, Ozark, MO 65721ActiveMLS ID #60332806, Team Serrano, Assist 2 Sell. SOMOMLS as distributed by MLS GRID
- $325,0003 bd2 ba1.6k sqft1005 W Jay Street, Ozark, MO 65721ActiveMLS ID #60325344, Wes Litton, Keller Williams Local. SOMOMLS as distributed by MLS GRID
