Investment Alert: The Worst House on One of the Best Blocks in Castle Hills! This is the oldie-but-goodie you've been waiting for! A former rental with great bones, this 4-bedroom, 2-bath single-story layout is ready for a strategic transformation in one of San Antonio's highest-demand historic neighborhoods. Why You'll Love It: The Footprint: Huge living/dining combo, large bedrooms, a dedicated office/flex room, plus a massive secondary back den/playroom. The Kitchen: Already features timeless granite countertops. The Lot: Loaded with majestic shade trees, a sweeping curved driveway, and a highly desirable oversized side-entry garage. The Location: Minutes from the airport, top-tier shopping, and major commuter arteries. Skip the cookie-cutter suburbs and unlock massive equity here. Vacant, easy to show, and priced to sell AS-IS. Bring your creative side and claim your piece of Castle Hills today!
Pending
$325,000
206 Shalimar, Castle Hills, TX 78213
4beds
2,666sqft
:
Get pre-qualified$2,338/mo
Single Family Residence
Built in 1970
0.32 Acres Lot
$321,300 Zestimate®
$122/sqft
$-- HOA
What's special
Majestic shade treesLarge bedroomsTimeless granite countertopsSweeping curved driveway
- 29 days |
- 646 |
- 29 |
Likely to sell faster than
Zillow last checked:
Listing updated:
Listed by:
Daniel Kubinski TREC #262512 (210) 426-3000,
Crowned Eagle Realty
Source: LERA MLS,MLS#: 1995745
Facts & features
Interior
Bedrooms & bathrooms
- Bedrooms: 4
- Bathrooms: 2
- Full bathrooms: 2
Primary bedroom
- Features: Split, Full Bath
- Area: 224
- Dimensions: 14 x 16
Bedroom 2
- Area: 132
- Dimensions: 12 x 11
Bedroom 3
- Area: 110
- Dimensions: 11 x 10
Bedroom 4
- Area: 110
- Dimensions: 11 x 10
Primary bathroom
- Features: Tub/Shower Combo
- Area: 56
- Dimensions: 7 x 8
Dining room
- Area: 120
- Dimensions: 10 x 12
Family room
- Area: 168
- Dimensions: 12 x 14
Kitchen
- Area: 126
- Dimensions: 14 x 9
Living room
- Area: 312
- Dimensions: 24 x 13
Office
- Area: 100
- Dimensions: 10 x 10
Heating
- Central, Natural Gas
Cooling
- Central Air
Appliances
- Included: Self Cleaning Oven, Range
- Laundry: In Garage, Washer Hookup, Dryer Connection
Features
- Two Living Area, Liv/Din Combo, Separate Dining Room, Two Eating Areas, Study/Library, 1st Floor Lvl/No Steps, Open Floorplan
- Flooring: Carpet, Vinyl
- Has basement: No
- Number of fireplaces: 1
- Fireplace features: One
Interior area
- Total interior livable area: 2,666 sqft
Property
Parking
- Total spaces: 2
- Parking features: Two Car Garage, Garage Faces Side, Oversized, Utility Area in Garage, Circular Driveway, RV/Boat Parking
- Garage spaces: 2
- Has uncovered spaces: Yes
Features
- Levels: One
- Stories: 1
- Pool features: None
- Fencing: Privacy
Lot
- Size: 0.32 Acres
- Features: Curbs, Street Gutters, Sidewalks, Streetlights
- Residential vegetation: Mature Trees, Mature Trees (ext feat)
Details
- Parcel number: 056826010210
Construction
Type & style
- Home type: SingleFamily
- Architectural style: Contemporary
- Property subtype: Single Family Residence
Materials
- Brick
- Foundation: Slab
- Roof: Heavy Composition
Condition
- As-Is,Pre-Owned
- New construction: No
- Year built: 1970
Utilities & green energy
- Sewer: Sewer System
- Water: Water System
Community & HOA
Community
- Features: Jogging Trails, City Bus
- Subdivision: Castle Hills
Location
- Region: Castle Hills
Financial & listing details
- Price per square foot: $122/sqft
- Tax assessed value: $347,000
- Annual tax amount: $7,998
- Price range: $325K - $325K
- Date on market: 6/27/2026
- Cumulative days on market: 21 days
- Listing terms: Conventional,FHA,VA Loan,TX Vet,Cash
- Road surface type: Paved
Estimated market value
$321,300
$305,000 - $337,000
$2,519/mo
Price history
| Date | Event | Price |
|---|---|---|
| 7/13/2026 | Pending sale | $325,000$122/sqft |
Source:  LERA MLS #1995745 Report a problem LERA MLS #1995745 Report a problem | ||
| 7/2/2026 | Contingent | $325,000$122/sqft |
Source: LERA MLS #1995745 Report a problem | ||
| 6/27/2026 | Listed for sale | $325,000-31.6%$122/sqft |
Source: LERA MLS #1995745 Report a problem | ||
| 11/9/2023 | Listing removed | -- |
Source: LERA MLS #1711540 Report a problem | ||
| 10/5/2023 | Price change | $475,000-2.1%$178/sqft |
Source: LERA MLS #1711540 Report a problem | ||
| 9/21/2023 | Price change | $485,000-2%$182/sqft |
Source: LERA MLS #1711540 Report a problem | ||
| 9/7/2023 | Price change | $495,000-1%$186/sqft |
Source: LERA MLS #1711540 Report a problem | ||
| 8/15/2023 | Listed for sale | $500,000-4.8%$188/sqft |
Source: LERA MLS #1711540 Report a problem | ||
| 6/13/2023 | Listing removed | -- |
Source: LERA MLS #1635683 Report a problem | ||
| 5/19/2023 | Price change | $525,000-1.9%$197/sqft |
Source: LERA MLS #1635683 Report a problem | ||
| 3/10/2023 | Price change | $535,000-0.9%$201/sqft |
Source: LERA MLS #1635683 Report a problem | ||
| 1/12/2023 | Price change | $540,000-0.9%$203/sqft |
Source: LERA MLS #1635683 Report a problem | ||
| 10/27/2022 | Price change | $545,000-0.9%$204/sqft |
Source: LERA MLS #1635683 Report a problem | ||
| 9/2/2022 | Listed for sale | $550,000$206/sqft |
Source: LERA MLS #1635683 Report a problem | ||
| 3/6/2021 | Listing removed | -- |
Source: Zillow Rental Network Premium Report a problem | ||
| 2/25/2021 | Listed for rent | $2,500$1/sqft |
Source: Zillow Rental Network Premium Report a problem | ||
| 2/15/2021 | Listing removed | -- |
Source: Zillow Rental Network Premium Report a problem | ||
| 2/5/2021 | Listed for rent | $2,500$1/sqft |
Source: Zillow Rental Network Premium Report a problem | ||
| 1/19/2021 | Listing removed | -- |
Source: Zillow Rental Network Premium Report a problem | ||
| 1/1/2021 | Listed for rent | $2,500+8.7%$1/sqft |
Source: Zillow Rental Network Premium Report a problem | ||
| 9/13/2019 | Listing removed | $2,300$1/sqft |
Source: SAHouses4Rent Report a problem | ||
| 8/31/2019 | Price change | $2,300-4.2%$1/sqft |
Source: SAHouses4Rent Report a problem | ||
| 8/8/2019 | Listed for rent | $2,400$1/sqft |
Source: SAHouses4Rent Report a problem | ||
| 5/24/2019 | Listing removed | $2,400$1/sqft |
Source: SAHouses4Rent Report a problem | ||
| 5/17/2019 | Listed for rent | $2,400$1/sqft |
Source: SAHouses4Rent Report a problem | ||
Public tax history
| Year | Property taxes | Tax assessment |
|---|---|---|
| 2025 | $7,997 -4.1% | $347,000 -4.9% |
| 2024 | $8,339 0% | $365,000 +0.6% |
| 2023 | $8,340 -8.7% | $363,000 -3.2% |
| 2022 | $9,130 +18.9% | $375,000 +16.7% |
| 2021 | $7,677 | $321,220 +5.8% |
| 2020 | $7,677 +3.5% | $303,500 +2.9% |
| 2019 | $7,420 | $294,960 +5% |
| 2018 | $7,420 +131% | $280,830 +18.2% |
| 2017 | $3,212 +5.3% | $237,566 +10% |
| 2016 | $3,051 +4.9% | $215,969 +10% |
| 2015 | $2,908 | $196,335 +10% |
| 2014 | $2,908 | $178,486 +10% |
| 2013 | -- | $162,260 -0.7% |
| 2012 | -- | $163,350 -1.1% |
| 2011 | -- | $165,210 -2.2% |
| 2010 | -- | $168,910 -1.4% |
| 2009 | -- | $171,310 -7.5% |
| 2008 | -- | $185,140 -7.6% |
| 2007 | -- | $200,420 +19.7% |
| 2006 | -- | $167,480 +0.6% |
| 2005 | -- | $166,400 |
| 2004 | -- | -- |
| 2003 | -- | -- |
| 2002 | -- | -- |
| 2001 | -- | -- |
| 2000 | -- | -- |
Find assessor info on the county website
Monthly payment
Est. payment
Payment breakdown
Explore the cost of this home by adjusting the details. Changes won't be saved.Climate risks
Neighborhood: 78213
Nearby schools
GreatSchools rating
- 4/10Jackson-Keller Elementary SchoolGrades: K-5Distance: 0.2 mi
- 4/10Nimitz Middle SchoolGrades: 6-8Distance: 1.1 mi
- 3/10Legacy of Educational Excellence High SchoolGrades: 9-12Distance: 0.5 mi
Schools provided by the listing agent
- Elementary: Jackson Keller
- Middle: Nimitz
- High: Legacy High School
- District: North East I.S.D.
Source: LERA MLS. This data may not be complete. We recommend contacting the local school district to confirm school assignments for this home.
- $394,4004 bd3 ba2.4k sqft204 Shalimar Dr, Castle Hills, TX 78213Off Market
- $247,0003 bd2 ba1.1k sqft208 Shalimar Dr, Castle Hills, TX 78213Off Market
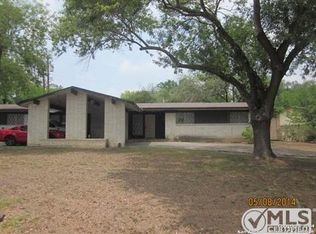
- $330,1003 bd2 ba2.2k sqft208 Shalimar Dr #B, San Antonio, TX 78213Off Market
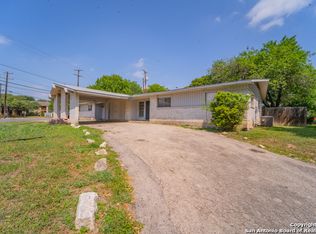
- $269,3003 bd2 ba1.1k sqft208 Shalimar Dr #A, San Antonio, TX 78213Off Market

- $515,8005 bd3 ba3.2k sqft120 Travertine Ln, Castle Hills, TX 78213Off Market
- $--3 bd2 ba1.8k sqft124 Travertine Ln, Castle Hills, TX 78213Sold
- $406,1003 bd2 ba2.1k sqft116 Travertine Ln, Castle Hills, TX 78213Off Market
- $394,8004 bd4 ba2.7k sqft1703 Jackson Keller Rd, Castle Hills, TX 78213Off Market
A local agent can set up tours, give advice and negotiate with sellers.
Similar homes
- $382,0005 bd4 ba3k sqft137 Harriett Dr, San Antonio, TX 78216For Sale

 MLS ID #1937106, Renee Harris TREC #559499, Confidence Realty Group. LERA MLS
 - $385,0004 bd2 ba2.1k sqft14018 Gray Wing St, San Antonio, TX 78231For Sale
 MLS ID #2001096, Michael De Chene TREC #617181, 1st Choice West. LERA MLS
 - $330,0004 bd2 ba1.8k sqft6103 Forest Timber, San Antonio, TX 78240For Sale
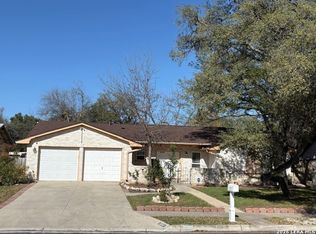 MLS ID #1948974, Jose Lopez TREC #496960, Premier Realty Group Platinum. LERA MLS
 - $330,0004 bd3 ba2.4k sqft5652 POPPY SEED RUN, Leon Valley, TX 78238For Sale
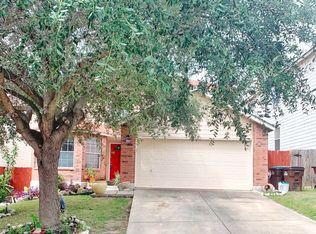 MLS ID #1970293, Diana De La Torre TREC #474600, SuccaSa LLC. LERA MLS
 - $362,0004 bd3 ba2.4k sqft5931 Valparaiso Way, San Antonio, TX 78249For SaleMLS ID #2002507, Aditya Panwar TREC #535704, Texas Premier Realty. LERA MLS
- $--3 bd2 ba1.7k sqft9118 Roaring Spgs, Universal City, TX 78148AuctionServiceLink Auction
- $275,0004 bd6 ba2.1k sqft210 W Quill, San Antonio, TX 78228For SaleMLS ID #1955694, Natalie Villagomez TREC #488029, JMAT COMPANY, REALTORS. LERA MLS
- $324,3003 bd3 ba3k sqft6823 Brave Way, San Antonio, TX 78256For SaleMLS ID #1949258, Joe Davalos TREC #304731, Davalos & Associates. LERA MLS
- $239,0003 bd2 ba1.5k sqft251 cliffwood, San Antonio, TX 78213For SaleMLS ID #1885079, Mark Bryant TREC #833009, JB Goodwin, REALTORS. LERA MLS
- $279,9994 bd4 ba2.1k sqft7136 LARKSONG ST, Leon Valley, TX 78238For SaleMLS ID #1992410, Darren Dickout TREC #793167, Piazza Realty Group, LLC. LERA MLS
- $330,0003 bd3 ba1.8k sqft3626 Green Breeze, San Antonio, TX 78247For SaleMLS ID #1998391, Alberto Ramos TREC #667459, Key Realty. LERA MLS
- $375,0005 bd3 ba2.5k sqft5903 Cedar Path, San Antonio, TX 78249For SaleMLS ID #1996454, Ali Rouzbehani TREC #529715, Flyers. LERA MLS
- $289,9004 bd3 ba2.4k sqft111 Rimdale, Universal City, TX 78148For SaleMLS ID #1995728, Daniel Kubinski TREC #262512, Crowned Eagle Realty. LERA MLS
- $299,0003 bd2 ba1.6k sqft5407 Timbermont Drive, San Antonio, TX 78250For SaleMLS ID #1947025, Maricela Villalpando TREC #510992, LPT Realty, LLC. LERA MLS
- $324,9004 bd3 ba2.4k sqft15710 Robin View, San Antonio, TX 78255For SaleMLS ID #1857517, Elizabeth Montalvo TREC #510302, Keller Williams Heritage. LERA MLS
- $300,0003 bd2 ba1.4k sqft6706 Secession Ln, San Antonio, TX 78240For Sale By Owner
- $275,0004 bd2 ba1.6k sqft9131 Pitcairn, San Antonio, TX 78254For SaleMLS ID #1961543, Carl Flora TREC #758696, Branded Realty, LLC. LERA MLS
- $--4 bd2 ba1.6k sqft3711 Spanish Br, San Antonio, TX 78222AuctionAuction.com 1
- $310,0004 bd3 ba2.7k sqft10519 Cougar Chase, San Antonio, TX 78251For SaleMLS ID #1952775, Gary Bisha TREC #508227, My Castle Realty. LERA MLS
- $399,0003 bd3 ba2k sqft7131 THRUSH VIEW LN, San Antonio, TX 78209For SaleMLS ID #1970613, Russell Tounget TREC #721040, Sean Parker Realty Group. LERA MLS
