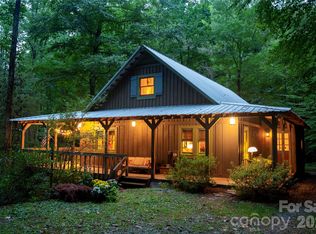
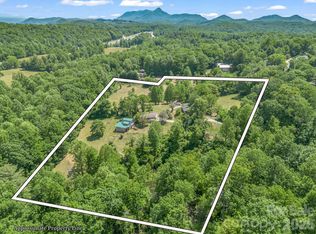
A gorgeous view of Mt. Tryon! Escape to the mountains and discover a rare blend of privacy, natural beauty, and welcoming comfort on more than 19+ acres. Framed by year-round views of Mt. Tryon, this peaceful property offers the space and seclusion you want in a getaway, full-time residence, or family retreat. Wander among striking rock outcroppings, enjoy the quiet of the surrounding woods, and take in the scenery from the spacious deck. Inside, the three-bedroom, two-bath home is designed for relaxed mountain living. Warm wood floors and a natural stone fireplace create an inviting sense of place, while the open floor plan provides plenty of room to gather with family and friends. The kitchen features stainless steel appliances and flows easily into the main living areas, making everyday meals and weekend entertaining feel effortless. A garage and workshop add space for vehicles, hobbies and outdoor gear. Charming Saluda Main Street is nearby, with its inviting small-town atmosphere!
Active
$719,900
206 Skyland Acres Rd, Saluda, NC 28773
3beds
1,827sqft
Single Family Residence
Built in 1978
19.15 Acres Lot
$-- Zestimate®
$394/sqft
$-- HOA
What's special
Striking rock outcroppingsNatural stone fireplaceThree-bedroom two-bath homeWarm wood floorsSpacious deckPeaceful propertyOpen floor plan
- 15 days
- 598
- 55
Likely to sell faster than
Zillow last checked:
Listing updated:
Listed by:
Suzanne Beckmann suzanne.beckmann@allentate.com,
Howard Hanna Beverly-Hanks
Source: Canopy MLS as distributed by MLS GRID,MLS#: 4434389
Facts & features
Interior
Bedrooms & bathrooms
- Bedrooms: 3
- Bathrooms: 2
- Full bathrooms: 2
- Main level bedrooms: 3
Primary bedroom
- Features: En Suite Bathroom
- Level: Main
Bedroom s
- Level: Main
Bedroom s
- Level: Main
Dining room
- Level: Main
Family room
- Level: Main
Kitchen
- Level: Main
Living room
- Level: Main
Heating
- Heat Pump
Cooling
- Central Air, Heat Pump
Appliances
- Included: Dishwasher, Dryer, Electric Range, Electric Water Heater, Refrigerator, Washer
- Laundry: Laundry Room, Main Level
Features
- Flooring: Carpet, Vinyl, Wood
- Windows: Insulated Windows
- Basement: Exterior Entry,Unfinished
- Fireplace features: Gas Log, Living Room, Propane
Interior area
- Total structure area: 1,827
- Total interior livable area: 1,827 sqft
- Finished area above ground: 1,827
- Finished area below ground: 0
Video & virtual tour
Property
Parking
- Total spaces: 1
- Parking features: Attached Garage, Garage Door Opener
- Attached garage spaces: 1
Features
- Levels: One
- Stories: 1
- Patio & porch: Deck
- Has view: Yes
- View description: Long Range, Mountain(s), Year Round
Lot
- Size: 19.15 Acres
- Features: Hilly, Level, Wooded, Views
Details
- Parcel number: 601872
- Zoning: R2R
- Special conditions: Standard
Construction
Type & style
- Home type: SingleFamily
- Property subtype: Single Family Residence
Materials
- Hardboard Siding, Wood
- Foundation: Crawl Space
- Roof: Composition
Condition
- New construction: No
- Year built: 1978
Utilities & green energy
- Sewer: Septic Installed
- Water: Well
Community & HOA
Community
- Subdivision: Skyland Acres
Location
- Region: Saluda
Financial & listing details
- Price per square foot: $394/sqft
- Tax assessed value: $446,000
- Annual tax amount: $2,738
- Date on market: 10/14/2026
- Cumulative days on market: 15 days
- Road surface type: Gravel
Estimated market value
Not available
Estimated sales range
Not available
Not available
Price history
| Date | Event | Price |
|---|---|---|
| 10/14/2026 | Listed for sale | $719,900+370.5%$394/sqft |
Source:  Canopy MLS as distributed by MLS GRID #4434389 Report a problem | ||
| 1/30/2019 | Sold | $153,000$84/sqft |
Source: Public Record Report a problem | ||
Public tax history
| Year | Property taxes | Tax assessment |
|---|---|---|
| 2026 | $2,738 +11.4% | $446,000 |
| 2025 | $2,457 | $446,000 |
| 2024 | $2,457 | $446,000 |
| 2023 | $2,457 +47.7% | $446,000 +82.6% |
| 2022 | $1,664 | $244,300 |
| 2021 | -- | $244,300 |
| 2020 | $1,651 | $244,300 |
| 2019 | $1,651 | $244,300 +11.3% |
| 2018 | $1,651 +13.2% | $219,400 |
| 2017 | $1,459 | $219,400 |
| 2016 | -- | $219,400 |
| 2015 | -- | $219,400 +10.8% |
| 2014 | -- | $198,100 |
| 2013 | -- | $198,100 |
| 2012 | -- | $198,100 |
| 2011 | -- | $198,100 -12.9% |
| 2010 | -- | $227,500 |
| 2009 | -- | $227,500 |
| 2008 | -- | $227,500 |
| 2007 | -- | $227,500 +62.8% |
| 2006 | -- | $139,700 |
| 2005 | -- | $139,700 |
Find assessor info on the county website
Monthly payment
Est. payment
Payment breakdown
Explore the cost of this home by adjusting the details. Changes won't be saved.Climate risks
Neighborhood: 28773
Nearby schools
Schools provided by the listing agent
- Elementary: Upward
- Middle: Flat Rock
- High: East Henderson
Source: Canopy MLS as distributed by MLS GRID. This data may not be complete. We recommend contacting the local school district to confirm school assignments for this home.
Similar homes
- $675,0003 bd3 ba2.2k sqft2218 Mountain Page Rd, Saluda, NC 28773For Sale
 MLS ID #4431593, Craig Tribus, Beycome Brokerage Realty LLC. Canopy MLS as distributed by MLS GRID
- $650,0005 bd5 ba2.2k sqft255 & 257 Crescent St, Saluda, NC 28773For Sale
 MLS ID #4383610, Lori Ledford, Coldwell Banker Advantage. Canopy MLS as distributed by MLS GRID
- $750,0004 bd2 ba2k sqft520 Esseola Cres, Saluda, NC 28773For Sale
 MLS ID #1602078, Mike Pocisk, EXP Realty LLC. Greater Greenville AOR
- $675,0004 bd3 ba1.9k sqft75 Charles St, Saluda, NC 28773For Sale
 MLS ID #4388140, Amy Wood, Looking Glass Realty, Saluda. Canopy MLS as distributed by MLS GRID
- $935,0003 bd3 ba2.5k sqft3050 Green River Cove Rd, Saluda, NC 28773For SaleMLS ID #4422760, Misty Davis, Howard Hanna Beverly-Hanks. Canopy MLS as distributed by MLS GRID
- $748,0003 bd3 ba2.1k sqft212 Pheasant Run, Hendersonville, NC 28739For SaleMLS ID #4436230, Gina Nicholson, Howard Hanna Beverly-Hanks. Canopy MLS as distributed by MLS GRID
- $675,0003 bd2 ba1.6k sqft354 Boulder View Dr, Flat Rock, NC 28731For SaleMLS ID #4403258, Kina Kilpatrick, Premier Sotheby’s International Realty. Canopy MLS as distributed by MLS GRID
- $375,0003 bd2 ba1.5k sqft484 Briar Patch Ln, Saluda, NC 28773For SaleMLS ID #4426728, Jonathon Reale, Keller Williams Mtn Partners, LLC. Canopy MLS as distributed by MLS GRID
- $609,9003 bd3 ba2.3k sqft218 S Alta Vista Dr, Saluda, NC 28773For SaleMLS ID #4425595, Karyn Spreeman, RE/MAX Results. Canopy MLS as distributed by MLS GRID
- $536,0002 bd2 ba1.2k sqft400 Laurel Dr, Saluda, NC 28773For SaleMLS ID #4424292, Terri Eisenhauer, RE/MAX Results. Canopy MLS as distributed by MLS GRID
- $450,0003 bd3 ba1.8k sqft95 Substation Rd, Saluda, NC 28773For SaleMLS ID #4402765, Ana Lilburn, Looking Glass Realty, Saluda. Canopy MLS as distributed by MLS GRID
- $500,0003 bd2 ba2k sqft2304 Mountain Page Rd, Saluda, NC 28773For SaleMLS ID #4366725, Candi Guffey, Looking Glass Realty, Hendersonville. Canopy MLS as distributed by MLS GRID
- $525,0003 bd2 ba2.1k sqft97 Meadowview Dr, Saluda, NC 28773For SaleMLS ID #4422197, Terri Eisenhauer, RE/MAX Results. Canopy MLS as distributed by MLS GRID
- $749,0003 bd3 ba2.6k sqft2509 Little River Rd, Hendersonville, NC 28739For SaleMLS ID #4429108, Julie Mallett, Howard Hanna Beverly-Hanks. Canopy MLS as distributed by MLS GRID
- $489,0003 bd3 ba2.2k sqft43 Hungryneck Hollow Ln, Saluda, NC 28773For SaleMLS ID #4367742, Barclay McCurdy, Looking Glass Realty. Canopy MLS as distributed by MLS GRID
- $599,0003 bd3 ba2k sqft231 Allen Rd, East Flat Rock, NC 28726For SaleMLS ID #4381242, Bryan Ross, Blue Ridge Real Estate. Canopy MLS as distributed by MLS GRID
- $770,0003 bd2 ba2.2k sqft2291 Little River Rd, Hendersonville, NC 28739For SaleMLS ID #4391543, Gisselle Sanchez, DRG Homes & Land. Canopy MLS as distributed by MLS GRID
- $550,0003 bd3 ba2.4k sqft266 Rhododendron Dr, Saluda, NC 28773For SaleMLS ID #4367080, Spencer Blevins, BluAxis Realty. Canopy MLS as distributed by MLS GRID
- $445,5003 bd2 ba1.5k sqft438 Oak Grove Rd, Flat Rock, NC 28731For SaleMLS ID #4435842, Stephanie Smith, Fathom Realty. Canopy MLS as distributed by MLS GRID
