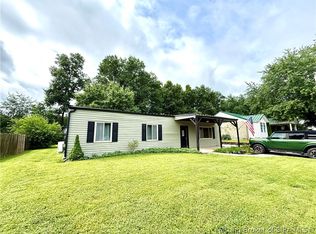
Welcome home to this 2012 ft.² two-story home that features four large bedrooms and three full bathrooms all on .41 acres. This home has a great convenient location in Henryville on one of the most sought after streets and neighborhoods, Slate Run. Current sellers have updated this home with newer plank flooring and all newer stainless steel appliances, including total paint throughout. Great curb appeal with covered front porch, large two car garage and exposed aggregate driveway perfect for numerous vehicles. Large family room for larger furniture, formal dining room and large eat-in kitchen. Seller replaced all the countertops with butcher block counters, and all new hardware on all the cabinets and added appliances. Actual pantry on the first floor with additional coat closet, washer and dryer closet and full bathroom on the first floor for guests. Large owner suite with all the bedrooms upstairs. Dual closets and dual vanity sinks in the owner suite bathroom with Jacuzzi tub and walk-in shower. Large back deck with private back yard perfect for entertaining or children to play safely. This home is priced to sell and is in the USDA Rural Housing area for those who qualify. Call to see this great home today.
For sale
Price cut: $9.9K (7/10)
$289,999
206 Slate Run Drive, Henryville, IN 47126
4beds
2,012sqft
:
Get pre-qualified$1,890/mo
Single Family Residence
Built in 1994
0.41 Acres Lot
$288,700 Zestimate®
$144/sqft
$-- HOA
What's special
Covered front porchLarge owner suiteGreat curb appealFour large bedroomsWasher and dryer closetFormal dining roomAdditional coat closet
- 37 days |
- 1,776 |
- 115 |
Likely to sell faster than
Zillow last checked:
Listing updated:
Listed by:
Ashton Guthrie,
Guthrie Realty Services LLC
Source: SIRA,MLS#: 202608457 Originating MLS: Southern Indiana REALTORS Association
Originating MLS: Southern Indiana REALTORS AssociationFacts & features
Interior
Bedrooms & bathrooms
- Bedrooms: 4
- Bathrooms: 3
- Full bathrooms: 3
Rooms
- Room types: Family Room
Heating
- Forced Air
Cooling
- Central Air
Appliances
- Included: Dishwasher, Oven, Range, Refrigerator
- Laundry: Laundry Closet, Main Level
Features
- Ceiling Fan(s), Eat-in Kitchen, Bath in Primary Bedroom, Main Level Primary, Pantry, Walk-In Closet(s)
- Windows: Thermal Windows
- Basement: Crawl Space
- Number of fireplaces: 1
- Fireplace features: Gas
Interior area
- Total structure area: 2,012
- Total interior livable area: 2,012 sqft
- Finished area above ground: 2,012
- Finished area below ground: 0
Property
Parking
- Total spaces: 2
- Parking features: Attached, Garage
- Attached garage spaces: 2
- Has uncovered spaces: Yes
Features
- Levels: Two
- Stories: 2
- Patio & porch: Covered, Deck, Porch
- Exterior features: Deck, Paved Driveway, Porch
Lot
- Size: 0.41 Acres
- Features: Dead End
Details
- Parcel number: 06000640290
- Zoning: Residential
- Zoning description: Residential
Construction
Type & style
- Home type: SingleFamily
- Architectural style: Two Story
- Property subtype: Single Family Residence
Materials
- Vinyl Siding
- Foundation: Block, Crawlspace
Condition
- Resale
- New construction: No
- Year built: 1994
Utilities & green energy
- Sewer: Public Sewer
- Water: Connected, Public
Community & HOA
Community
- Subdivision: Slate Run
HOA
- Has HOA: No
Location
- Region: Henryville
Financial & listing details
- Price per square foot: $144/sqft
- Tax assessed value: $264,000
- Annual tax amount: $1,501
- Date on market: 5/19/2026
- Cumulative days on market: 68 days
- Listing terms: Cash,Conventional,FHA,USDA Loan,VA Loan
Estimated market value
$288,700
$274,000 - $303,000
$2,461/mo
Price history
| Date | Event | Price |
|---|---|---|
| 7/10/2026 | Price change | $289,999-3.3%$144/sqft |
Source:  SIRA #202608457 Report a problem SIRA #202608457 Report a problem | ||
| 6/18/2026 | Listed for sale | $299,900-3.2%$149/sqft |
Source: SIRA #202608457 Report a problem | ||
| 5/29/2026 | Listing removed | $309,900$154/sqft |
Source: SIRA #202608457 Report a problem | ||
| 5/19/2026 | Listed for sale | $309,900+24%$154/sqft |
Source: SIRA #202608457 Report a problem | ||
| 4/4/2022 | Sold | $250,000+0%$124/sqft |
Source: SIRA #202207201 Report a problem | ||
| 3/1/2022 | Listed for sale | $249,900$124/sqft |
Source: SIRA #202207201 Report a problem | ||
Public tax history
| Year | Property taxes | Tax assessment |
|---|---|---|
| 2025 | $1,658 +3.8% | $264,000 +1.3% |
| 2024 | $1,597 +27.8% | $260,500 +0.6% |
| 2023 | $1,250 +33.5% | $259,000 +17.6% |
| 2022 | $937 +12.8% | $220,200 +35.2% |
| 2021 | $830 -4.7% | $162,900 +11.9% |
| 2020 | $871 +4.9% | $145,600 -10.3% |
| 2019 | $830 -3.8% | $162,300 +17.1% |
| 2018 | $863 +9.9% | $138,600 +0.1% |
| 2017 | $785 -31.9% | $138,400 +3.8% |
| 2016 | $1,153 +16.4% | $133,300 -5.3% |
| 2014 | $991 +1.7% | $140,700 +0.8% |
| 2013 | $974 +3.2% | $139,600 -3.5% |
| 2012 | $944 -9.5% | $144,700 -4.7% |
| 2011 | $1,042 +0.3% | $151,900 -6.8% |
| 2010 | $1,039 +23.7% | $162,900 +4.7% |
| 2009 | $840 | $155,600 +14.6% |
| 2007 | -- | $135,800 |
| 2006 | -- | $135,800 |
Find assessor info on the county website
Monthly payment
Est. payment
Payment breakdown
Explore the cost of this home by adjusting the details. Changes won't be saved.Climate risks
Neighborhood: 47126
Nearby schools
GreatSchools rating
- 6/10Henryville Elementary SchoolGrades: PK-6Distance: 0.6 mi
- 4/10Henryville Jr & Sr High SchoolGrades: 7-12Distance: 0.8 mi
- $305,6004 bd2 ba1.9k sqft208 Slate Run Dr, Henryville, IN 47126Off Market
- $311,7004 bd2 ba1.8k sqft202 Slate Run Dr, Henryville, IN 47126Off Market
- $444,0002 bd1 ba936 sqft413 Highway 31 S, Henryville, IN 47126Off Market
- $312,6004 bd2 ba2k sqft210 Slate Run Dr, Henryville, IN 47126Off Market
- $279,0003 bd2 ba1.7k sqft201 Slate Run Dr, Henryville, IN 47126Sold
- $331,2003 bd2 ba2.1k sqft205 Slate Run Dr, Henryville, IN 47126Off Market
- $390,0004 bd4 ba2.5k sqft212 Slate Run Dr, Henryville, IN 47126Sold
- $62,4001.02 AcresSlate Run Dr, Henryville, IN 47126Off Market
A local agent can set up tours, give advice and negotiate with sellers.
Similar homes
- $315,0003 bd2 ba2.1k sqft17541 Highway 31 S, Henryville, IN 47126For Sale
 MLS ID #2026010283, Jared Housier, Southern Homes Realty. SIRA
 - $329,0003 bd3 ba2.6k sqft405 Crest Way Drive, Henryville, IN 47126For Sale
 MLS ID #202609118, Adam Caperton, Caperton Realty. SIRA
 - $259,9004 bd3 ba1.8k sqft3015 Caney Road, Memphis, IN 47143For Sale
 MLS ID #202609109, Ashton Guthrie, Guthrie Realty Services LLC. SIRA
 - $209,9003 bd2 ba1.4k sqft322 Vest Road, Henryville, IN 47126For Sale
 MLS ID #202609447, Ashton Guthrie, Guthrie Realty Services LLC. SIRA
 - $255,0003 bd2 ba1.3k sqft212 Lake Road, Henryville, IN 47126For SaleMLS ID #202605995, Christen Vallecillo, Real Estate Unlimited. SIRA
- $364,9003 bd3 ba2.6k sqft7805 Rain Creek Drive, Henryville, IN 47126For SaleMLS ID #202608382, Michael Kleber, Covenant Realty, LLC. SIRA
- $339,0003 bd3 ba2.8k sqft406 Crest Way, Henryville, IN 47126For SaleMLS ID #2025011425, Ashton Guthrie, Guthrie Realty Services LLC. SIRA
- $264,9003 bd2 ba1.7k sqft118 W Pigeon Ridge Court, Scottsburg, IN 47170For SaleMLS ID #202608530, Lydia Wright, NextHome Wilson Real Estate. SIRA
- $309,0004 bd3 ba1.8k sqft613 Catalpa Street, Sellersburg, IN 47172For SaleMLS ID #202608125, Sean Sampson, Coldwell Banker McMahan. SIRA
- $265,0004 bd2 ba1.6k sqft543 Spicewood Drive, Clarksville, IN 47129For SaleMLS ID #202609457, Amanda Braden, Schuler Bauer Real Estate Services ERA Powered (N. SIRA
- $319,0003 bd3 ba2.3k sqft1704 Sterling Oaks Drive, Sellersburg, IN 47172For SaleMLS ID #2026010044, Kristin Nolot, Lopp Real Estate Brokers. SIRA
- $310,0004 bd2 ba1.9k sqft4225 Silver Glade Trail, Sellersburg, IN 47172For SaleMLS ID #202608402, Teresa Baxter, NextHome Wilson Real Estate. SIRA
- $264,9003 bd2 ba2.5k sqft779 N Washington Street, Scottsburg, IN 47170For SaleMLS ID #202607221, Kim Kraft, Berkshire Hathaway HomeServices Parks & Weisberg R. SIRA
- $273,0005 bd2 ba1.9k sqft501 Circle Drive, Sellersburg, IN 47172For SaleMLS ID #202609892, Chandler Dale, Green Tree Real Estate Services. SIRA
- $369,9003 bd2 ba1.6k sqft847 Beechwood Street, Sellersburg, IN 47172For SaleMLS ID #2026010390, Dawn Frye, Keller Williams Collective. SIRA
- $285,0003 bd2 ba1.5k sqft5806 Concord Court, Jeffersonville, IN 47130For SaleMLS ID #202609828, Jocrisse Uwimana, eXp Realty, LLC. SIRA
- $300,0003 bd3 ba2.6k sqft1868 E Harrod Road, Austin, IN 47102For SaleMLS ID #202608317, Whitney Melvin, Ward Realty Services. SIRA
- $398,0004 bd3 ba2.4k sqft3045 Autumn Hill Trail, New Albany, IN 47150For SaleMLS ID #202609740, Stephanie Baumgartle, Lopp Real Estate Brokers. SIRA
- $289,9003 bd2 ba1.5k sqft1011 Frontier Trail, Greenville, IN 47124For SaleMLS ID #202608643, Aaron Sloan, Ward Realty Services. SIRA
- $270,0004 bd3 ba2.1k sqft1414 Silver Slate Drive, New Albany, IN 47150For SaleMLS ID #202609713, Paola Morante Escobar, Keller Williams Collective. SIRA
