Brand-new construction with quality craftsmanship and stylish finishes throughout! This beautiful 1,440 sq. ft. ranch-style home in the desirable Indian Ridge Addition offers 3 bedrooms, 2 baths, and a spacious 2-car garage, conveniently located in Clearwater near area schools. Designed for comfortable modern living, the inviting open layout features luxury vinyl flooring throughout the main living areas and a beautifully appointed kitchen with quartz countertops and all-stainless-steel appliances. Quartz surfaces continue into the bathrooms, adding a polished, upscale touch. Step outside to enjoy a covered patio and privacy-fenced backyard, perfect for relaxing or entertaining. The property also features professional landscaping, underground sprinkler irrigation, and a private irrigation well to help keep the yard looking its best. Currently under construction, this home combines the appeal of brand-new construction with quality materials, thoughtful design, and standout finishes. A beautiful new home in Clearwater’s Indian Ridge Addition that is sure to impress!
Active
$279,000
206 Tomahawk, Clearwater, KS 67026
4beds
1,440sqft
Single Family Onsite Built
Built in 2026
9,147 Square Feet Lot
$278,700 Zestimate®
$194/sqft
$21/mo HOA
What's special
- 12 days
- 93
- 5
Zillow last checked:
Listing updated:
Listed by:
Bryan Hazen OFF:316-932-2500,
Realty4Less
Source: SCKMLS as distributed by MLS GRID,MLS#: 679474
Facts & features
Interior
Bedrooms & bathrooms
- Bedrooms: 4
- Bathrooms: 2
- Full bathrooms: 2
Primary bedroom
- Description: Luxury Vinyl
- Level: Main
- Area: 180
- Dimensions: 12x15
Kitchen
- Description: Luxury Vinyl
- Level: Main
- Area: 120
- Dimensions: 10x12
Living room
- Description: Luxury Vinyl
- Level: Main
- Area: 450
- Dimensions: 25x18
Heating
- Forced Air, Natural Gas
Cooling
- Central Air, Electric
Appliances
- Included: Dishwasher, Disposal, Refrigerator, Range
- Laundry: Main Level, Laundry Room, 220 equipment
Features
- Ceiling Fan(s), Walk-In Closet(s)
- Doors: Storm Door(s)
- Windows: Window Coverings-All
- Basement: None
- Has fireplace: No
Interior area
- Total interior livable area: 1,440 sqft
- Finished area above ground: 1,440
- Finished area below ground: 0
Property
Parking
- Total spaces: 3
- Parking features: Attached, Garage Door Opener
- Garage spaces: 3
Features
- Levels: One
- Stories: 1
- Patio & porch: Covered
- Exterior features: Guttering - ALL, Irrigation Well, Sprinkler System, Zero Step Entry
- Fencing: Wood
Lot
- Size: 9,147 Square Feet
- Features: Standard
Details
- Parcel number: 266240330700500
Construction
Type & style
- Home type: SingleFamily
- Architectural style: Ranch
- Property subtype: Single Family Onsite Built
Materials
- Frame
- Foundation: None
- Roof: Composition
Condition
- Year built: 2026
Details
- Builder name: Bryan Lagaly Homes, LLC
Utilities & green energy
- Gas: Natural Gas Available
- Utilities for property: Sewer Available, Natural Gas Available, Public
Community & HOA
Community
- Features: Sidewalks
- Security: Smoke Detector(s)
- Subdivision: INDIAN RIDGE
HOA
- Has HOA: Yes
- Services included: Gen. Upkeep for Common Ar
- HOA fee: $250 annually
Location
- Region: Clearwater
Financial & listing details
- Price per square foot: $194/sqft
- Annual tax amount: $1
- Date on market: 9/22/2026
- Ownership: Builder
- Total actual rent: 0
- Road surface type: Paved
Estimated market value
$278,700
$265,000 - $293,000
$1,826/mo
Price history
Price history is unavailable.
Public tax history
Tax history is unavailable.
Monthly payment
Est. payment
Payment breakdown
Explore the cost of this home by adjusting the details. Changes won't be saved.Climate risks
Neighborhood: 67026
Nearby schools
Schools provided by the listing agent
- Elementary: Clearwater West
- Middle: Clearwater
- High: Clearwater
Source: SCKMLS as distributed by MLS GRID. This data may not be complete. We recommend contacting the local school district to confirm school assignments for this home.

Similar homes
- $265,0003 bd2 ba1.4k sqft198 Tomahawk, Clearwater, KS 67026For Sale
 MLS ID #679480, Bryan Hazen, Realty4Less. SCKMLS as distributed by MLS GRID
 - $262,0004 bd2 ba1.4k sqft179 Tomahawk, Clearwater, KS 67026For Sale
 MLS ID #672358, Bryan Hazen, Realty4Less. SCKMLS as distributed by MLS GRID
 - $234,0003 bd2 ba1.3k sqft192 Tomahawk, Clearwater, KS 67026For Sale
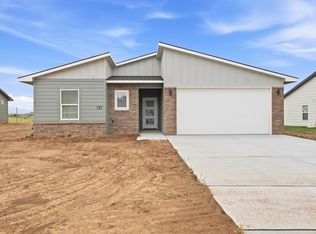 MLS ID #679478, Bryan Hazen, Realty4Less. SCKMLS as distributed by MLS GRID
 - $185,0004 bd2 ba1.3k sqft341 S Prospect Ave, Clearwater, KS 67026For Sale
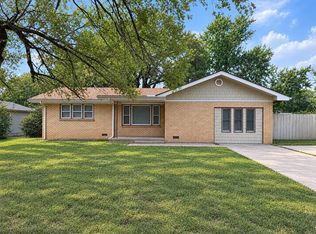 MLS ID #678727, Kristi Hecker, Berkshire Hathaway PenFed Realty. SCKMLS as distributed by MLS GRID
